
6942 Rusty Nail CourtBrownsburg, IN 46112
Due to the health concerns created by Coronavirus we are offering personal 1-1 online video walkthough tours where possible.
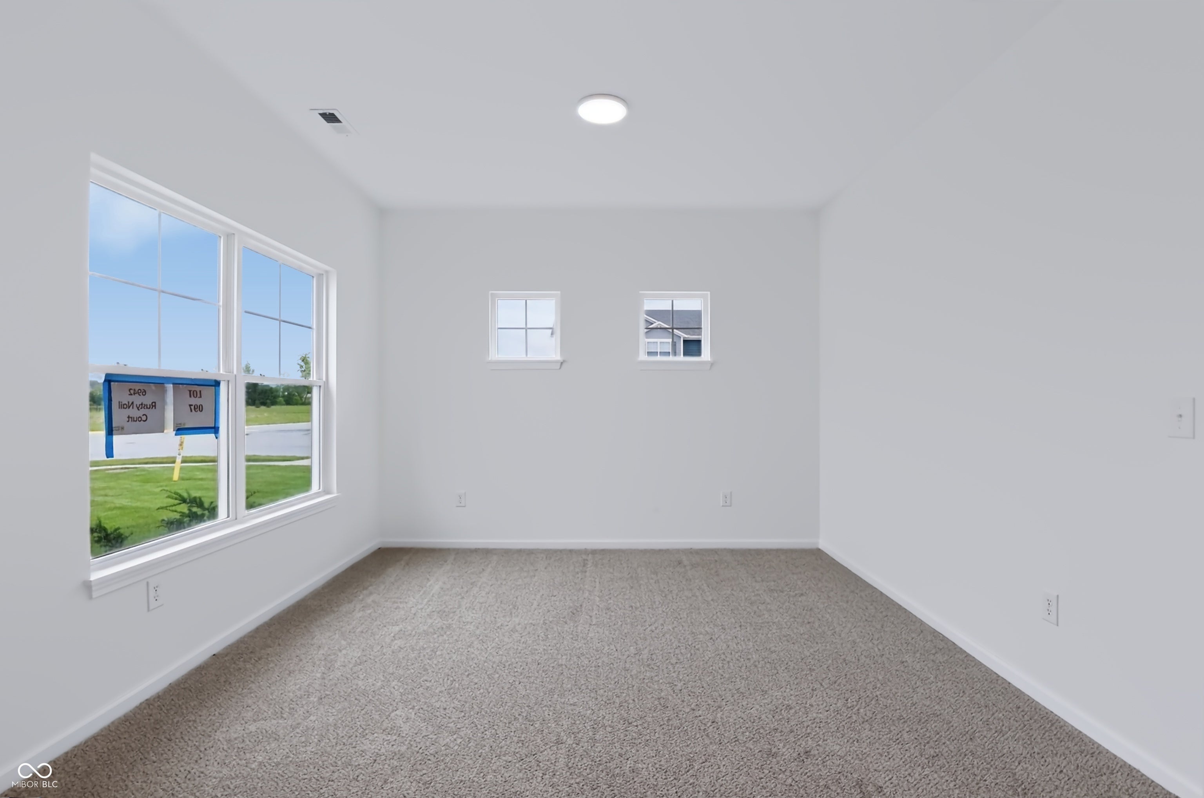
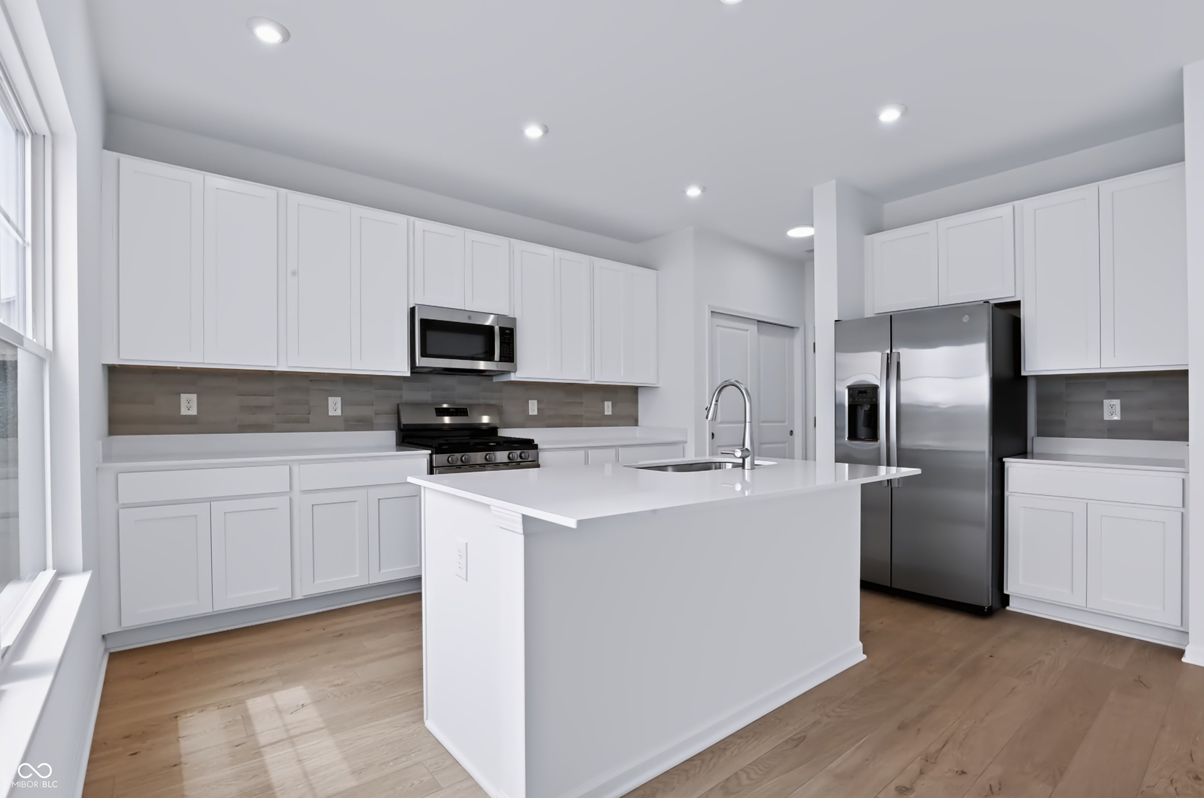
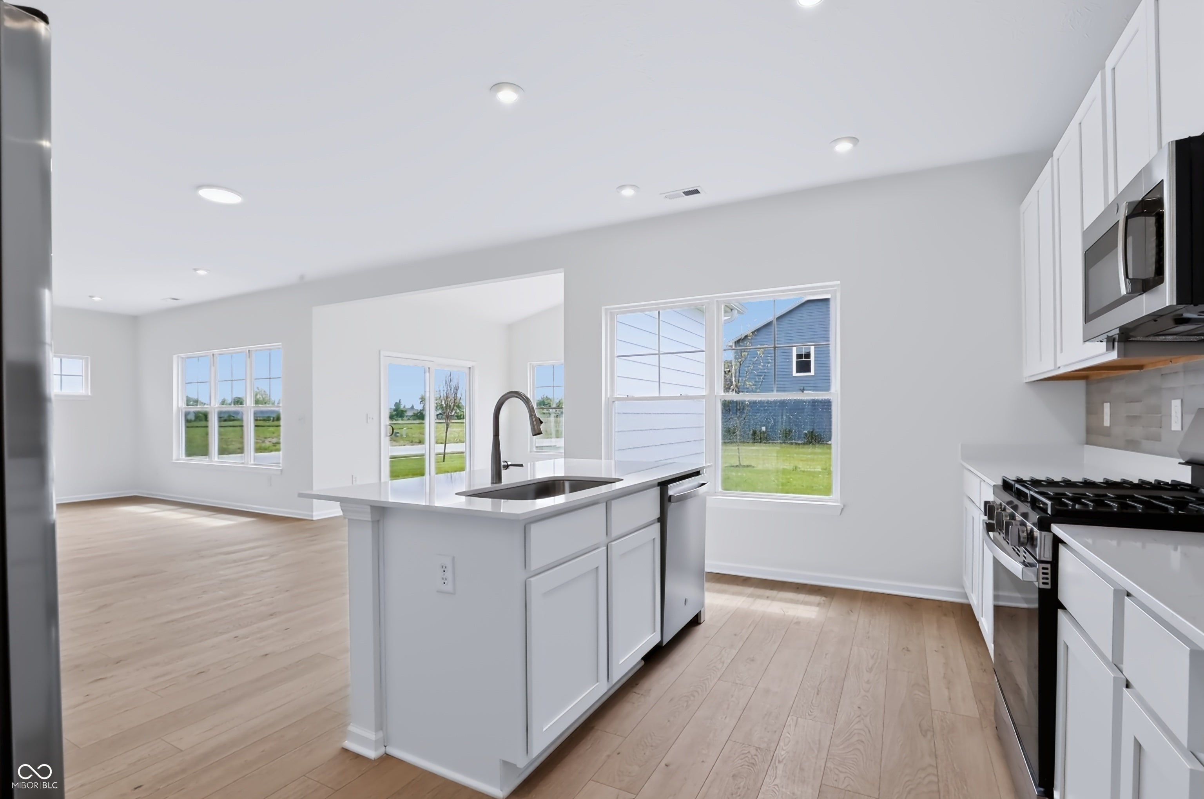
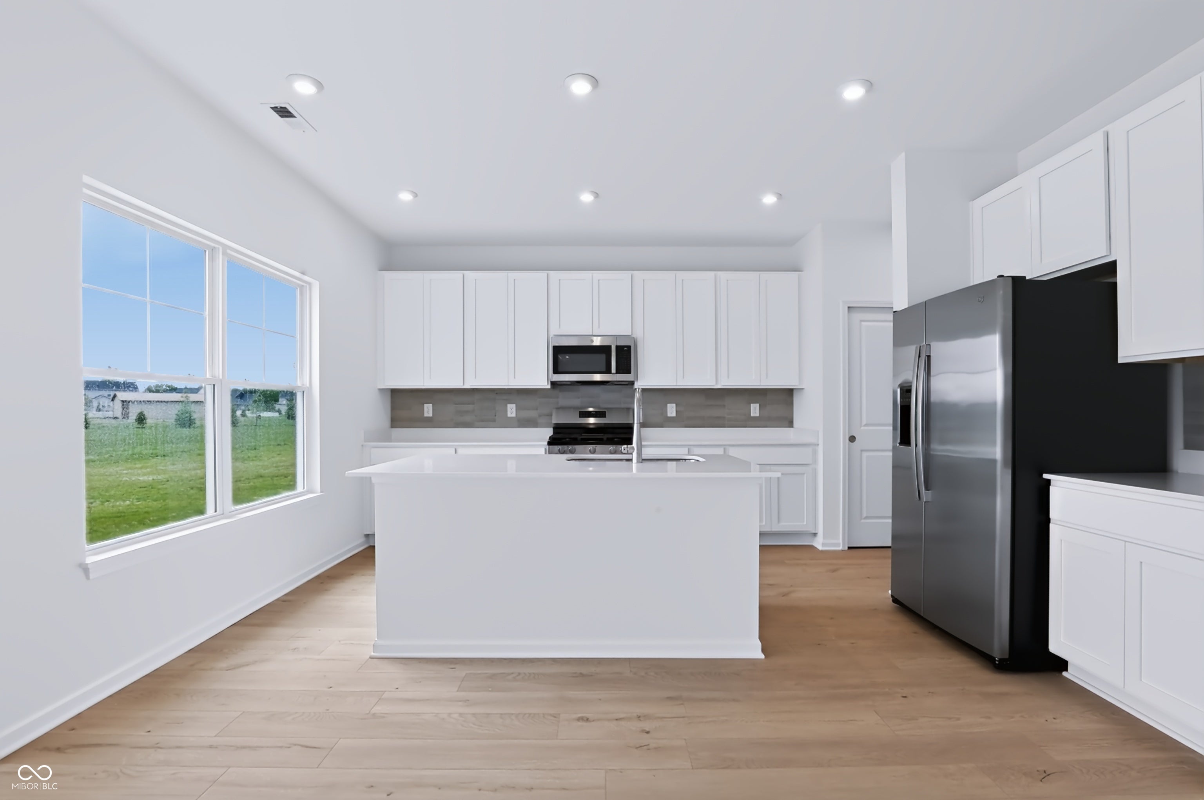
Welcome to The Aspen, a beautifully designed 4-bedroom, 2.5-bath single-family home that blends comfort, style, and thoughtful upgrades throughout. Situated on a generous 13,586 sq. ft. lot, this home offers plenty of outdoor space for entertaining, relaxing, or future possibilities. The exterior features durable and attractive Hardie Board siding, along with a side-extended garage that provides added convenience and storage. Inside, you'll find a bright and inviting sunroom, perfect for year-round enjoyment. The kitchen is enhanced with a modern tile backsplash, adding both style and functionality, while a tankless water heater ensures energy efficiency and endless hot water. With its spacious layout and quality upgrades, The Aspen is designed to meet today's lifestyle needs with ease and elegance.
| 3 months ago | Price changed to $425,517 | |
| 3 months ago | Listing updated with changes from the MLS | |
| 4 months ago | Listing first seen on site |

Listings courtesy of Metropolitan Indianapolis Board of REALTORS® as distributed by MLS GRID. All information is provided exclusively for consumers’ personal, non-commercial use, and may not be used for any purpose other than to identify prospective properties that a consumer may be interested in purchasing. All information is believed to be reliable but is not guaranteed and should be independently verified.
Based on information submitted to the MLS GRID as of 2026-11-11 10:38 PM UTC. All data is obtained from various sources and may not have been verified by broker or MLS GRID. Supplied Open House Information is subject to change without notice. All information should be independently reviewed and verified for accuracy. Properties may or may not be listed by the office/agent presenting the information.
Copyright © 2026 Metropolitan Indianapolis Board of REALTORS®. All rights reserved.