
1361 Union StreetIndianapolis, IN 46225
Due to the health concerns created by Coronavirus we are offering personal 1-1 online video walkthough tours where possible.
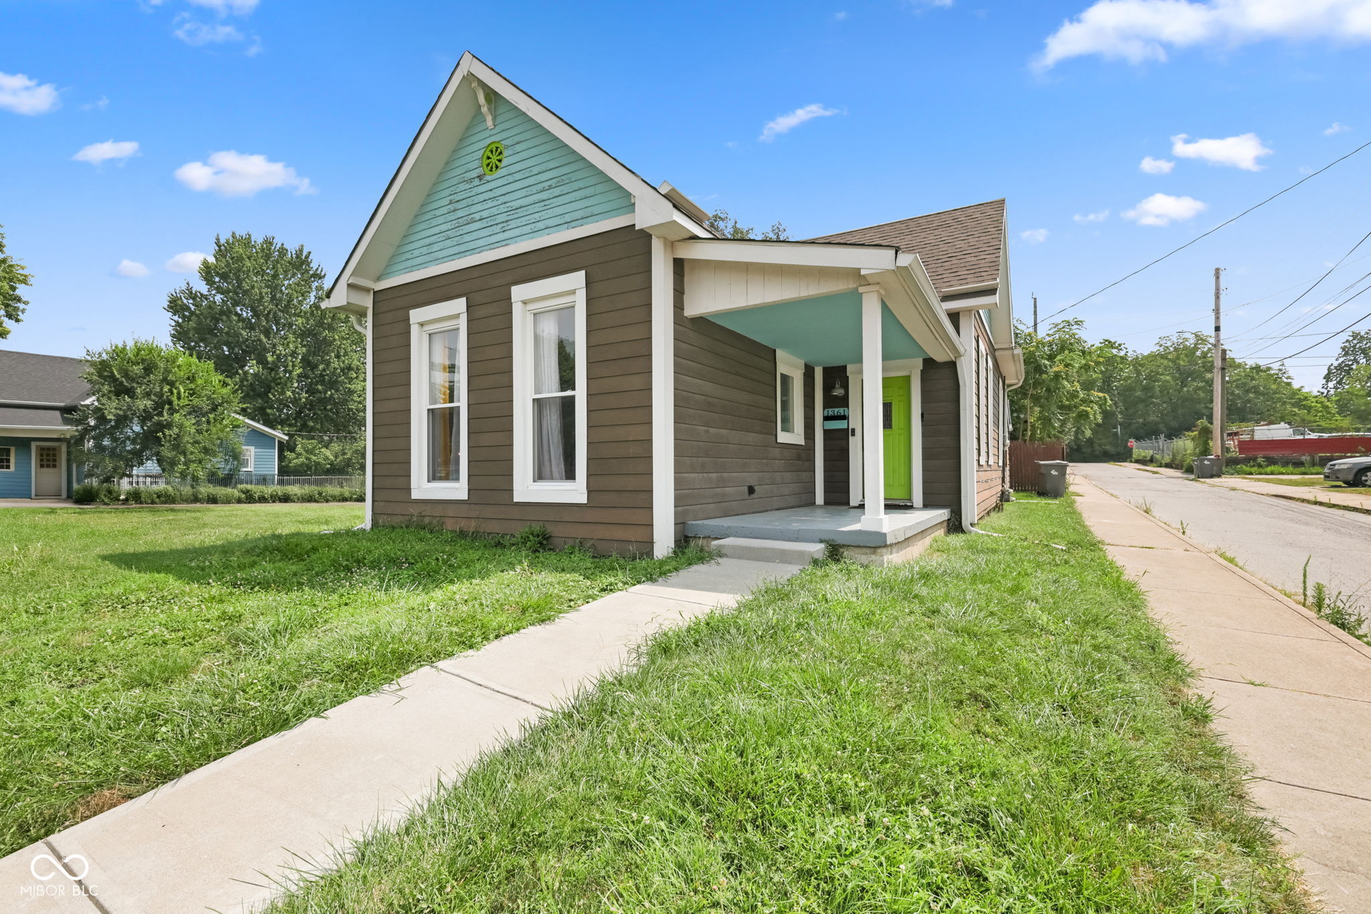
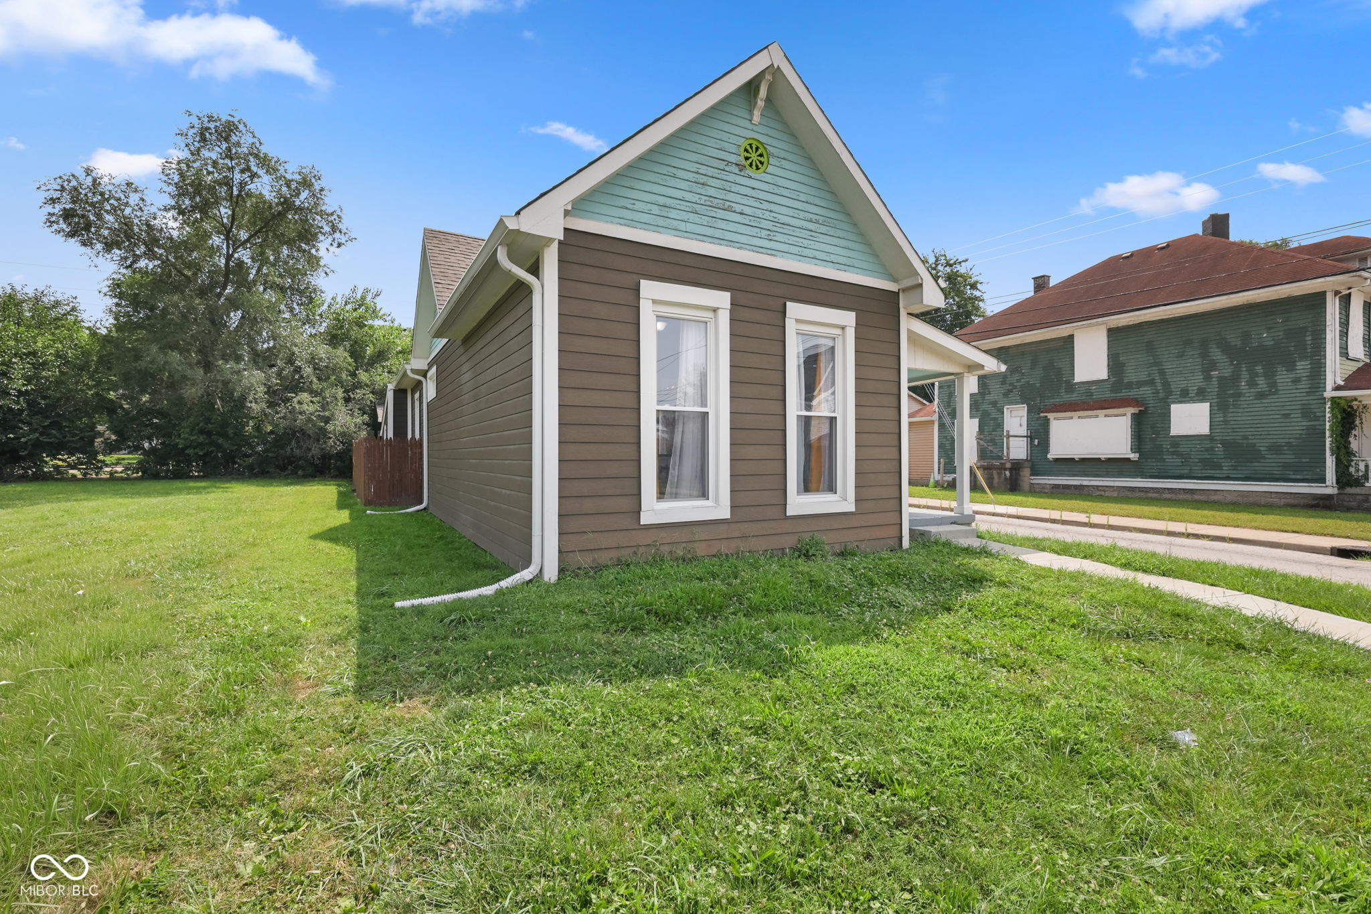
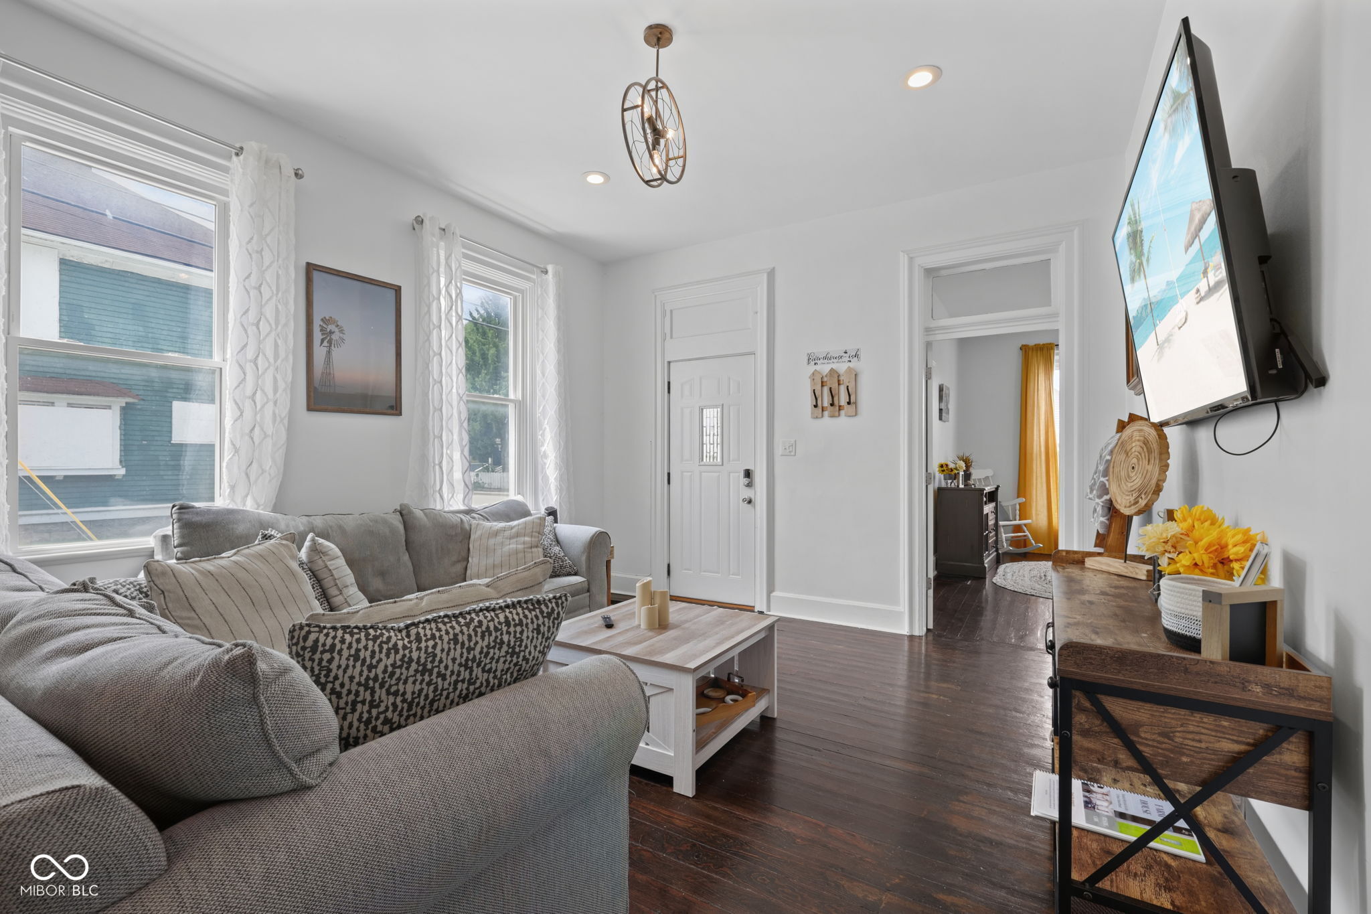

Enjoy the convenience of urban living in this beautifully maintained 2-bedroom, 2-bath home offering comfort, style, and a functional floor plan. Relax on the covered front porch before stepping inside to the living room that flows seamlessly into the dining area and kitchen. The kitchen features warm butcher block countertops, stainless steel appliances (all of which stay), and plenty of workspace for everyday living and entertaining. The primary suite includes a walk-in closet and a modern en-suite bath with double sinks and a walk-in shower. The second bedroom also offers an attached full bath, making it perfect for guests, a home office, or a flexible living space. The unfinished basement provides excellent storage and potential for future finishing. Step outside to enjoy the private, fenced backyard with a cozy patio-an ideal spot to unwind or entertain. A detached garage adds even more convenience. Situated in an urban setting close to local amenities, dining, shopping, and everyday conveniences, this move-in-ready home combines modern updates, low-maintenance living, and an ideal location. Don't miss your opportunity to make it yours!
| 2 hours ago | Listing first seen on site | |
| 2 hours ago | Listing updated with changes from the MLS® |

Listings courtesy of Metropolitan Indianapolis Board of REALTORS® as distributed by MLS GRID. All information is provided exclusively for consumers’ personal, non-commercial use, and may not be used for any purpose other than to identify prospective properties that a consumer may be interested in purchasing. All information is believed to be reliable but is not guaranteed and should be independently verified.
Based on information submitted to the MLS GRID as of 2026-07-21 11:52 PM UTC. All data is obtained from various sources and may not have been verified by broker or MLS GRID. Supplied Open House Information is subject to change without notice. All information should be independently reviewed and verified for accuracy. Properties may or may not be listed by the office/agent presenting the information.
Copyright © 2026 Metropolitan Indianapolis Board of REALTORS®. All rights reserved.