
5960 Sanborn DrivePlainfield, IN 46168
Due to the health concerns created by Coronavirus we are offering personal 1-1 online video walkthough tours where possible.
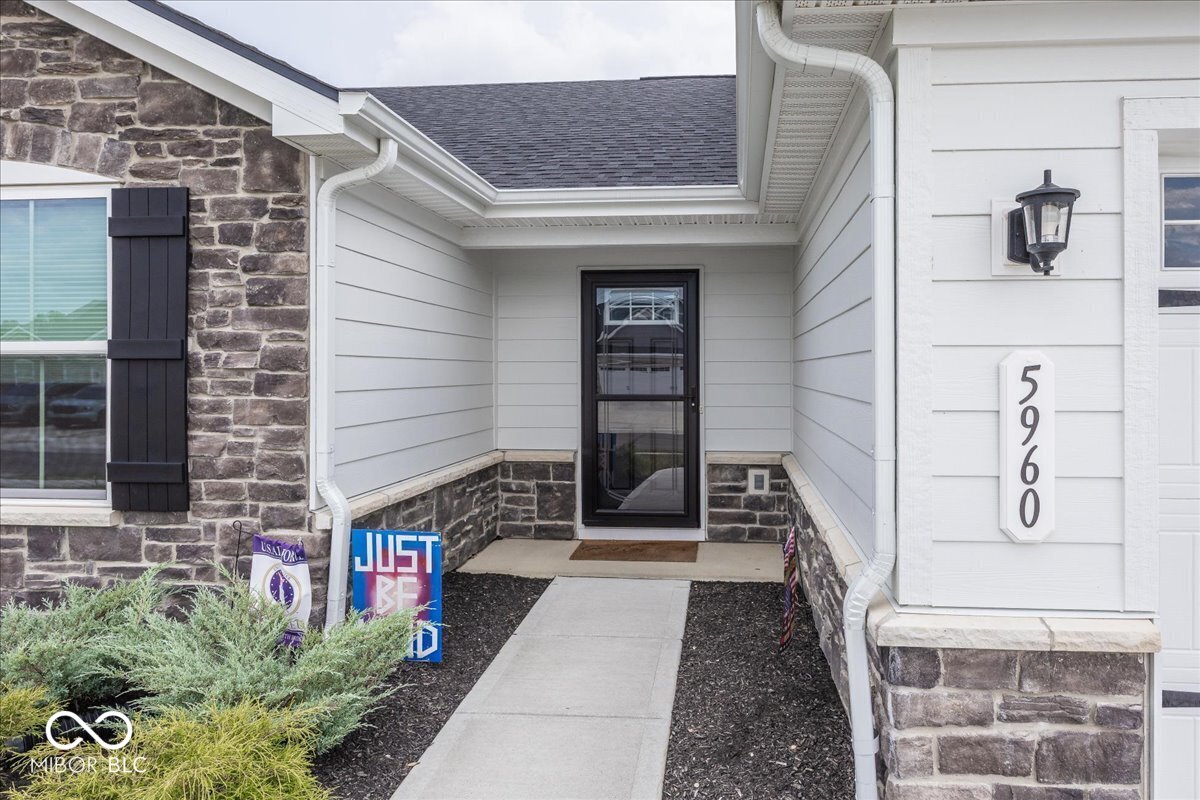
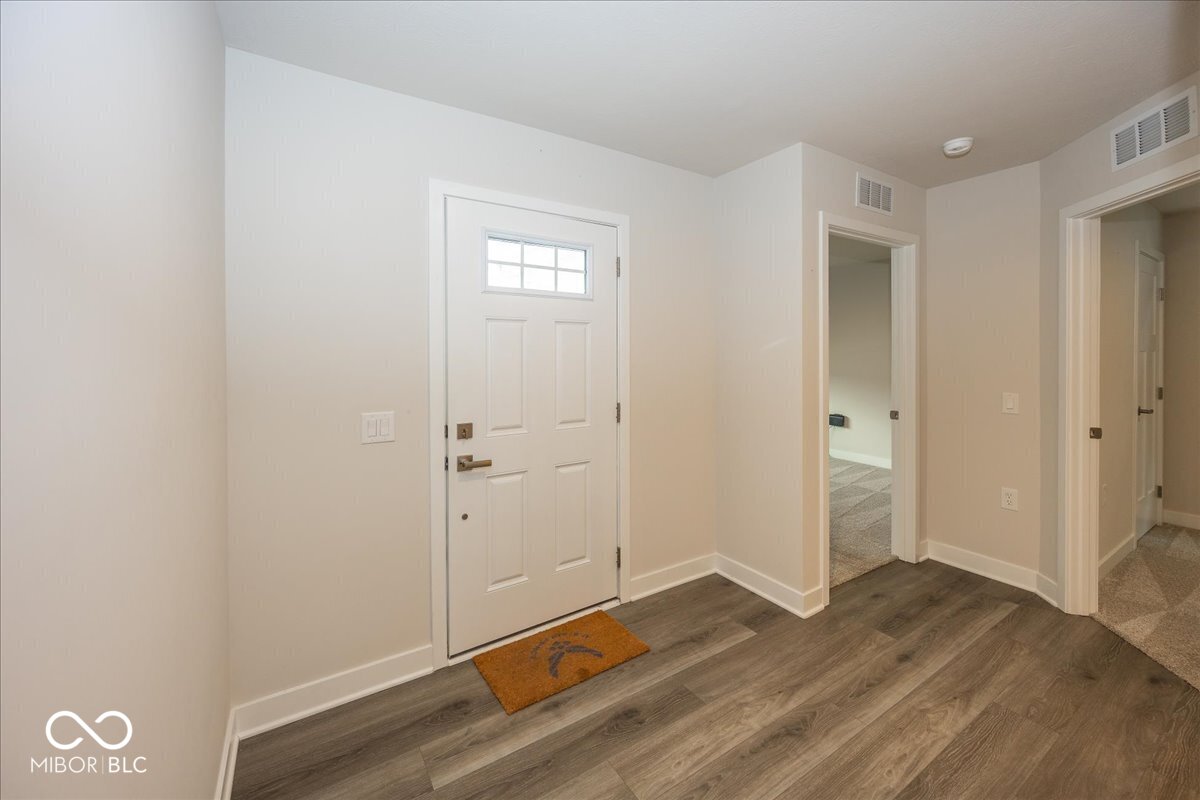
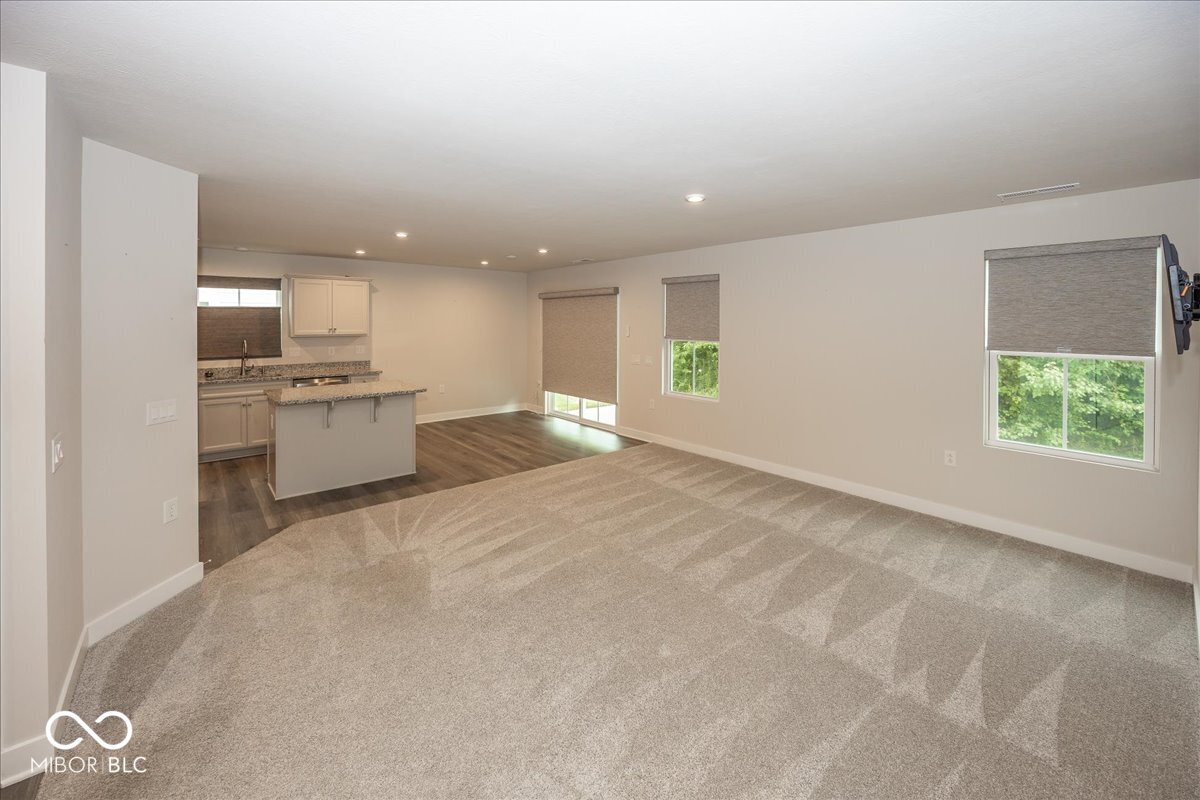
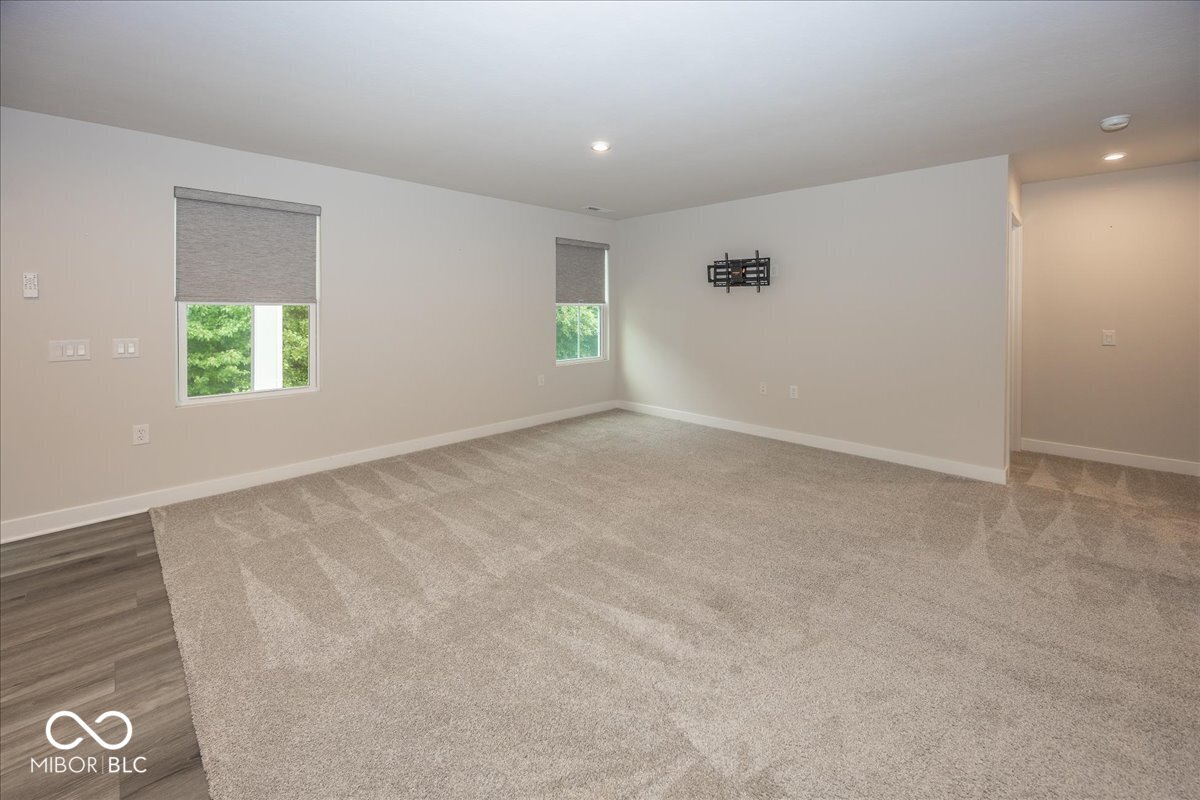
The heart of this home is definitely the kitchen, where culinary dreams come true. Imagine whipping up your favorite meals with the help of sleek stainless steel appliances, all while chatting with guests at the handy island. And because it's open plan with the living room, you'll never miss a beat of the party - or the latest episode of your favorite show! When it's time to unwind, the bathroom offers a double vanity, so no more elbow battles over sink space. Plus, a walk-in shower promises a spa-like escape after a long day. This charming ranch-style home also offers a dedicated laundry room, making chore day a breeze. And, an attached garage provides convenient parking. But wait, there's more! Step outside and discover a patio, complete with a covered section - perfect for sipping lemonade on a sunny afternoon or enjoying a cozy evening under the stars, rain or shine! So, what are you waiting for? No need to build this one is almost new. Grab your stuff and move on in! 1343 sq feet , 3 beds 2 full baths this one is just hat you are looking for.
| 2 hours ago | Listing first seen on site | |
| 2 hours ago | Listing updated with changes from the MLS® |

Listings courtesy of Metropolitan Indianapolis Board of REALTORS® as distributed by MLS GRID. All information is provided exclusively for consumers’ personal, non-commercial use, and may not be used for any purpose other than to identify prospective properties that a consumer may be interested in purchasing. All information is believed to be reliable but is not guaranteed and should be independently verified.
Based on information submitted to the MLS GRID as of 2026-07-21 11:57 PM UTC. All data is obtained from various sources and may not have been verified by broker or MLS GRID. Supplied Open House Information is subject to change without notice. All information should be independently reviewed and verified for accuracy. Properties may or may not be listed by the office/agent presenting the information.
Copyright © 2026 Metropolitan Indianapolis Board of REALTORS®. All rights reserved.