
8766 Blackburn StreetFortville, IN 46040
Due to the health concerns created by Coronavirus we are offering personal 1-1 online video walkthough tours where possible.
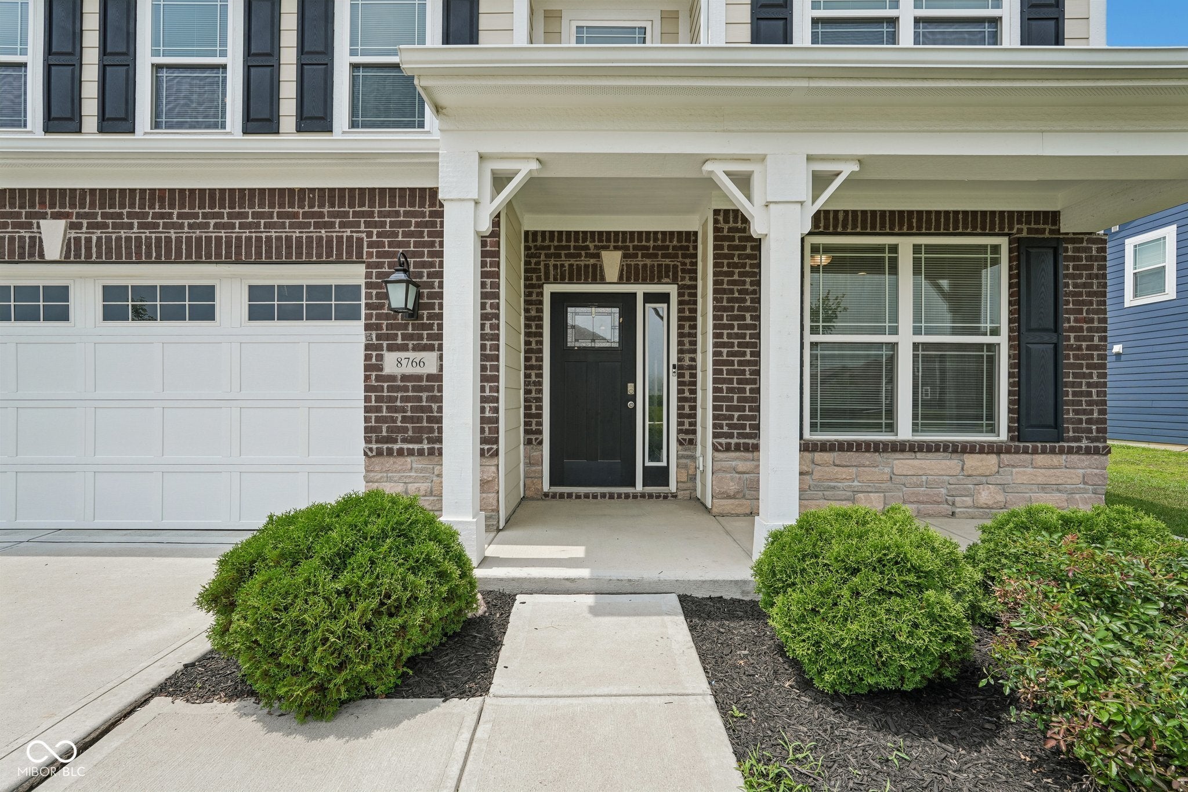
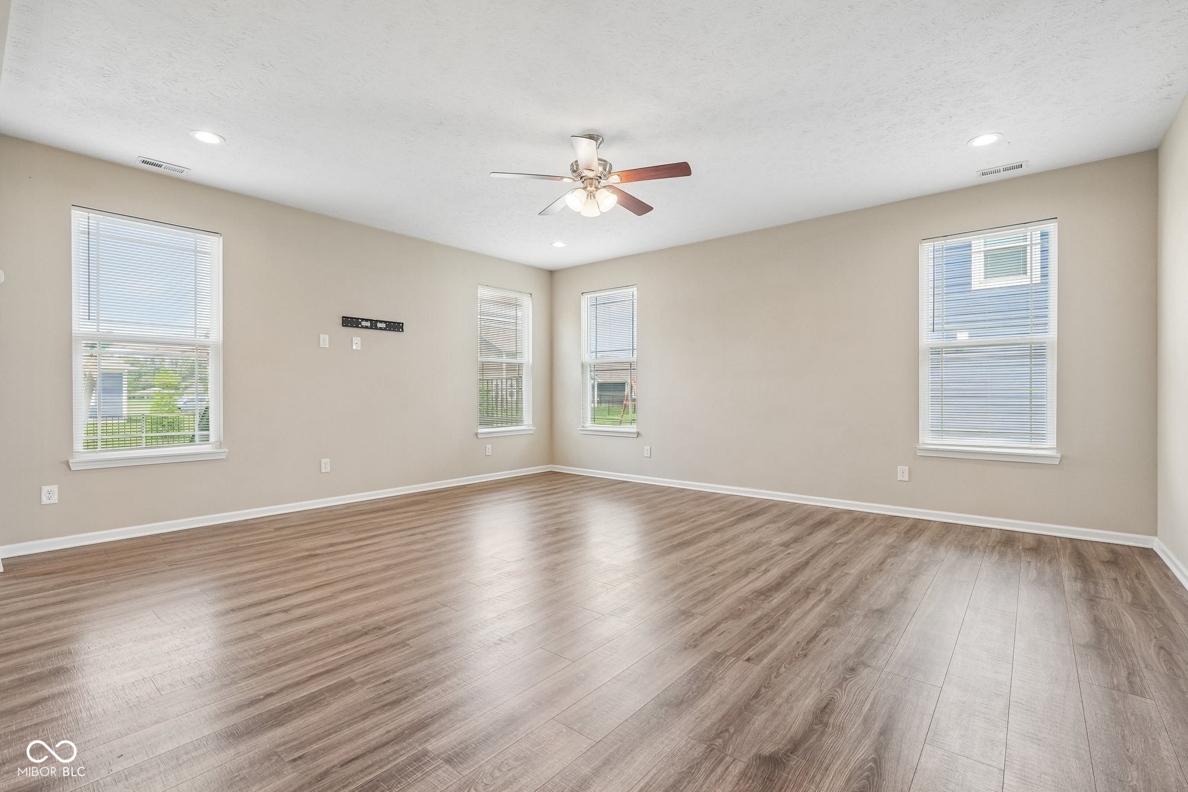
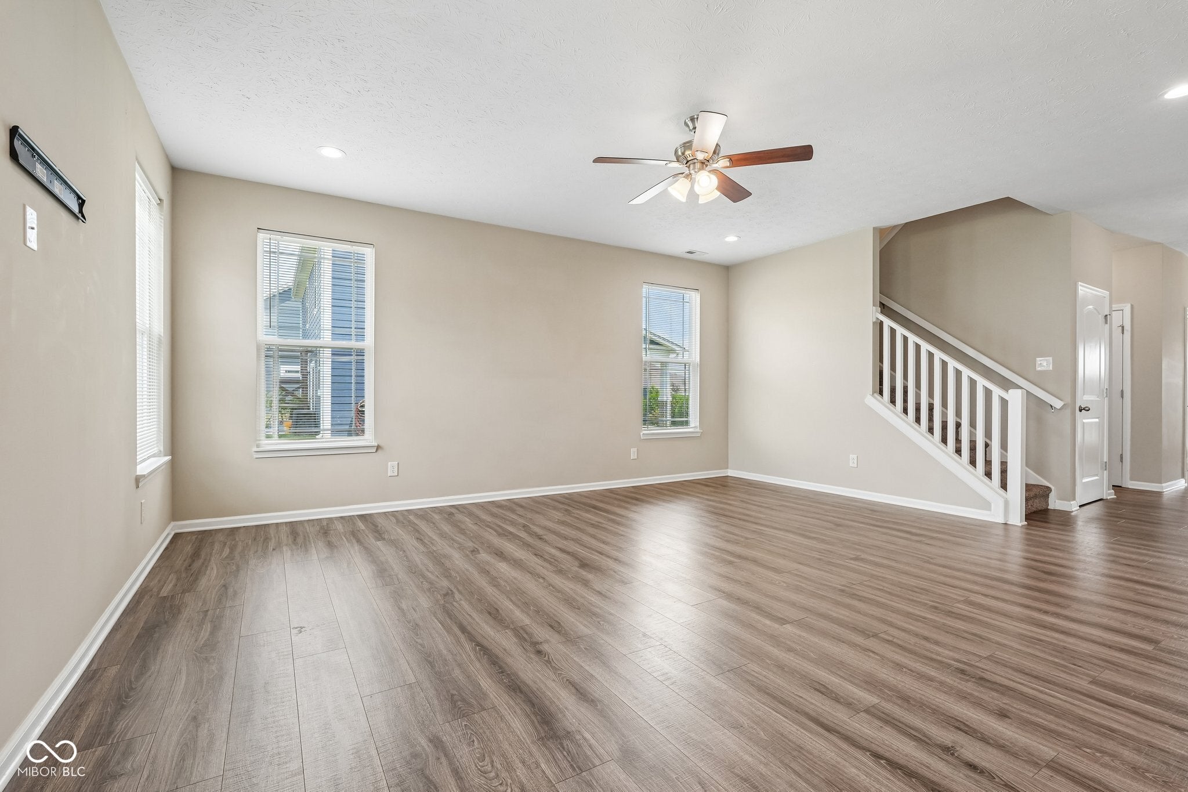
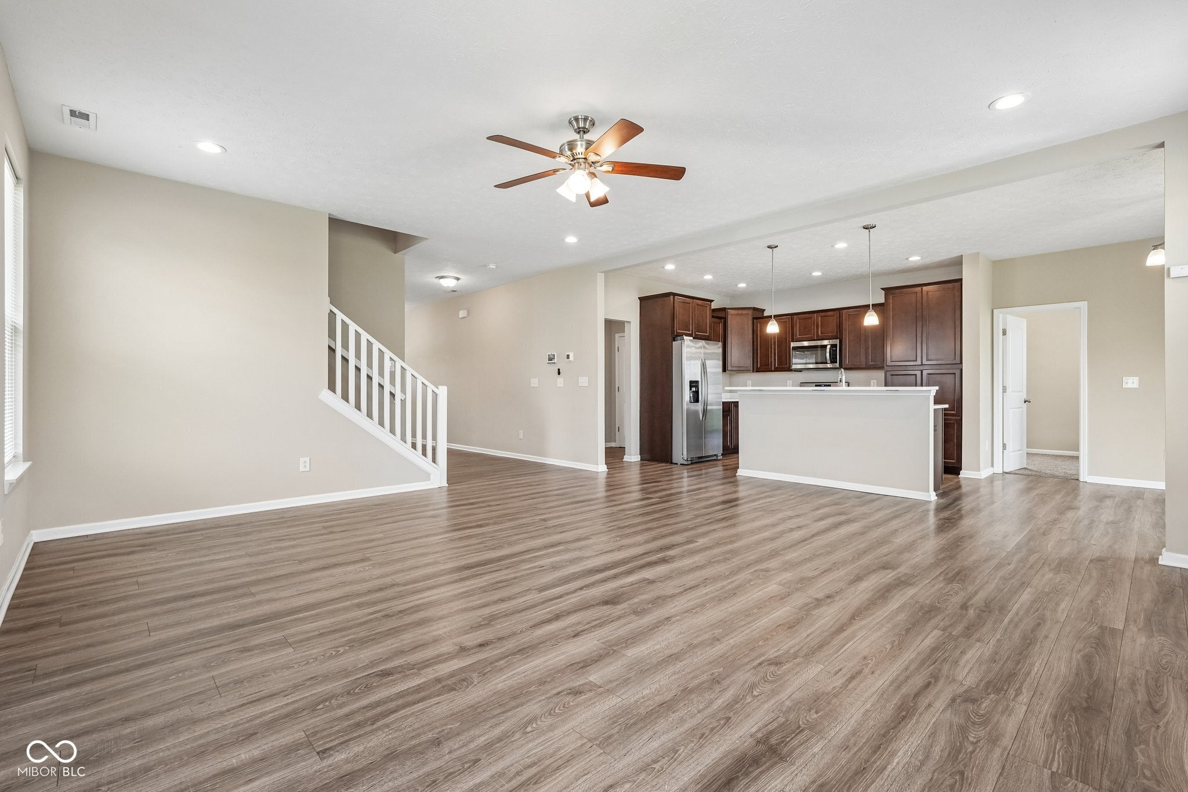
Welcome home to this spacious 4-bedroom, 3.5-bath home offering a thoughtfully designed open-concept floor plan that's perfect for both everyday living and entertaining. Beautiful flooring flows throughout the main level, creating a warm and inviting atmosphere. A welcoming covered front porch creates the perfect first impression and a relaxing place to enjoy your morning coffee. Just off the entry, you'll find a private office with elegant French doors, providing the ideal space for working from home or a quiet retreat. The heart of the home is the expansive kitchen, featuring ample cabinet space, stainless steel appliances, and seamless flow into the dining area. A desirable main-level guest suite offers its own private ensuite bathroom, making it ideal for visitors or multi-generational living. An additional half bath on the main level adds convenience for guests. Upstairs, a spacious loft provides the perfect flex space for a second living area, playroom, or media room. The oversized primary suite serves as a private retreat, complete with a luxurious ensuite featuring a separate soaking tub, walk-in shower, and generous walk-in closet. Two additional well-sized bedrooms share a full bathroom, providing plenty of space for family or guests. Step outside to the covered back patio overlooking the fully fenced backyard an ideal space for entertaining, grilling, or simply unwinding at the end of the day. The attached two-car garage provides plenty of room for parking and storage. Located directly across the street from the community pool, you'll enjoy convenient access to one of the neighborhood's favorite amenities. With its versatile floor plan, spacious living areas, and unbeatable location, this home offers the perfect blend of comfort, style, and convenience.
| 3 weeks ago | Listing first seen on site | |
| 3 weeks ago | Listing updated with changes from the MLS® |

Listings courtesy of Metropolitan Indianapolis Board of REALTORS® as distributed by MLS GRID. All information is provided exclusively for consumers’ personal, non-commercial use, and may not be used for any purpose other than to identify prospective properties that a consumer may be interested in purchasing. All information is believed to be reliable but is not guaranteed and should be independently verified.
Based on information submitted to the MLS GRID as of 2026-08-13 03:45 PM UTC. All data is obtained from various sources and may not have been verified by broker or MLS GRID. Supplied Open House Information is subject to change without notice. All information should be independently reviewed and verified for accuracy. Properties may or may not be listed by the office/agent presenting the information.
Copyright © 2026 Metropolitan Indianapolis Board of REALTORS®. All rights reserved.