
2816 Redding DriveWhitestown, IN 46075
Due to the health concerns created by Coronavirus we are offering personal 1-1 online video walkthough tours where possible.
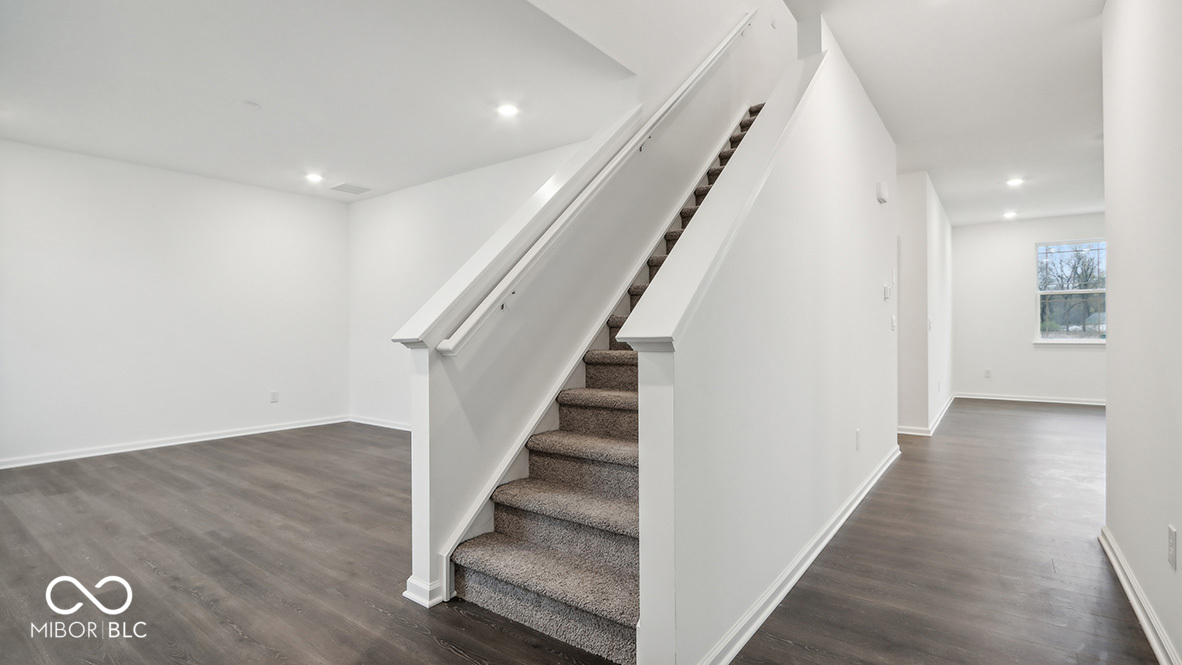
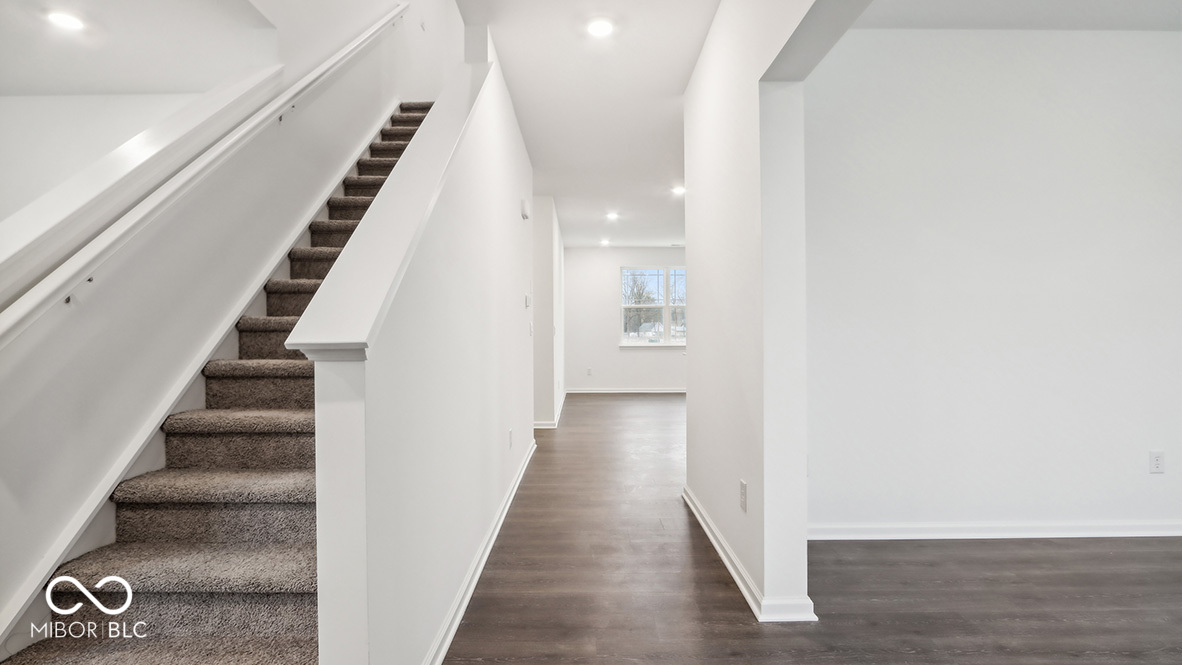
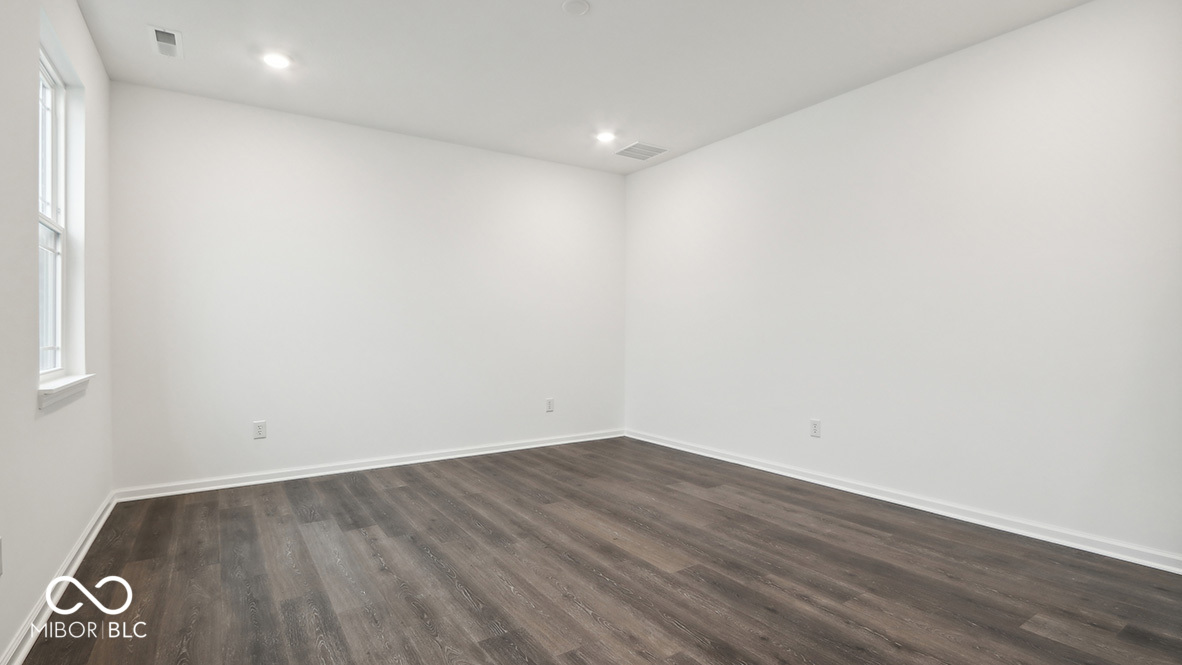
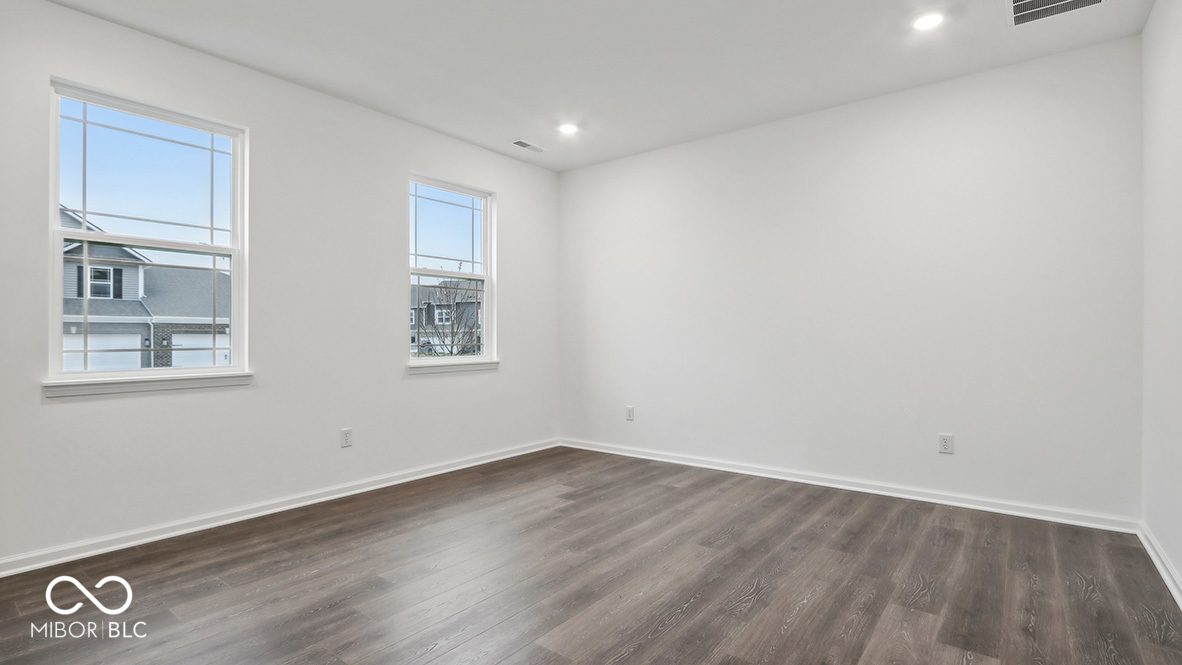
Welcome to the Drescher plan, an exceptionally spacious and flexible two-story townhome available exclusively in the highly desirable Trailside community. This thoughtfully designed home features four bedrooms, two and a half bathrooms, and an open-concept layout that perfectly balances everyday comfort with effortless entertaining. The main level welcomes you with an expansive living room, a formal dining room, and a massive great room that serves as the heart of the home. Chefs and hosts alike will love the gorgeous gourmet kitchen, which comes fully equipped with a large central island, a generous walk-in pantry, and premium finishes, allowing you to chat seamlessly with guests in the adjacent living areas. Upstairs, you will find four bright and airy bedrooms, each boasting ample closet space to handle all your storage needs. The luxurious primary bedroom suite offers a massive, extra-roomy retreat complete with a double-bowl vanity, a large shower, a dedicated linen closet, and a private commode for ultimate convenience. Living in Trailside means gaining access to an unparalleled resort-style lifestyle, featuring a state-of-the-art clubhouse, a sparkling swimming pool, a fully equipped fitness center, and professional-grade sports courts for bocce, tennis, pickleball, and basketball. Nature lovers will adore the lush community gardens and the extensive network of scenic walking and biking trails that connect directly to the famous Big 4 Rail Trail. Additionally, every home is outfitted with America's Smart Home Technology package to keep you securely connected. This cutting-edge system features a smart video doorbell, a programmable Honeywell thermostat, an Amazon Echo Pop, a secure smart front door lock, and Deako plug-and-play light switches, giving you complete, modern control over your entire living environment right from your smartphone. Pictures are representative of the plan only.
| 8 hours ago | Listing first seen on site | |
| 8 hours ago | Listing updated with changes from the MLS® |

Listings courtesy of Metropolitan Indianapolis Board of REALTORS® as distributed by MLS GRID. All information is provided exclusively for consumers’ personal, non-commercial use, and may not be used for any purpose other than to identify prospective properties that a consumer may be interested in purchasing. All information is believed to be reliable but is not guaranteed and should be independently verified.
Based on information submitted to the MLS GRID as of 2026-07-21 11:57 PM UTC. All data is obtained from various sources and may not have been verified by broker or MLS GRID. Supplied Open House Information is subject to change without notice. All information should be independently reviewed and verified for accuracy. Properties may or may not be listed by the office/agent presenting the information.
Copyright © 2026 Metropolitan Indianapolis Board of REALTORS®. All rights reserved.