Save
Ask
Tour
Hide
Share
$385,000
7 Days On Site

2637 Night Hawk Road
Greenwood, IN 46143

For Sale|Single Family Residence|Active
4
Beds
4
Total Baths
2
Full Baths
2
Partial Baths
3,280
SqFt
$117
/SqFt
2007
Built
Subdivision:
Trails At South Lake
County:
Johnson
Listing courtesy of Keller Williams Indy Metro Partners (765) 617-9007

Due to the health concerns created by Coronavirus we are offering personal 1-1 online video walkthough tours where possible.
Call Now: 317-650-3572
Is this the listing for you? We can help make it yours.
317-650-3572
Upcoming Open Houses
Due to COVID-19, we recommend you verify Open Houses before attending.
Sat, Aug 8, 2:00 PM - 4:00 PM
2637 Night Hawk Road2637 Night Hawk Road2637 Night Hawk Road2637 Night Hawk Road
Save
Ask
Tour
Hide
Share

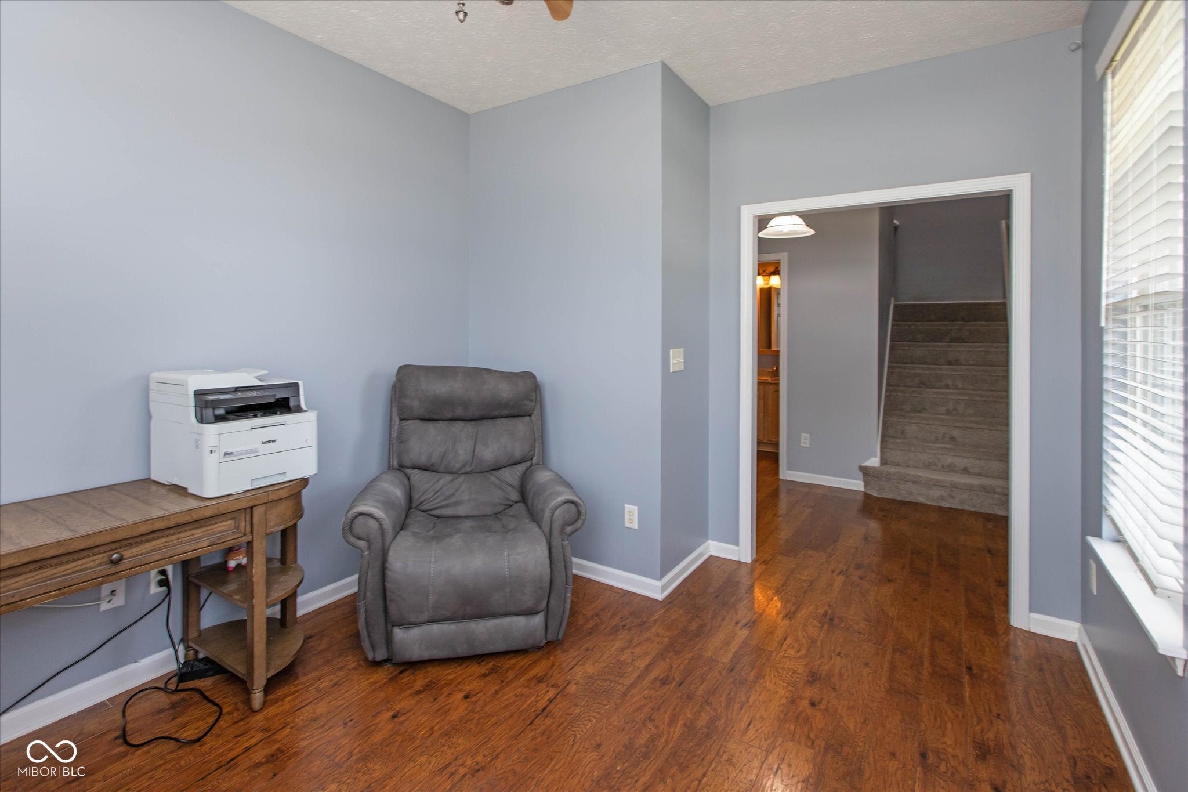
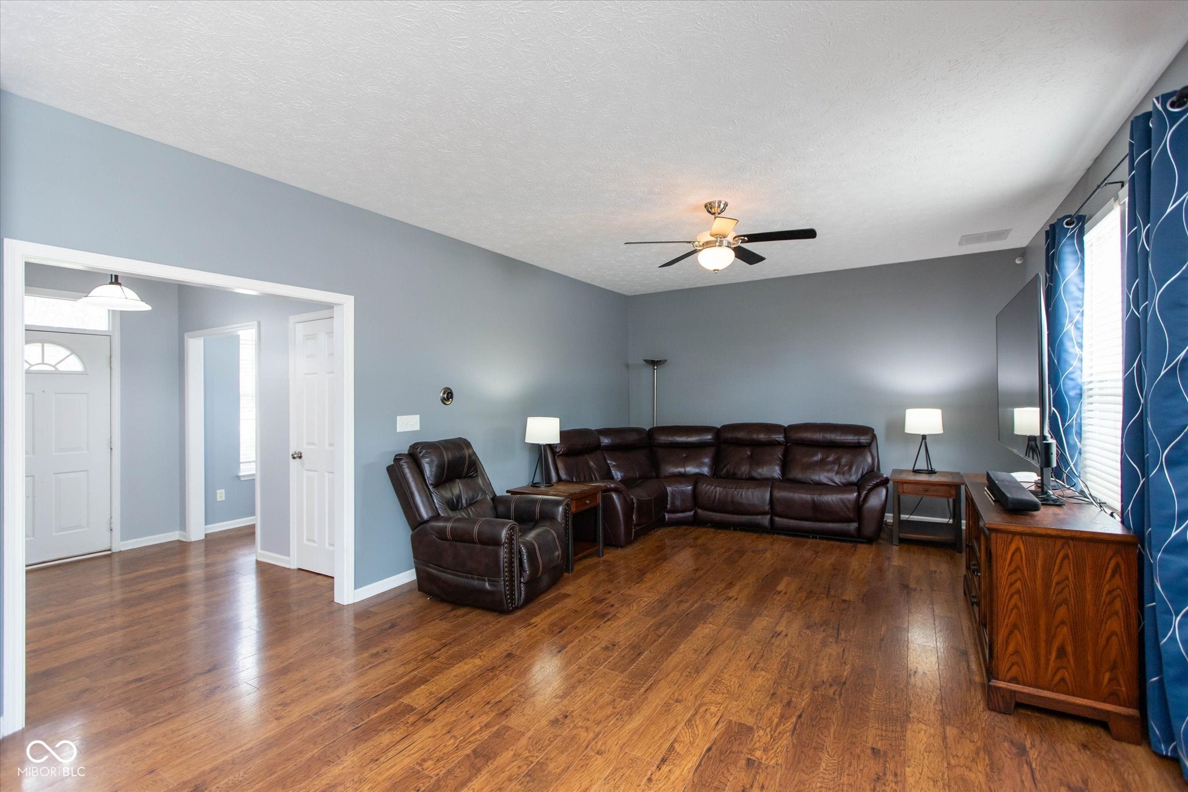
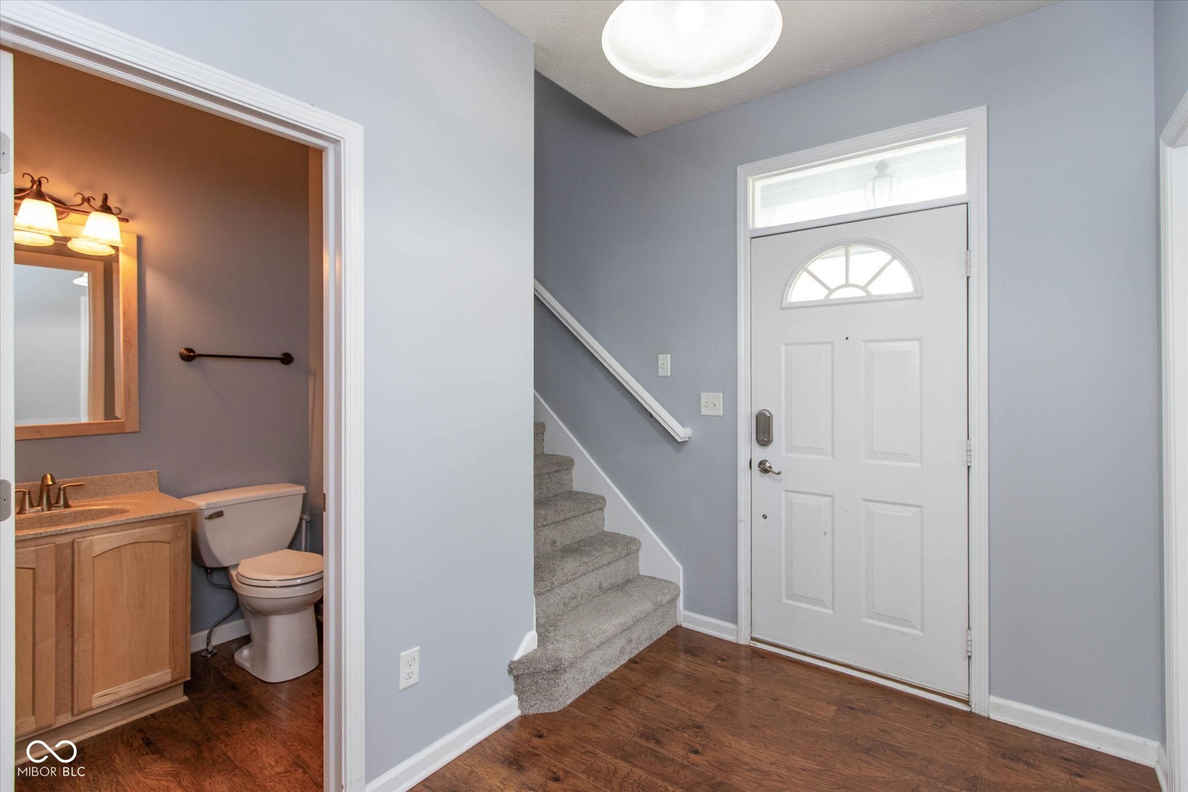
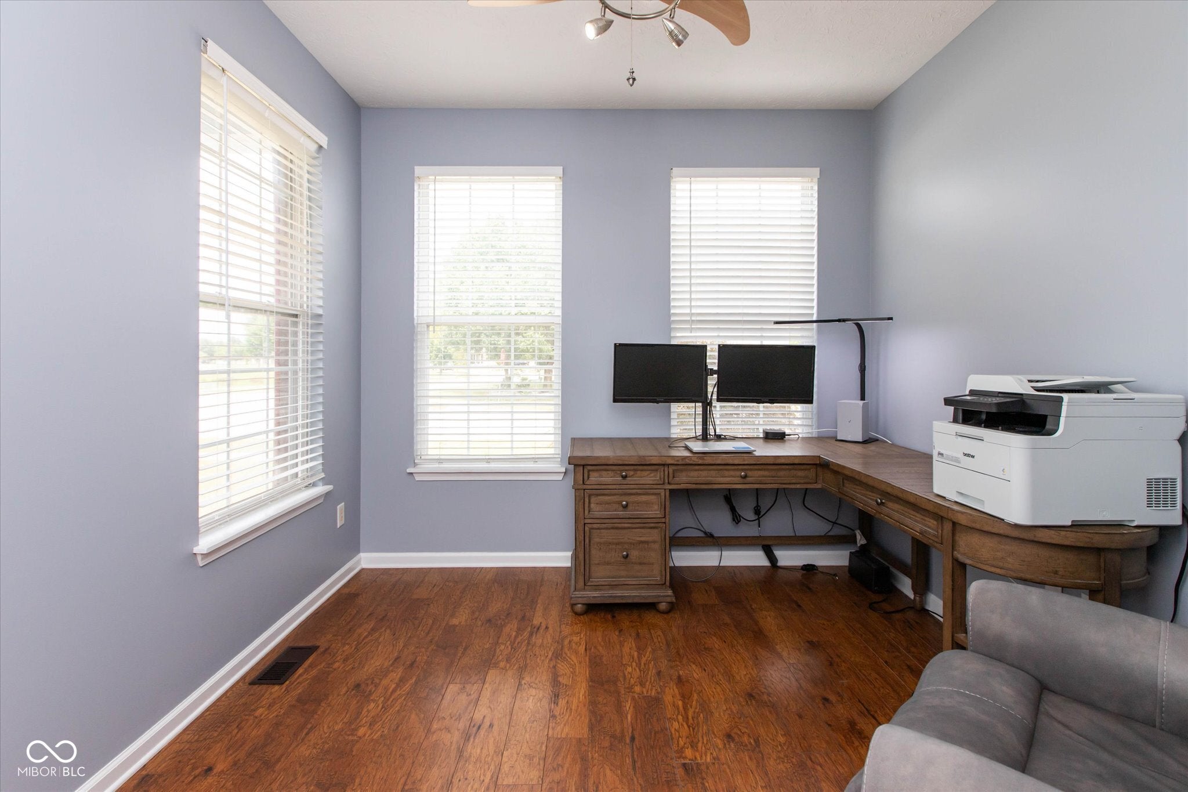
Looking for space or a fully finished basement in Greenwood? This home delivers. 3 levels of finished living space on a premier corner lot. Key Highlights: Main Floor: Hardwood floors, a dedicated home office, open-concept layout, and an updated gourmet kitchen with tons of cabinet storage. Upper Level: 3 generously sized bedrooms, plus a finished flex space ready to be made your 4th bedroom, home gym, playroom, or guest suite. Finished Basement: Expansive recreation area perfect for entertaining or hosting guests. Outdoor Living: Oversized low-maintenance composite deck and a fully fenced, private backyard. Peace of Mind Upgrades: Newer HVAC, water softener, and reverse osmosis water system included. Prime Location: Just minutes to Greenwood's shopping, dining, parks, and quick access to I-65. Schedule your showing today!

Save
Ask
Tour
Hide
Share
Listing Snapshot
Price 
$385,000
Days On Site 
7 Days
Bedrooms 
4
Inside Area (SqFt) 
3,280 sqft
Total Baths 
4
Full Baths 
2
Partial Baths 
2
Lot Size 
0.26 Acres
Year Built 
2007
MLS® Number 
22115448
Status 
Active
Property Tax 
N/A
HOA/Condo/Coop Fees 
$47.92 monthly
Sq Ft Source 
Assessor
Friends & Family
Recent Activity
a week agoListing first seen on site
a week agoListing updated with changes from the MLS®
General Features
Acres 
0.26
Direction Faces 
West
Foundation 
Concrete Perimeter
Garage 
Yes
Garage Spaces 
2
Levels 
Two
Parking 
Garage Door OpenerAttachedConcreteHeated Garage
Property Sub Type 
Single Family Residence
Security 
Smoke Detector(s)
SqFt Below 
1000
SqFt Total 
3280
Style 
Traditional
Utilities 
Cable AvailableElectricity Connected
Water Source 
Public
Interior Features
Appliances 
Electric CooktopDishwasherMicrowaveElectric OvenRefrigeratorWater Heater
Basement 
DaylightFinished
Cooling 
Central Air
Electric 
200+ Amp Service
Heating 
Forced AirNatural Gas
Interior 
Breakfast BarHigh CeilingsKitchen IslandEntrance FoyerEat-in KitchenPantrySmart ThermostatWalk-In Closet(s)
Laundry Features 
Laundry RoomMain Level
Save
Ask
Tour
Hide
Share
Exterior Features
Construction Details 
Vinyl SidingBrick
Fencing 
Full
Lot Features 
Corner Lot
Patio And Porch 
CoveredDeck
Community Features
Association Amenities 
ManagementParkPlaygroundPoolSnow Removal
Association Dues 
575
HOA Fee Frequency 
Annually
Horse Property 
None
MLS Area 
4102 - Johnson - Pleasant
School District 
Clark-Pleasant Community Sch Corp
Township 
Pleasant
Schools
School District
Clark-Pleasant Community Sch Corp
Elementary School
Grassy Creek Elementary School
Middle School
Clark Pleasant Middle School
High School
Whiteland Community High School
Listing courtesy of Keller Williams Indy Metro Partners (765) 617-9007


Listings courtesy of Metropolitan Indianapolis Board of REALTORS® as distributed by MLS GRID. All information is provided exclusively for consumers’ personal, non-commercial use, and may not be used for any purpose other than to identify prospective properties that a consumer may be interested in purchasing. All information is believed to be reliable but is not guaranteed and should be independently verified.

Based on information submitted to the MLS GRID as of 2026-08-06 08:41 AM UTC. All data is obtained from various sources and may not have been verified by broker or MLS GRID. Supplied Open House Information is subject to change without notice. All information should be independently reviewed and verified for accuracy. Properties may or may not be listed by the office/agent presenting the information.

Copyright © 2026 Metropolitan Indianapolis Board of REALTORS®. All rights reserved.

Neighborhood & Commute
Source: Walkscore
Disclosure: Community information and market data powered by Constellation Data Labs. Information is deemed reliable but not guaranteed.
Save
Ask
Tour
Hide
Share