
1532 E Tabor StreetIndianapolis, IN 46203
Due to the health concerns created by Coronavirus we are offering personal 1-1 online video walkthough tours where possible.
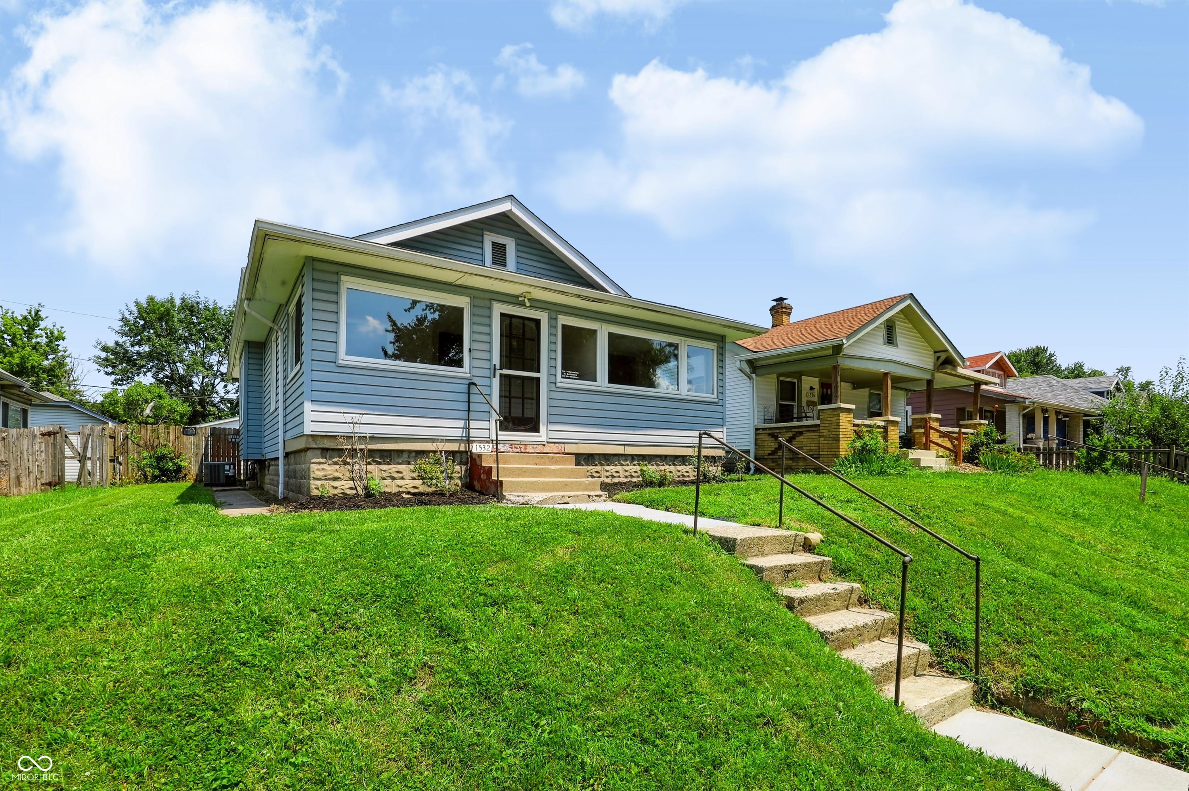
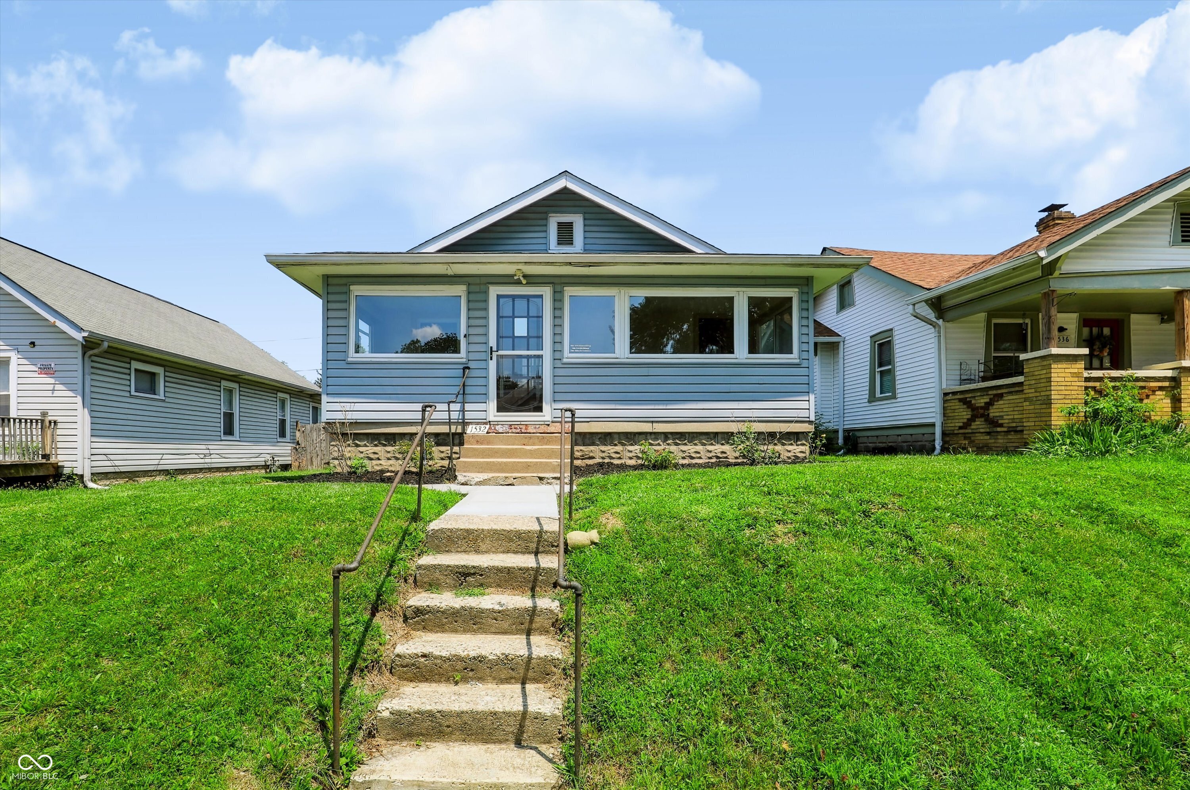
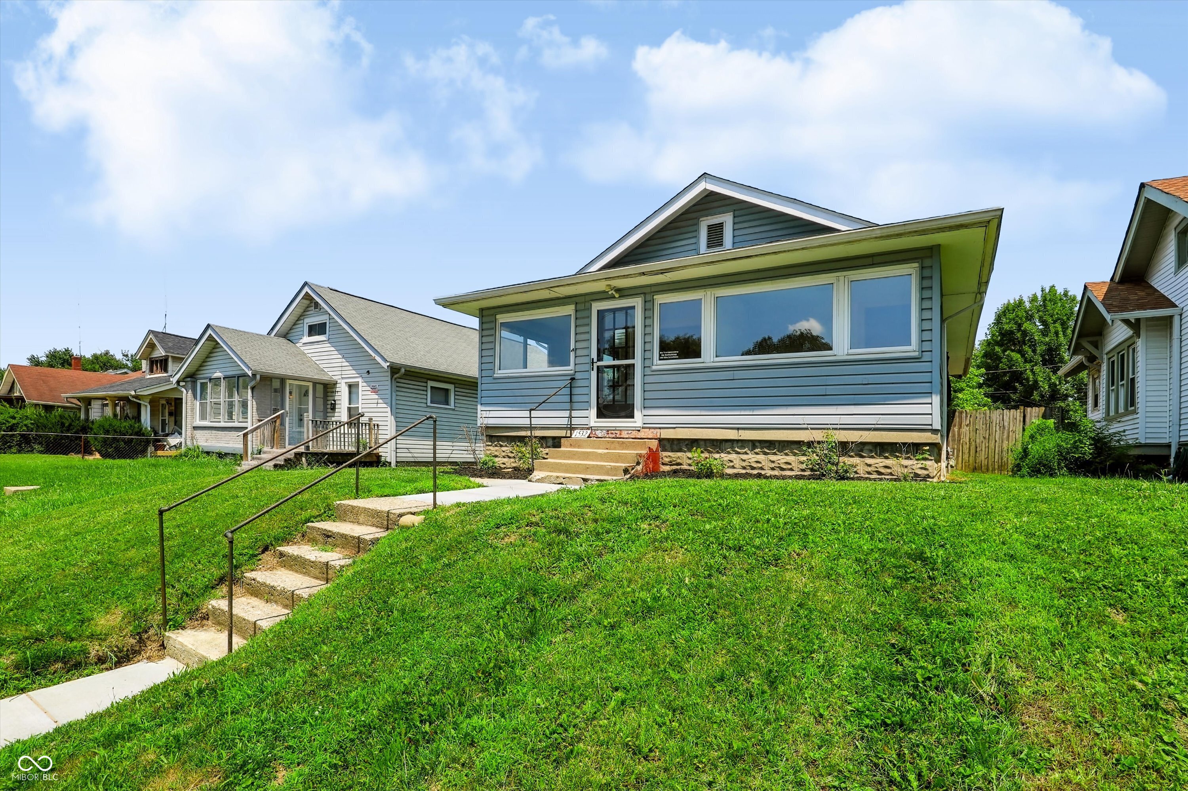
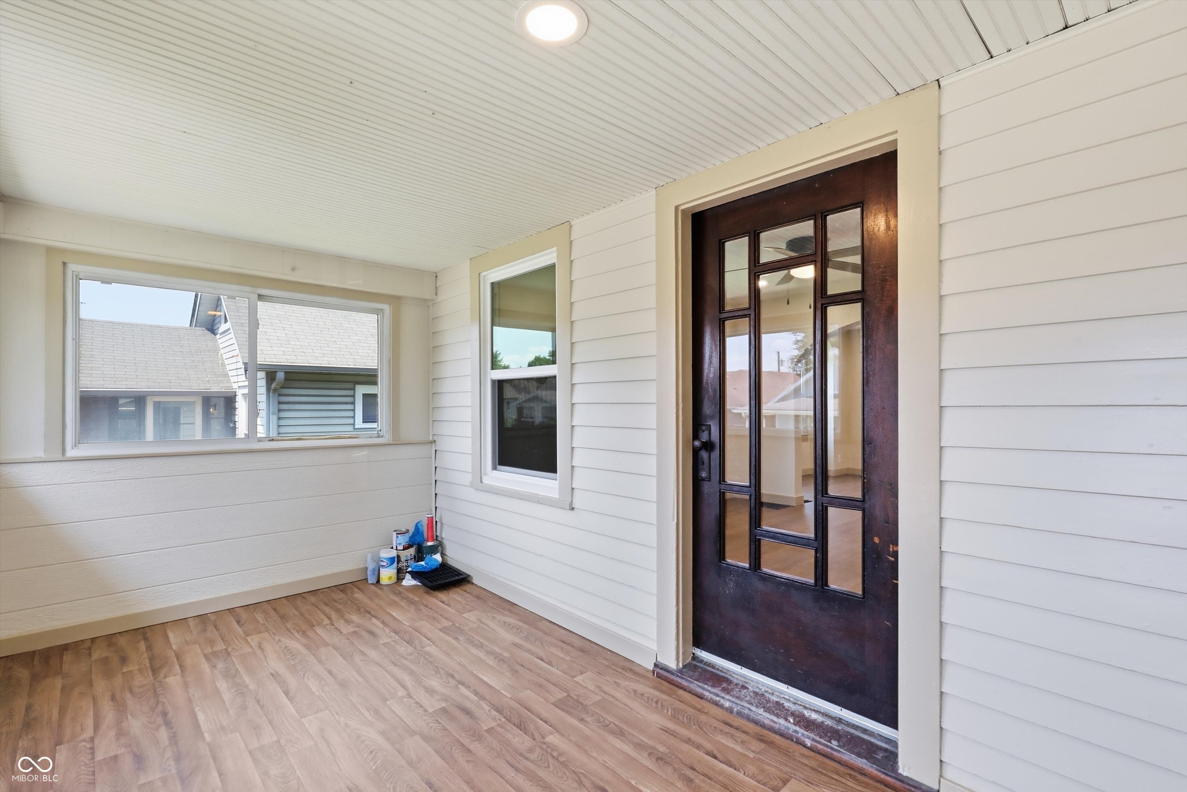
Everything in life is better in balance, home remodels are no different. To find the balance between new and old, replace vs refurbish, was the goal when embarking on the rehab journey for this 1920's Indy bungalow that sits 5 minutes from Garfield Park. For the replacement list, all the major fundamentals have been updated and made new. This includes a complete re-wire, new roof, new windows, updated plumbing into and under the house, upgrade to drywall, and updated lighting/plumbing fixtures. The refurbish list includes embracing the arch with added archways to complement those originally framed and hardwood floors throughout the main living spaces and bedrooms that have been brought back to life. Kitchen has custom cabinets, new stainless steel appliances, and fresh butcher block countertops. Bathroom has also been completely reconfigured and sports new tub, tile surround, vanity, mirror, ect. Exterior potential with a detached garage and enclosed backyard. Immediate possession!
| 8 hours ago | Listing first seen on site | |
| 8 hours ago | Listing updated with changes from the MLS® |

Listings courtesy of Metropolitan Indianapolis Board of REALTORS® as distributed by MLS GRID. All information is provided exclusively for consumers’ personal, non-commercial use, and may not be used for any purpose other than to identify prospective properties that a consumer may be interested in purchasing. All information is believed to be reliable but is not guaranteed and should be independently verified.
Based on information submitted to the MLS GRID as of 2026-07-21 11:57 PM UTC. All data is obtained from various sources and may not have been verified by broker or MLS GRID. Supplied Open House Information is subject to change without notice. All information should be independently reviewed and verified for accuracy. Properties may or may not be listed by the office/agent presenting the information.
Copyright © 2026 Metropolitan Indianapolis Board of REALTORS®. All rights reserved.