
3640 Davis RoadIndianapolis, IN 46239
Due to the health concerns created by Coronavirus we are offering personal 1-1 online video walkthough tours where possible.
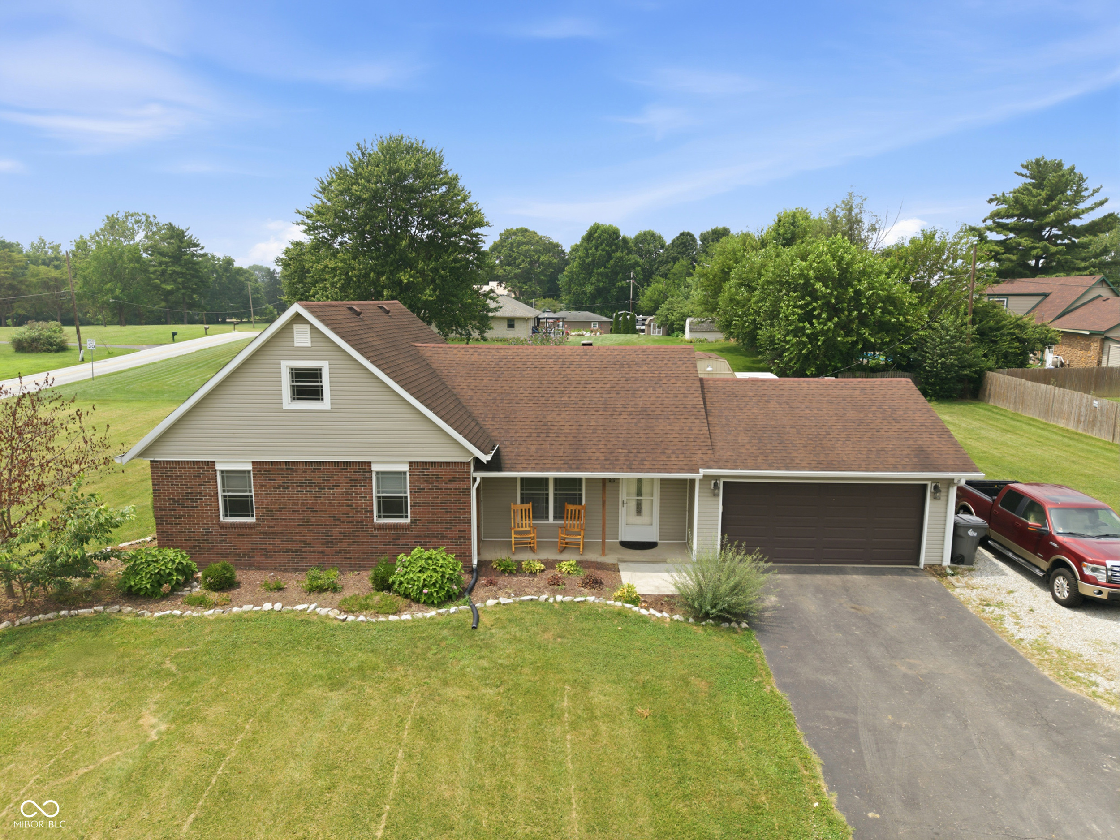
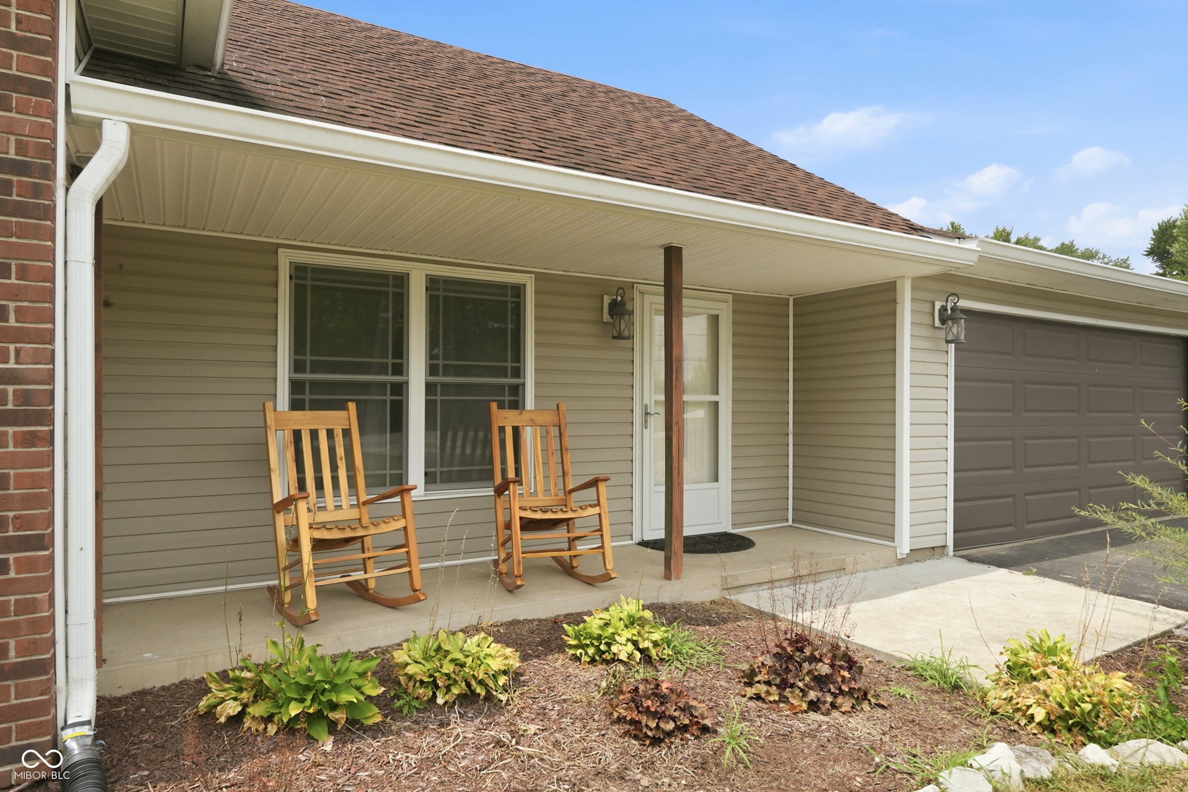
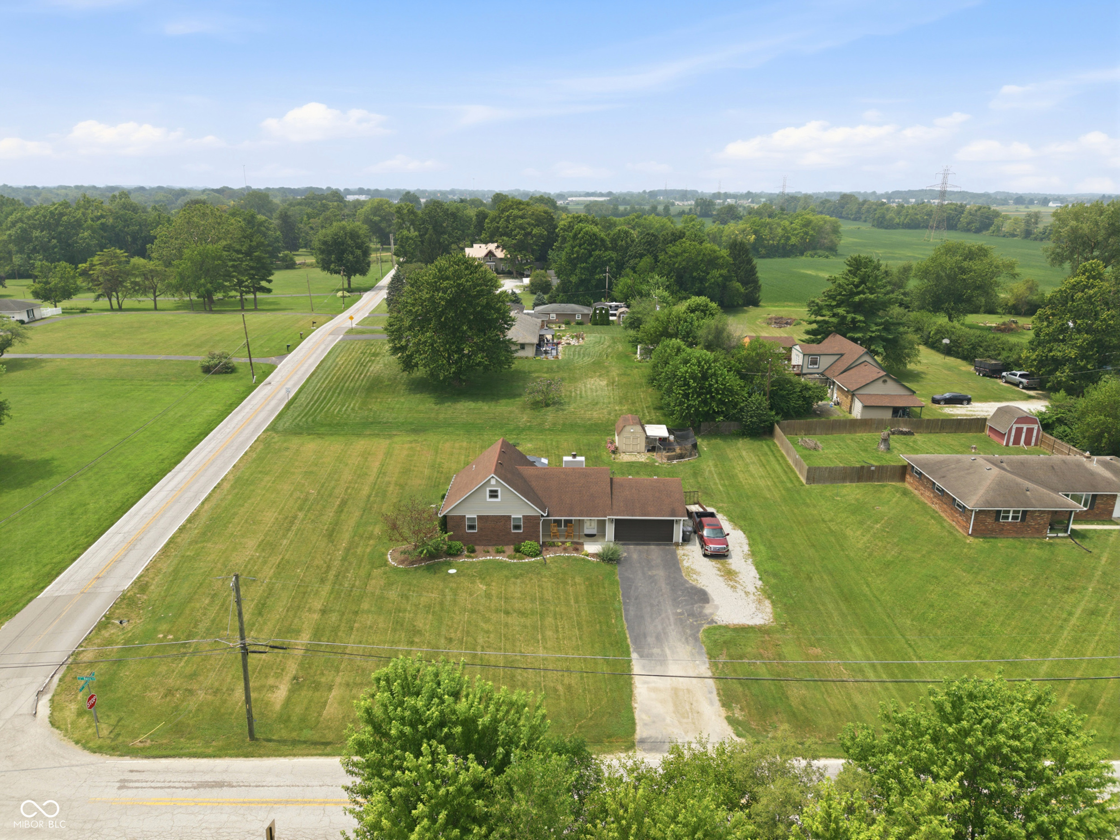
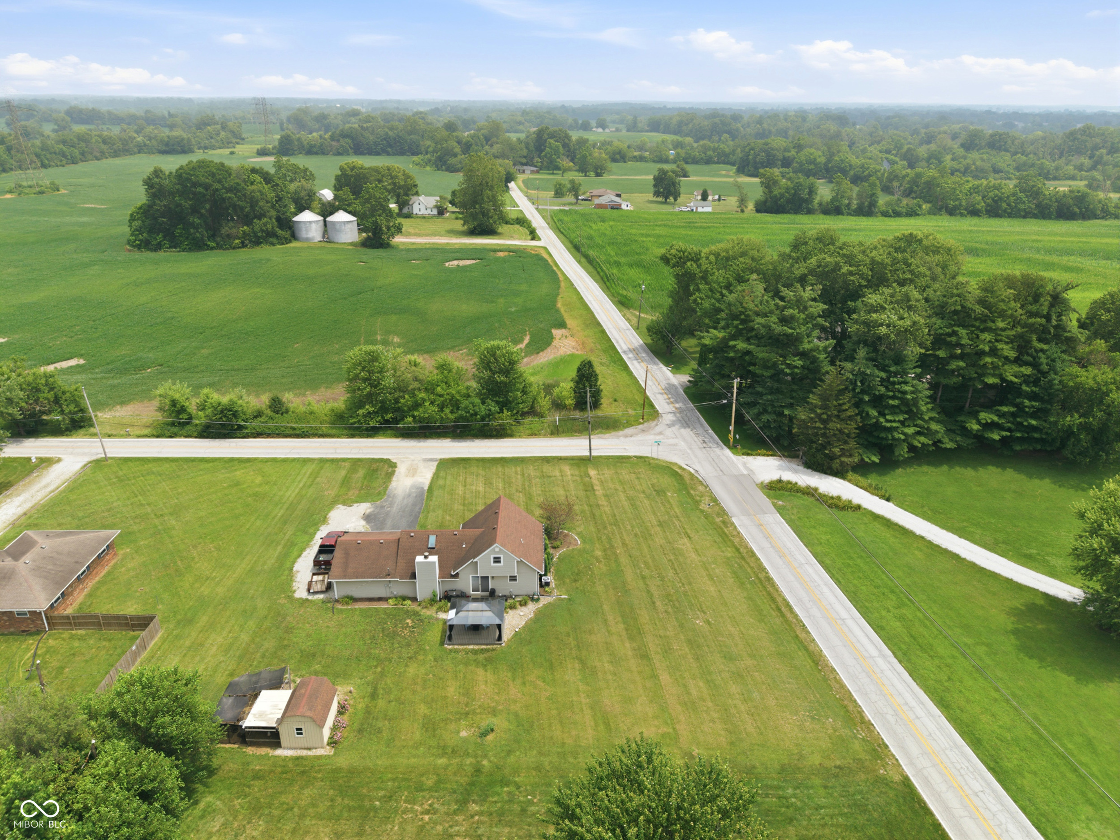
Looking for a LARGER LOT with NO HOA at a price that doesn't break the bank? Take a look at this Neutral 3BD/2BA Home located on 0.78 ACRES!!! Walk in the front door and notice the MASSIVE GREAT ROOM featuring a Cathedral Ceiling, Skylights and Cozy Fireplace*Enjoy your Eat-in Kitchen with Stainless Appliances (appliances stay)*Walk out the Kitchen and Enjoy Morning Coffee or BBQ's on your COVERED DECK*The Large MAIN LEVEL PRIMARY BEDROOM boasts 2 CLOSETS, Convenient Laundry and Access to Full Bath with Dual Sinks*Upstairs is highlighted by Neutral 2nd & 3rd Bedrooms with Guest Full Bathroom*KIDS & PETS will love the LARGE, 0.78 ACRE LOT*Storage Shed is Perfect for a Workshop or Storage with POWER + SUB-PANEL*Additional Parking Pad beside garage is convenient for an RV OR BOAT! *UPDATES: HVAC-5 Years, H20 Softener-2 Years, 200 Amp Elec. Panel w/Surge Protector-2024, Elec. Car Charger, Crawl Space w/2 Sump Pumps & Vapor Barrier, Shed with Elec. and Sub-Panel, Xtra Parking Pad beside garage for RV, Boat or Additional Automobile.
| 7 hours ago | Listing first seen on site | |
| 8 hours ago | Listing updated with changes from the MLS® |

Listings courtesy of Metropolitan Indianapolis Board of REALTORS® as distributed by MLS GRID. All information is provided exclusively for consumers’ personal, non-commercial use, and may not be used for any purpose other than to identify prospective properties that a consumer may be interested in purchasing. All information is believed to be reliable but is not guaranteed and should be independently verified.
Based on information submitted to the MLS GRID as of 2026-07-23 12:06 AM UTC. All data is obtained from various sources and may not have been verified by broker or MLS GRID. Supplied Open House Information is subject to change without notice. All information should be independently reviewed and verified for accuracy. Properties may or may not be listed by the office/agent presenting the information.
Copyright © 2026 Metropolitan Indianapolis Board of REALTORS®. All rights reserved.