
1008 Red Oak DrivePlainfield, IN 46168
Due to the health concerns created by Coronavirus we are offering personal 1-1 online video walkthough tours where possible.
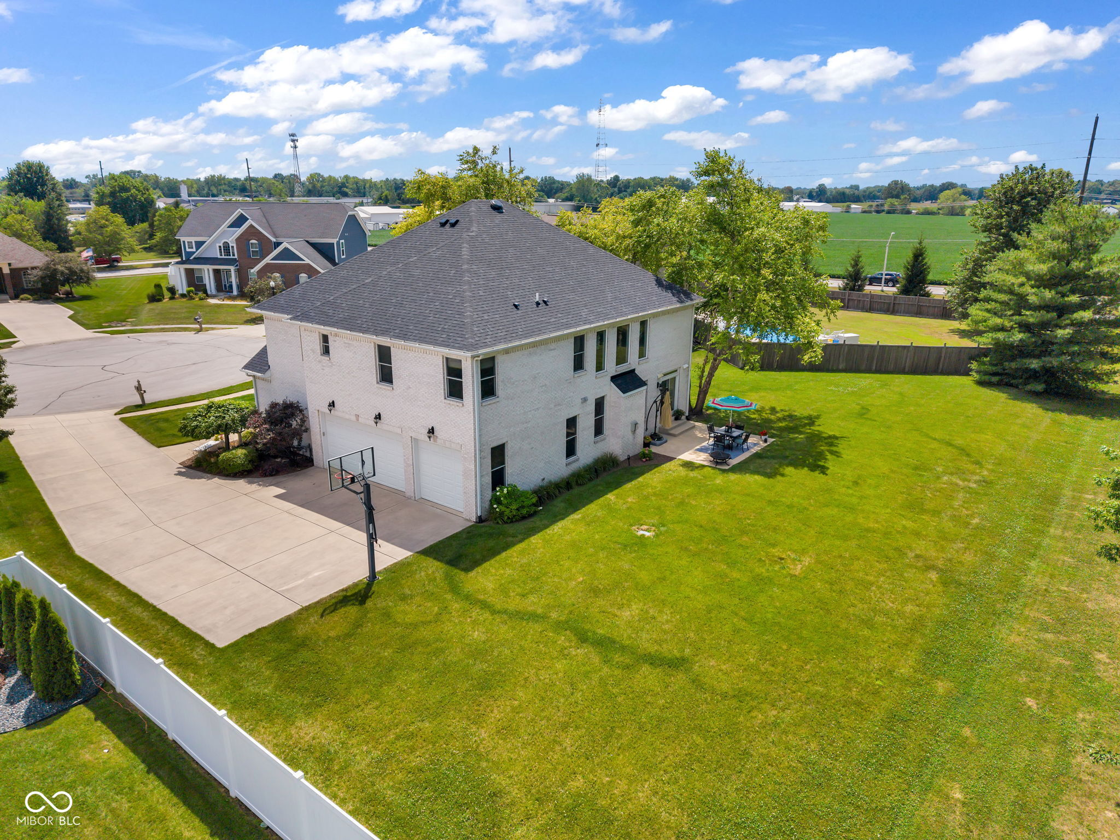
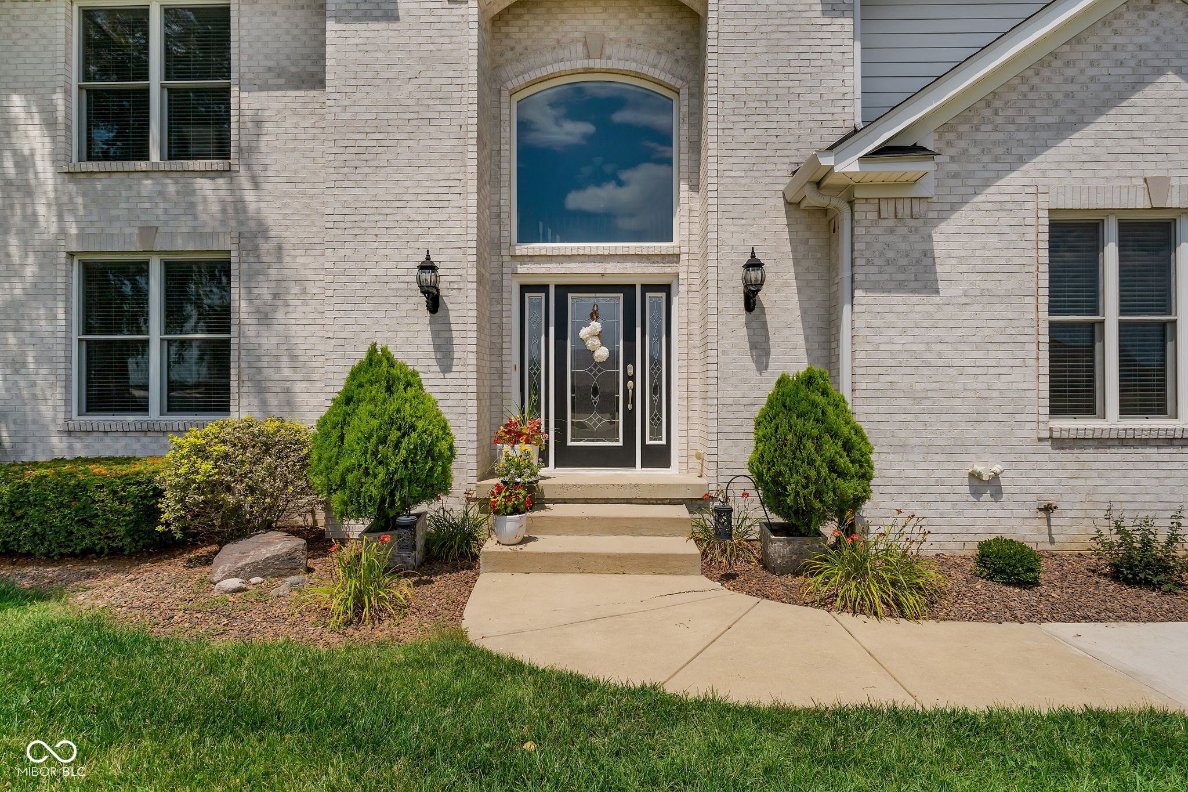
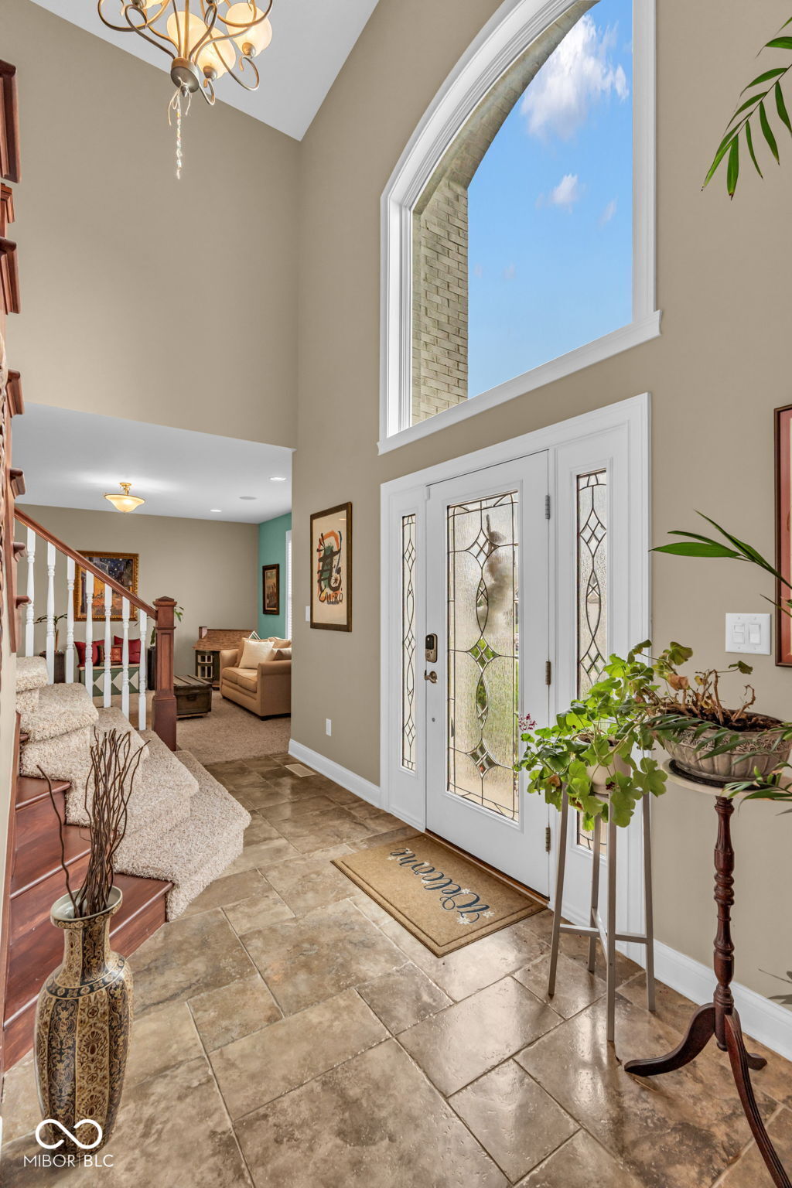
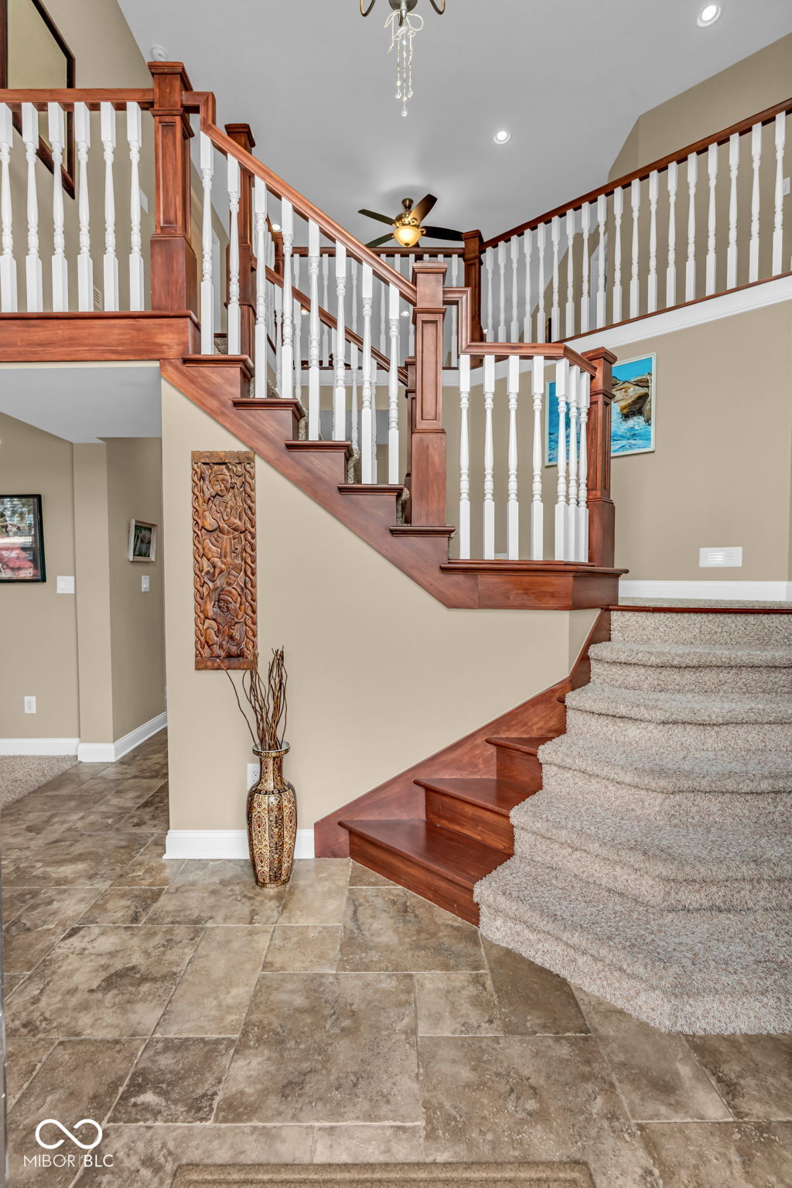
Exceptional custom-built brick home in Plainfield's sought-after Oak Park neighborhood, where timeless craftsmanship, thoughtful design, and an exceptional floor plan create the perfect place to call home. Offering 4 bedrooms, 4.5 baths, and beautifully finished living spaces on 3 levels, this home is designed for both everyday living and entertaining. The impressive two-story great room features soaring ceilings, a wall of windows filling the home with natural light, custom built-ins, and a fireplace. The open-concept kitchen is a dream with cherry cabinetry, granite countertops, a center island, breakfast bar seating, stainless steel appliances, and a large pantry. The adjoining breakfast room opens to the patio, while the formal dining room provides an elegant setting for entertaining. A formal living room offers flexibility as a sitting room or private office, and a convenient half bath completes the main level. Upstairs, you'll find four spacious bedrooms, three full baths, and the laundry room. The luxurious primary suite features a tray ceiling, sitting area, built-in office space, walk-in closet, and a large bath with granite countertops, double sinks, jetted tub, and custom tiled shower. Two bedrooms share a Jack-and-Jill bath, while the fourth enjoys its own private en-suite bath perfect for guests. The finished basement expands the home's versatility with a large recreation room featuring egress windows, ideal for a home theater or in-law suite. A wet bar with seating and 2nd refrigerator, exercise room, full bath, and an enormous storage room complete the lower level. Outside, enjoy a basketball goal and a patio overlooking the spacious backyard where spectacular sunsets become part of your daily routine. Storage abounds in the 3-car finished garage. Located near walking trails, shopping, restaurants, and entertainment venues, this exceptional home offers the perfect blend of luxury, comfort, and convenience in one of Plainfield's premier neighborhoods.
| 23 hours ago | Status changed to Pending | |
| 23 hours ago | Listing updated with changes from the MLS® | |
| 3 days ago | Listing first seen on site |

Listings courtesy of Metropolitan Indianapolis Board of REALTORS® as distributed by MLS GRID. All information is provided exclusively for consumers’ personal, non-commercial use, and may not be used for any purpose other than to identify prospective properties that a consumer may be interested in purchasing. All information is believed to be reliable but is not guaranteed and should be independently verified.
Based on information submitted to the MLS GRID as of 2026-07-23 11:05 PM UTC. All data is obtained from various sources and may not have been verified by broker or MLS GRID. Supplied Open House Information is subject to change without notice. All information should be independently reviewed and verified for accuracy. Properties may or may not be listed by the office/agent presenting the information.
Copyright © 2026 Metropolitan Indianapolis Board of REALTORS®. All rights reserved.