
6866 Wild Cherry DriveFishers, IN 46038
Due to the health concerns created by Coronavirus we are offering personal 1-1 online video walkthough tours where possible.
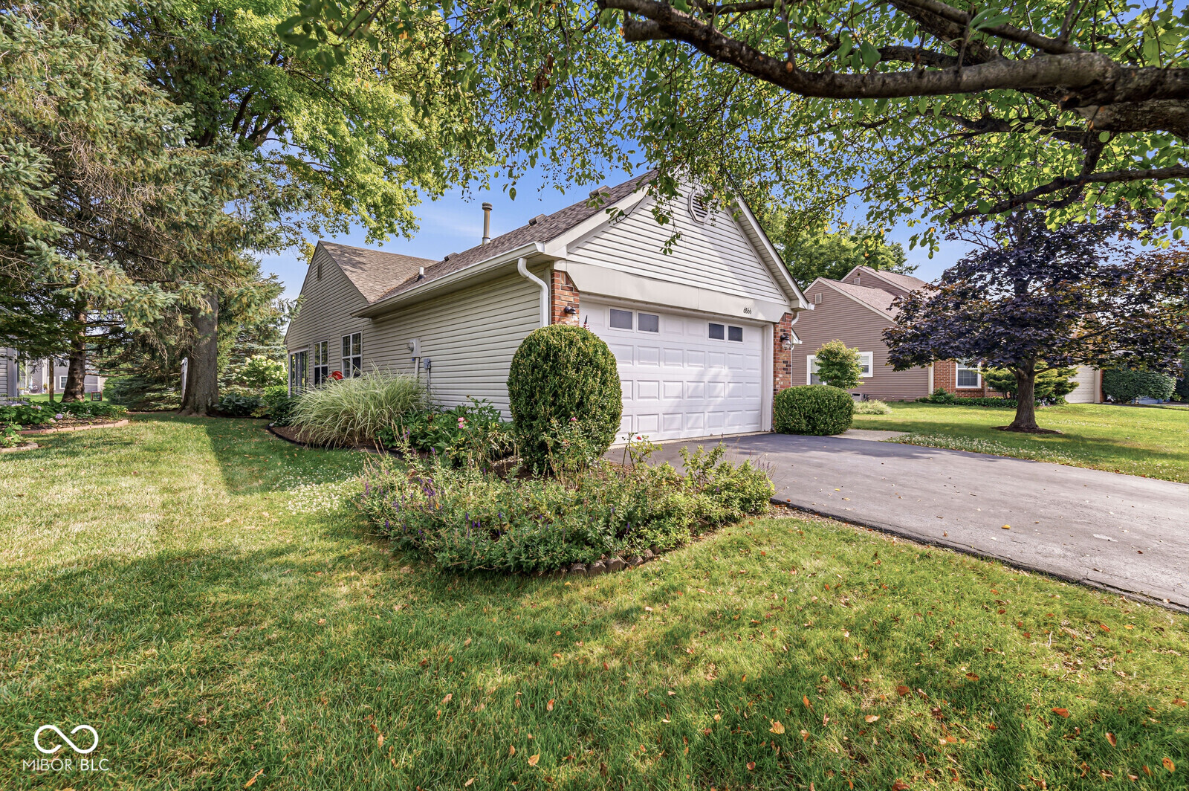
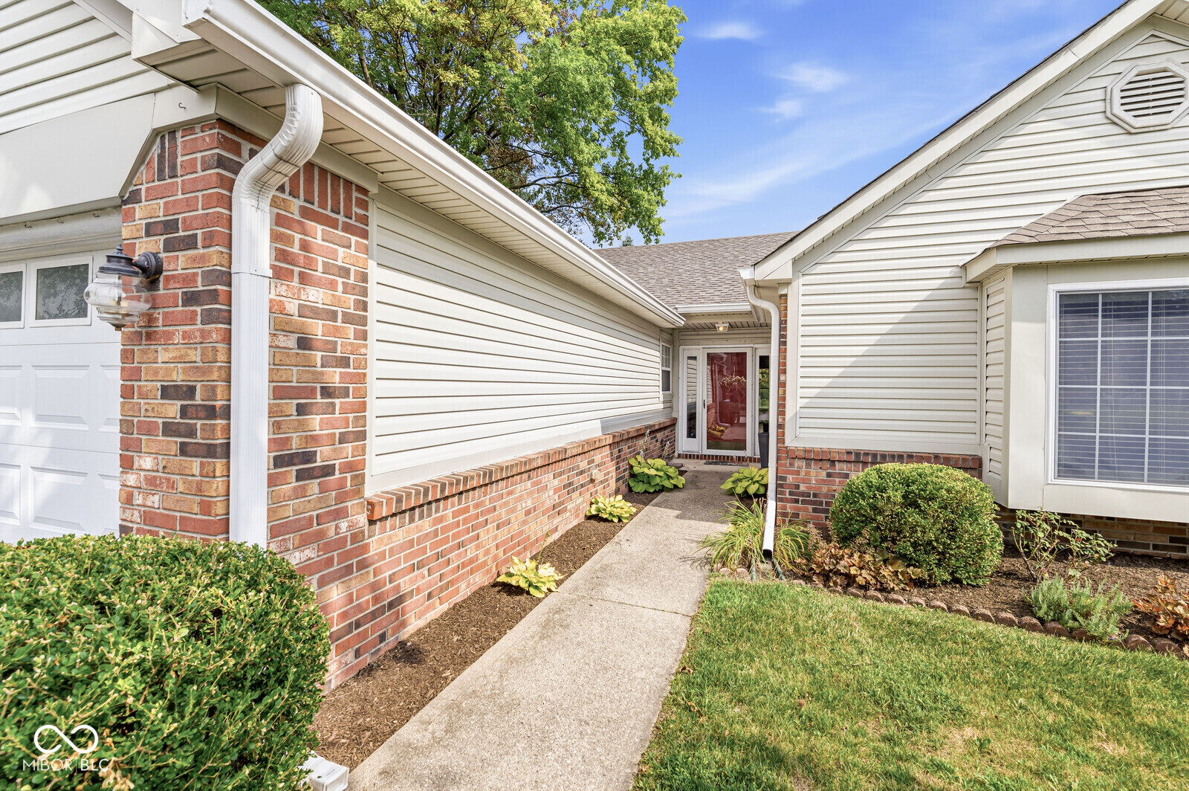
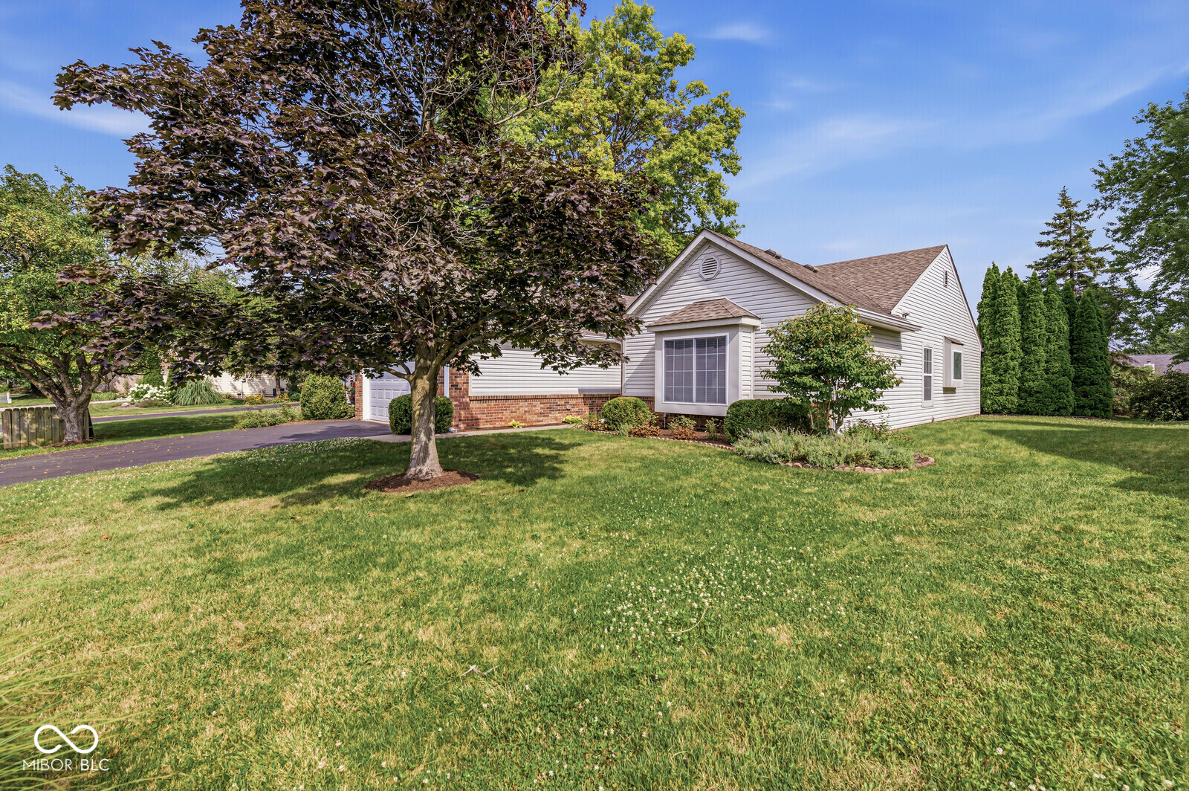
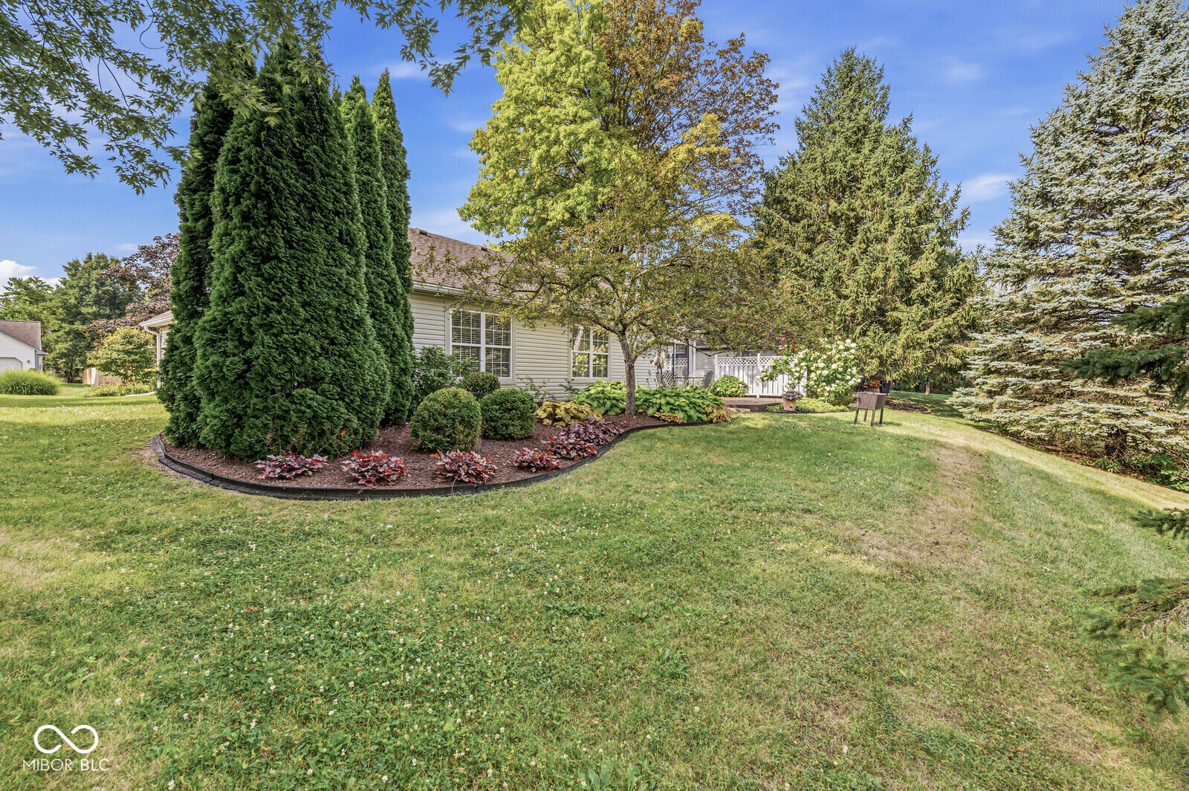
Welcome home to this beautifully updated ranch offering 3 bedrooms and 2 full baths in a highly desirable location. The current owner has thoughtfully remodeled both the kitchen and bathrooms, creating a move-in ready home with modern finishes throughout. The spacious Great Room features soaring vaulted ceilings, a cozy fireplace, and plenty of room for gathering and entertaining. Just off the Great Room, the Dining Room provides an ideal space for everyday meals or hosting family and friends. The stunning kitchen has been completely renovated with updated cabinetry, countertops, and stainless steel appliances, making it the heart of the home. The private primary suite includes a beautifully remodeled ensuite bath with a walk-in shower, dual vanities, and a generous walk-in closet. Step outside to enjoy peaceful pond views from the expansive deck that stretches nearly the entire length of the home-perfect for morning coffee, evening relaxation, or entertaining guests. Fresh landscaping enhances the home's curb appeal and completes this truly turnkey property. Conveniently located near 116th Street and Allisonville Road, you'll enjoy easy access to shopping, dining, parks, I-69, and everything downtown Fishers has to offer.
| 5 hours ago | Listing first seen on site | |
| 5 hours ago | Listing updated with changes from the MLS® |

Listings courtesy of Metropolitan Indianapolis Board of REALTORS® as distributed by MLS GRID. All information is provided exclusively for consumers’ personal, non-commercial use, and may not be used for any purpose other than to identify prospective properties that a consumer may be interested in purchasing. All information is believed to be reliable but is not guaranteed and should be independently verified.
Based on information submitted to the MLS GRID as of 2026-07-23 12:06 AM UTC. All data is obtained from various sources and may not have been verified by broker or MLS GRID. Supplied Open House Information is subject to change without notice. All information should be independently reviewed and verified for accuracy. Properties may or may not be listed by the office/agent presenting the information.
Copyright © 2026 Metropolitan Indianapolis Board of REALTORS®. All rights reserved.