Save
Ask
Tour
Hide
Share
$352,500
1 Day On Site

7701 Raleigh Lane
Fishers, IN 46038

For Sale|Single Family Residence|Active
3
Beds
2
Total Baths
2
Full Baths
1,532
SqFt
$230
/SqFt
1989
Built
Subdivision:
Charleston Crossing
County:
Hamilton
Listing courtesy of Flat Fee Realty, LLC (317) 258-8976

Due to the health concerns created by Coronavirus we are offering personal 1-1 online video walkthough tours where possible.
Call Now: 317-650-3572
Is this the listing for you? We can help make it yours.
317-650-3572
7701 Raleigh Lane7701 Raleigh Lane7701 Raleigh Lane7701 Raleigh Lane
Save
Ask
Tour
Hide
Share

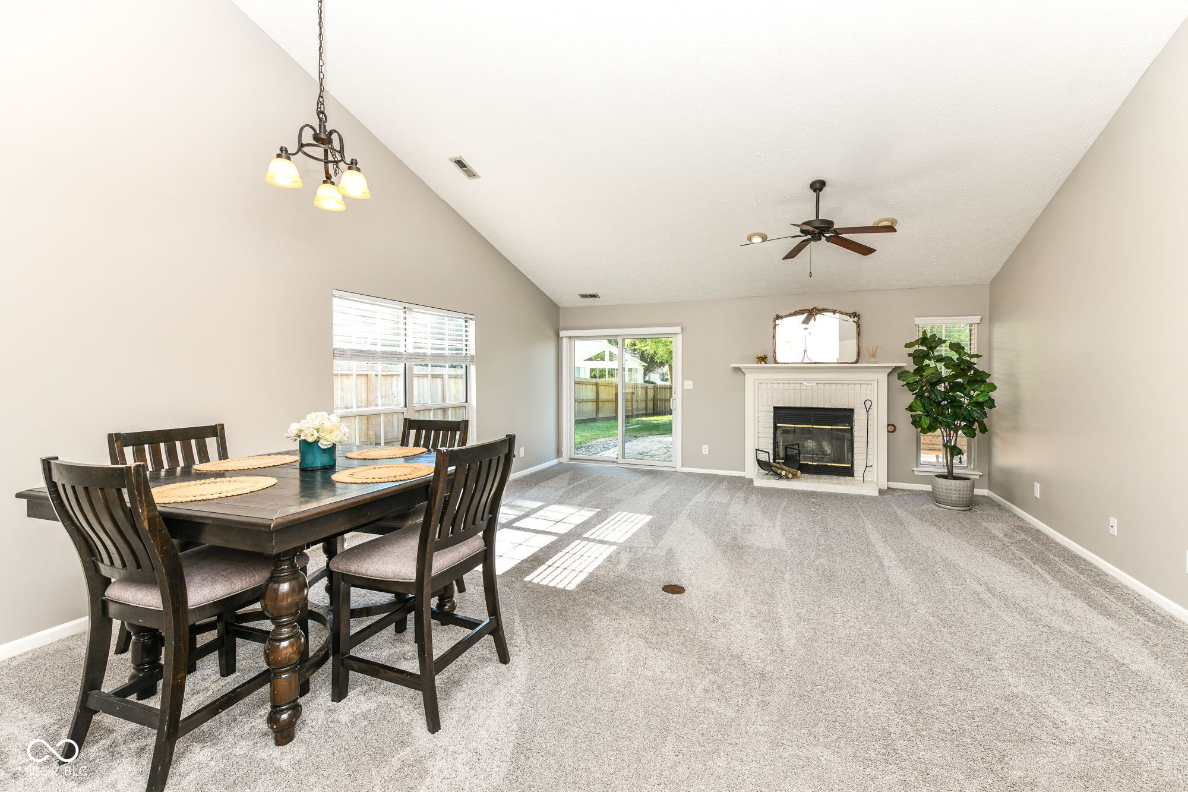
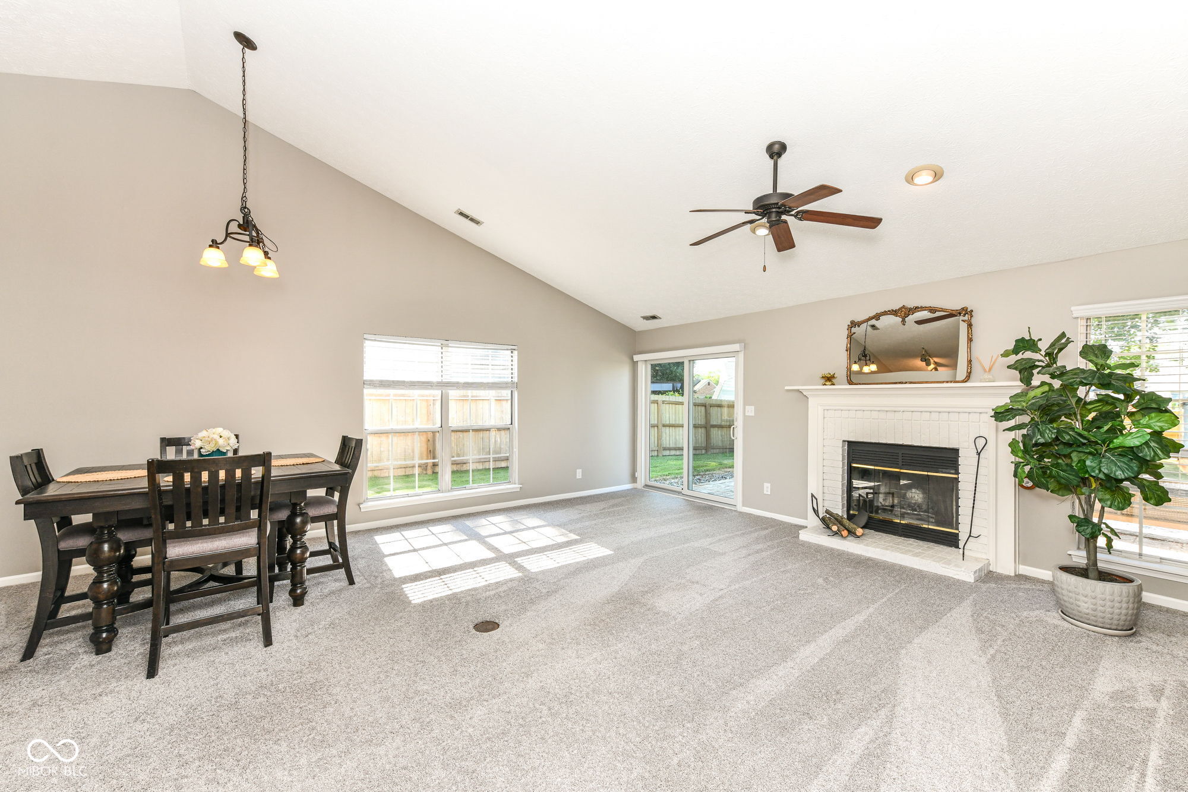
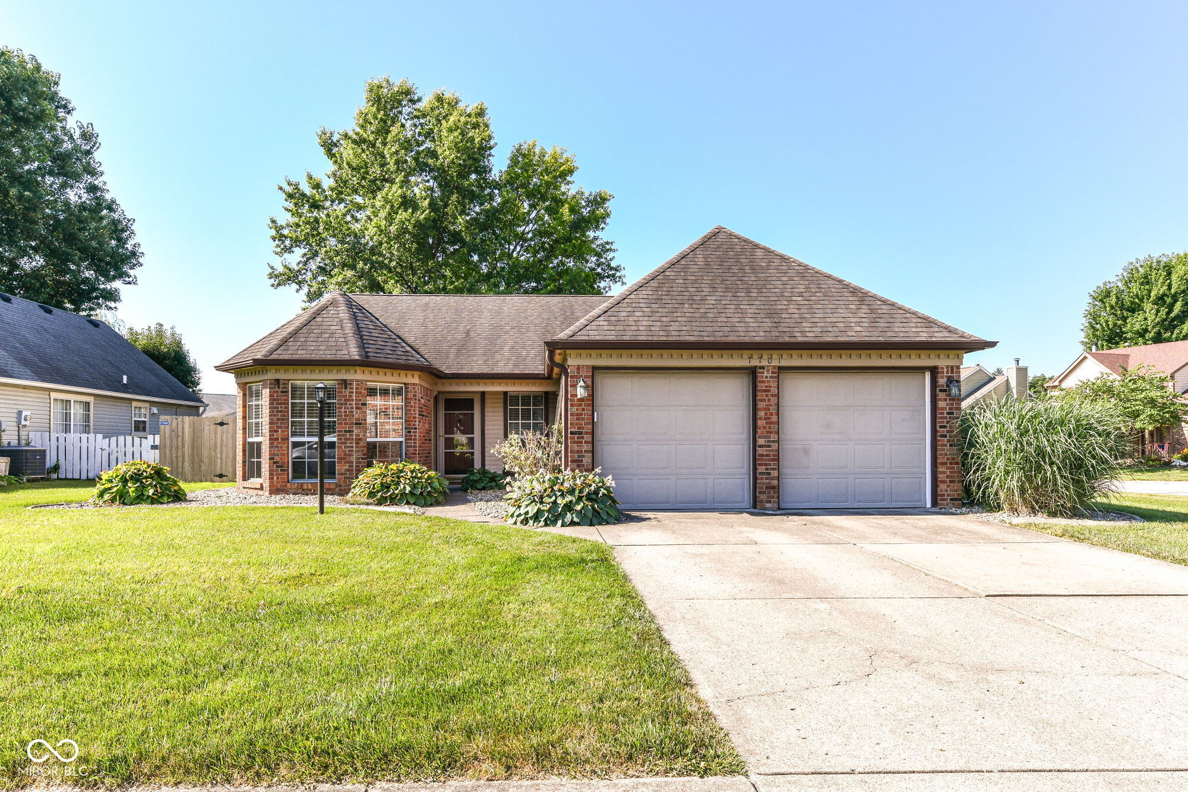
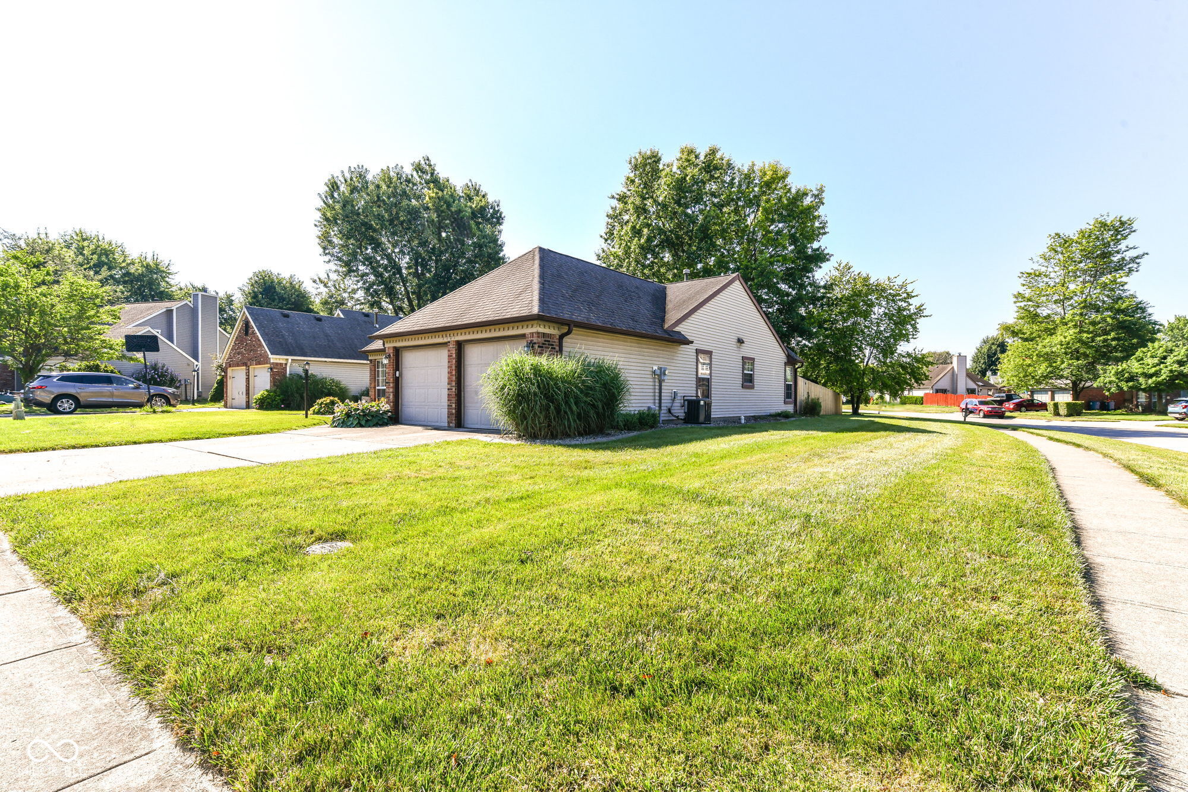
This attractive ranch-style charmer offers 1532 square feet of living space, designed for comfortable single-story living on a corner lot, right in the heart of Fishers. The home features three bedrooms, providing ample space for sleeping or working. Complementing these are two full bathrooms, and the primary offers a convenient double vanity to enhancing daily routines. Fabulous Kitchen open to both the dedicated breakfast room and dining area. Great room offers a tranquil fireplace and access to the back yard. Step outside to discover a large yard with custom privacy fence, offering ample outdoor living space. A large patio provides an ideal setting for entertaining perfect for sunshine-filled shenanigans or starlit soirees. The attached 2 car garage adds convenience plus there is a mini barn for practical storage. Within the community, residents benefit from a walkable neighborhood atmosphere with reflecting ponds and a playground. This property presents an exceptional opportunity for a lifestyle of ease and enjoyment; inquire today to experience it firsthand. Then come ready to make some memories and let your imagination run wild!

Save
Ask
Tour
Hide
Share
Listing Snapshot
Price 
$352,500
Days On Site 
1 Day
Bedrooms 
3
Inside Area (SqFt) 
1,532 sqft
Total Baths 
2
Full Baths 
2
Partial Baths 
N/A
Lot Size 
0.28 Acres
Year Built 
1989
MLS® Number 
22115327
Status 
Active
Property Tax 
N/A
HOA/Condo/Coop Fees 
$31.25 monthly
Sq Ft Source 
Assessor
Friends & Family
Recent Activity
yesterdayListing first seen on site
yesterdayListing updated with changes from the MLS®
General Features
Acres 
0.28
Foundation 
Slab
Garage 
Yes
Garage Spaces 
2
Levels 
One
Parking 
Garage Door OpenerAttachedConcreteHeated Garage
Property Sub Type 
Single Family Residence
Security 
Smoke Detector(s)
SqFt Total 
1532
Style 
CraftsmanRanch
Utilities 
Cable AvailableElectricity ConnectedNatural Gas ConnectedSewer ConnectedWater Connected
Water Source 
Public
Interior Features
Appliances 
MicrowaveElectric OvenRefrigeratorDishwasher
Cooling 
Central Air
Electric 
200+ Amp Service
Fireplace 
Yes
Fireplace Features 
Gas StarterGreat RoomWood Burning
Fireplaces 
1
Heating 
Forced AirNatural Gas
Interior 
Vaulted Ceiling(s)Cathedral Ceiling(s)Walk-In Closet(s)
Laundry Features 
Laundry Closet
Main Level Bedrooms 
3
Save
Ask
Tour
Hide
Share
Exterior Features
Construction Details 
Vinyl SidingBrick
Fencing 
FullPrivacy
Lot Features 
Corner Lot
Patio And Porch 
CoveredPatio
Community Features
Accessibility Features 
Accessible Approach with RampAccessible Entrance
Association Amenities 
PlaygroundMaintenancePark
Association Dues 
375
HOA Fee Frequency 
Annually
Horse Property 
None
MLS Area 
2911 - Hamilton - Delaware
School District 
Hamilton Southeastern Schools
Township 
Delaware
Schools
School District
Hamilton Southeastern Schools
Elementary School
New Britton Elementary School
Middle School
Riverside Junior High
High School
Fishers High School
Listing courtesy of Flat Fee Realty, LLC (317) 258-8976


Listings courtesy of Metropolitan Indianapolis Board of REALTORS® as distributed by MLS GRID. All information is provided exclusively for consumers’ personal, non-commercial use, and may not be used for any purpose other than to identify prospective properties that a consumer may be interested in purchasing. All information is believed to be reliable but is not guaranteed and should be independently verified.

Based on information submitted to the MLS GRID as of 2026-07-21 11:52 PM UTC. All data is obtained from various sources and may not have been verified by broker or MLS GRID. Supplied Open House Information is subject to change without notice. All information should be independently reviewed and verified for accuracy. Properties may or may not be listed by the office/agent presenting the information.

Copyright © 2026 Metropolitan Indianapolis Board of REALTORS®. All rights reserved.

Neighborhood & Commute
Source: Walkscore
Disclosure: Community information and market data powered by Constellation Data Labs. Information is deemed reliable but not guaranteed.
Save
Ask
Tour
Hide
Share