
8007 Teel WayIndianapolis, IN 46256
Due to the health concerns created by Coronavirus we are offering personal 1-1 online video walkthough tours where possible.
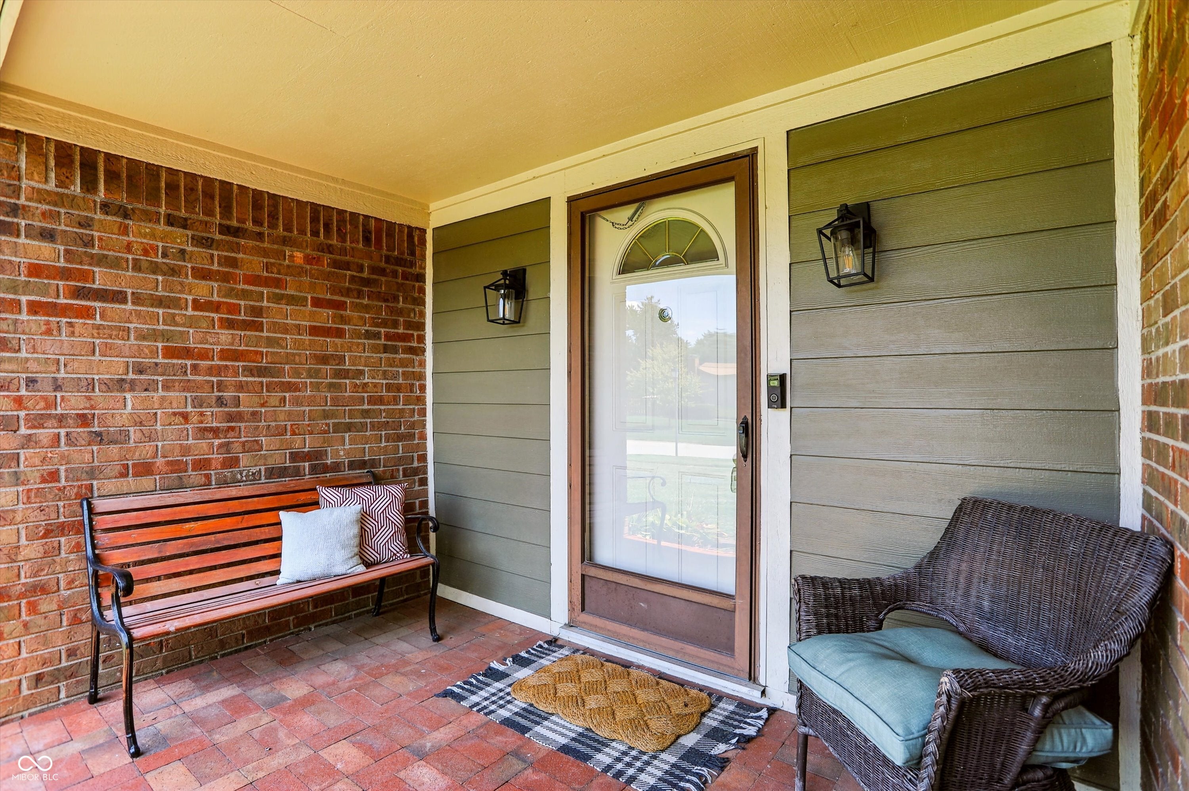
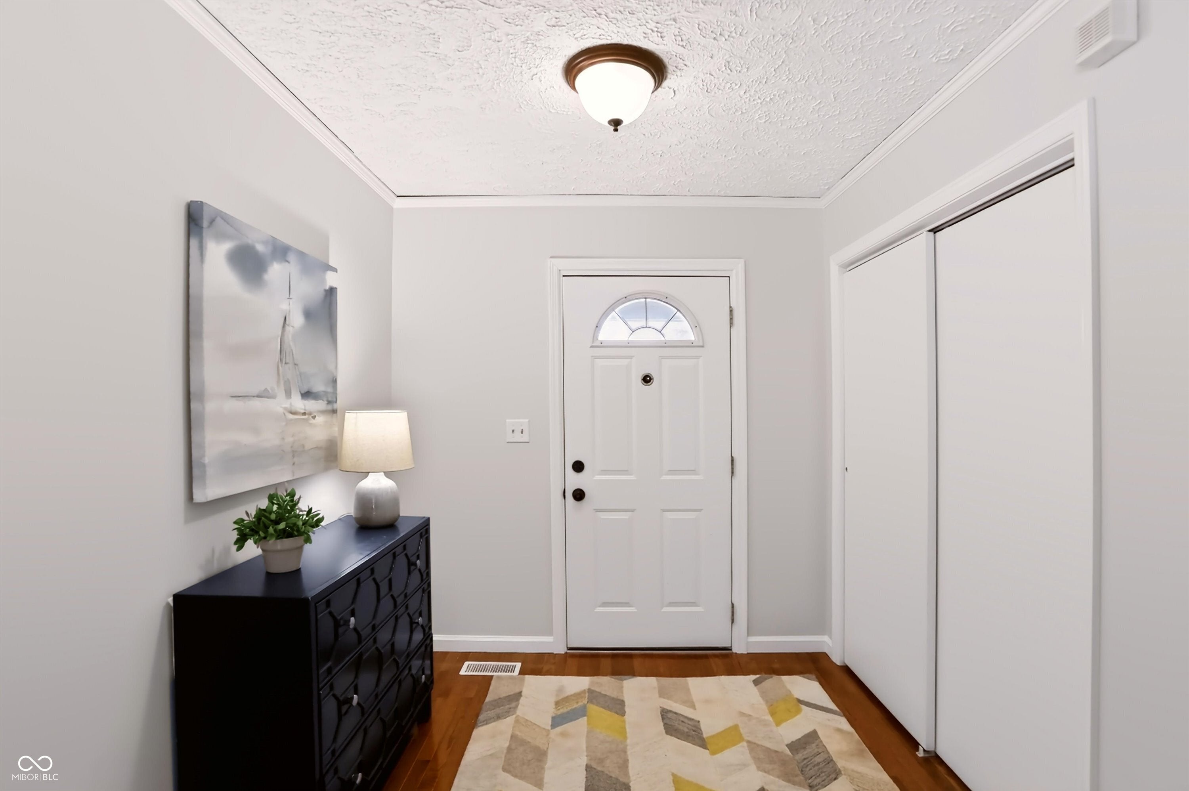
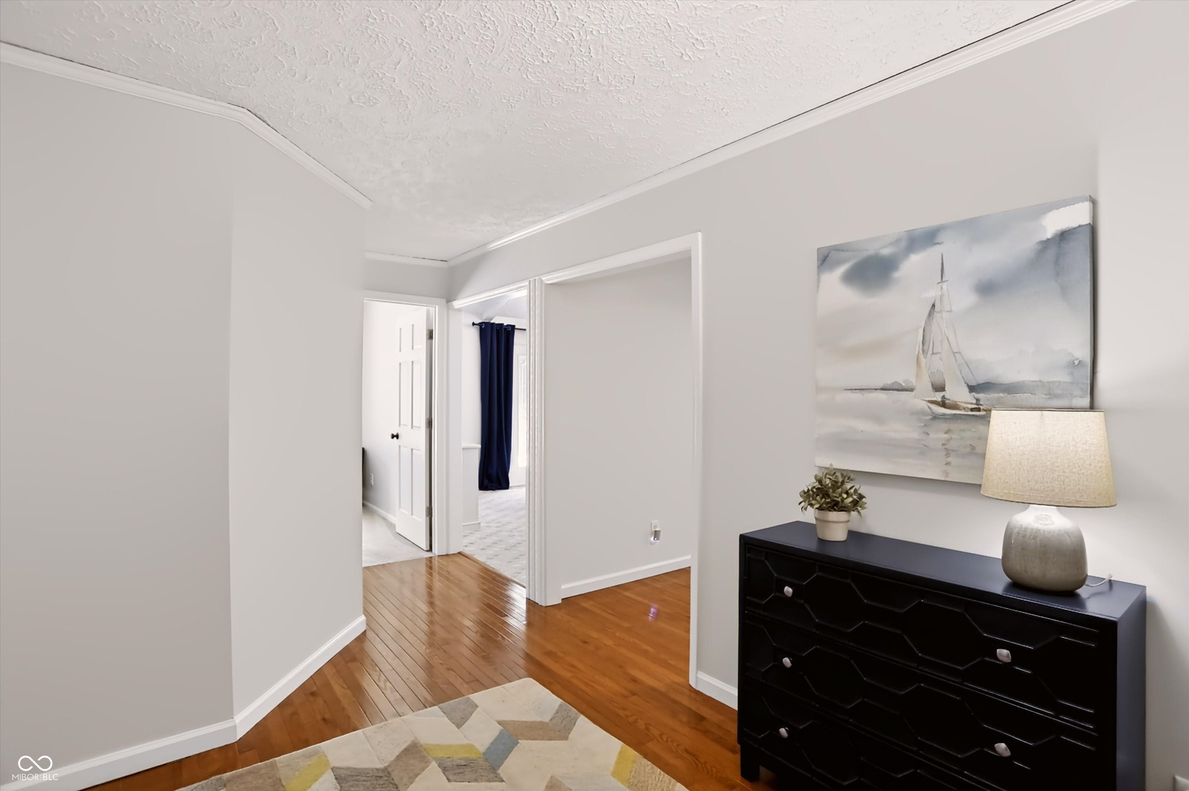
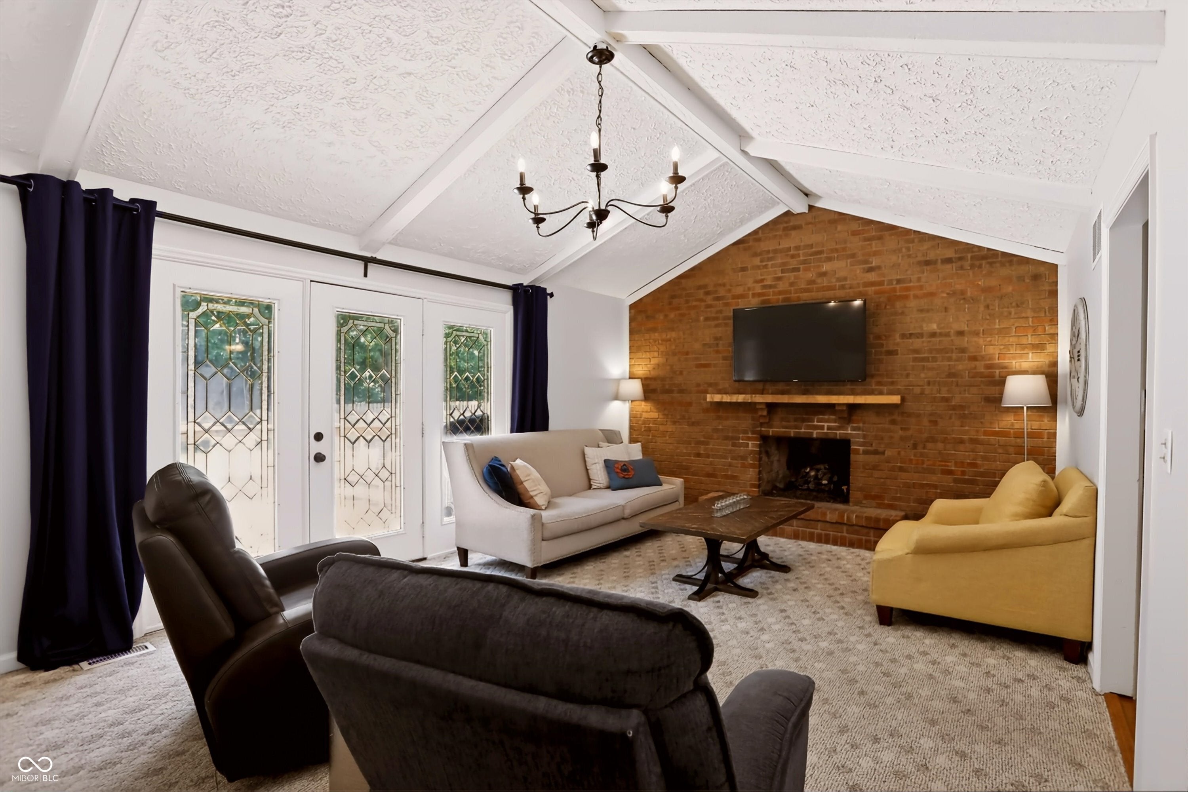
Welcome home to this charming 4-bedroom, 2-bath ranch in highly desired Eaglenest neighborhood! Thoughtfully designed for comfortable living, the home showcases hardwood floors, a spacious family room with vaulted ceiling, & a large eat-in kitchen featuring granite countertops, stainless steel appliances, & ample space for everyday meals or entertaining. The primary suite is a relaxing retreat with private access to the expansive back deck. Well-appointed laundry room with built-in cabinetry, providing exceptional storage & organization.The large, private, & fenced-in backyard is surrounded by mature trees & features a deck that stretches across the entire back of the home - perfect for entertaining & relaxing. A storage shed provides additional space for lawn equipment & outdoor essentials. One of the biggest advantages of this home is the incredible list of major updates already completed for you, including the roof (2022), furnace (2020), AC (2022), hot water heater (2023), electrical panel (2023), main plumbing lines (2023), dishwasher (2023), microwave (2024), and refrigerator & range (2025). You'll also appreciate the newer Hardie Plank siding and windows, giving you peace of mind for years to come. Outstanding neighborhood amenities including a swimming pool, clubhouse, tennis courts, basketball court, playground, & a full calendar of community social events.
| yesterday | Status changed to Pending | |
| yesterday | Listing updated with changes from the MLS® | |
| 5 days ago | Listing first seen on site |

Listings courtesy of Metropolitan Indianapolis Board of REALTORS® as distributed by MLS GRID. All information is provided exclusively for consumers’ personal, non-commercial use, and may not be used for any purpose other than to identify prospective properties that a consumer may be interested in purchasing. All information is believed to be reliable but is not guaranteed and should be independently verified.
Based on information submitted to the MLS GRID as of 2026-08-06 04:29 AM UTC. All data is obtained from various sources and may not have been verified by broker or MLS GRID. Supplied Open House Information is subject to change without notice. All information should be independently reviewed and verified for accuracy. Properties may or may not be listed by the office/agent presenting the information.
Copyright © 2026 Metropolitan Indianapolis Board of REALTORS®. All rights reserved.