
148 S Arlington AvenueIndianapolis, IN 46219
Due to the health concerns created by Coronavirus we are offering personal 1-1 online video walkthough tours where possible.
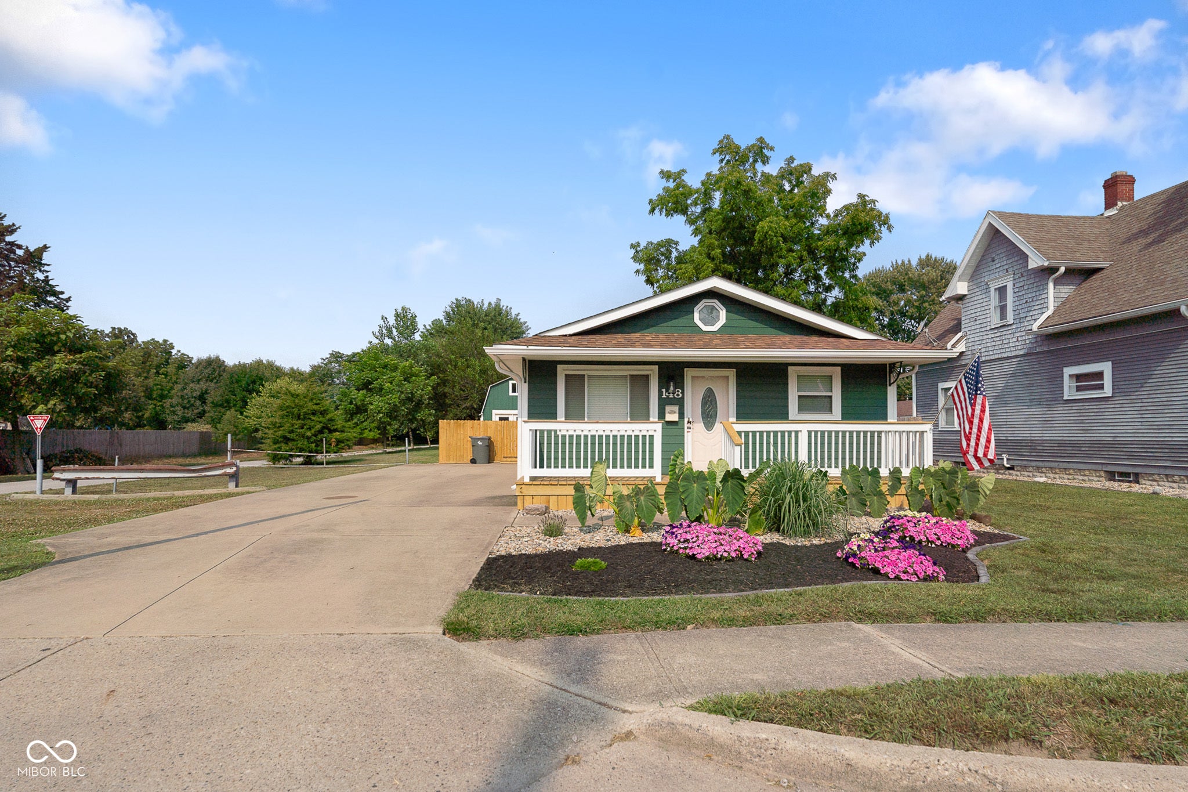
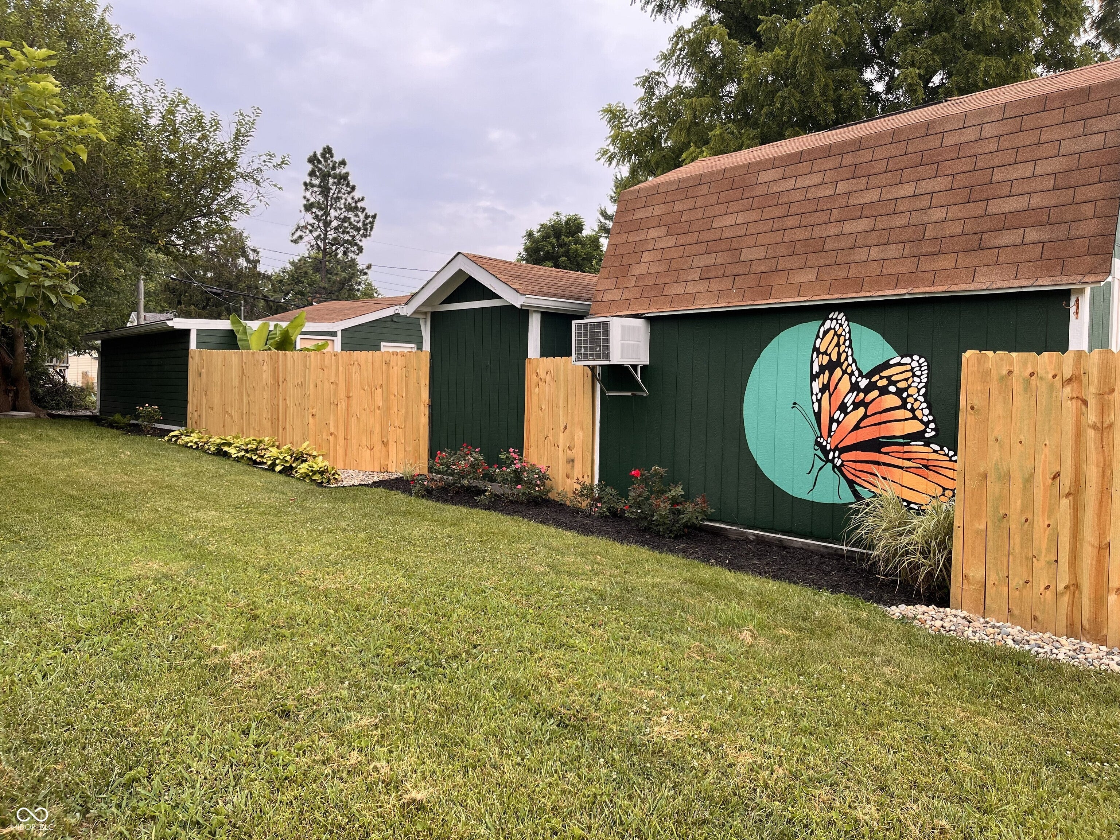
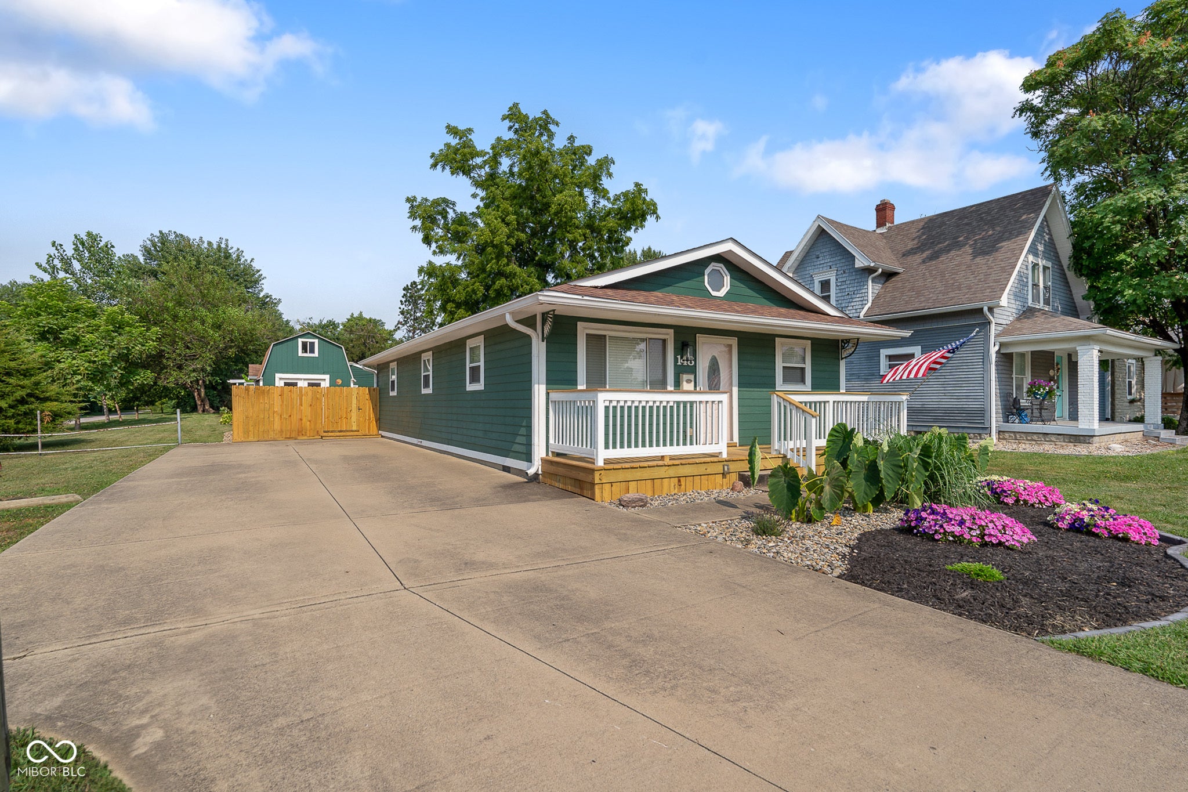
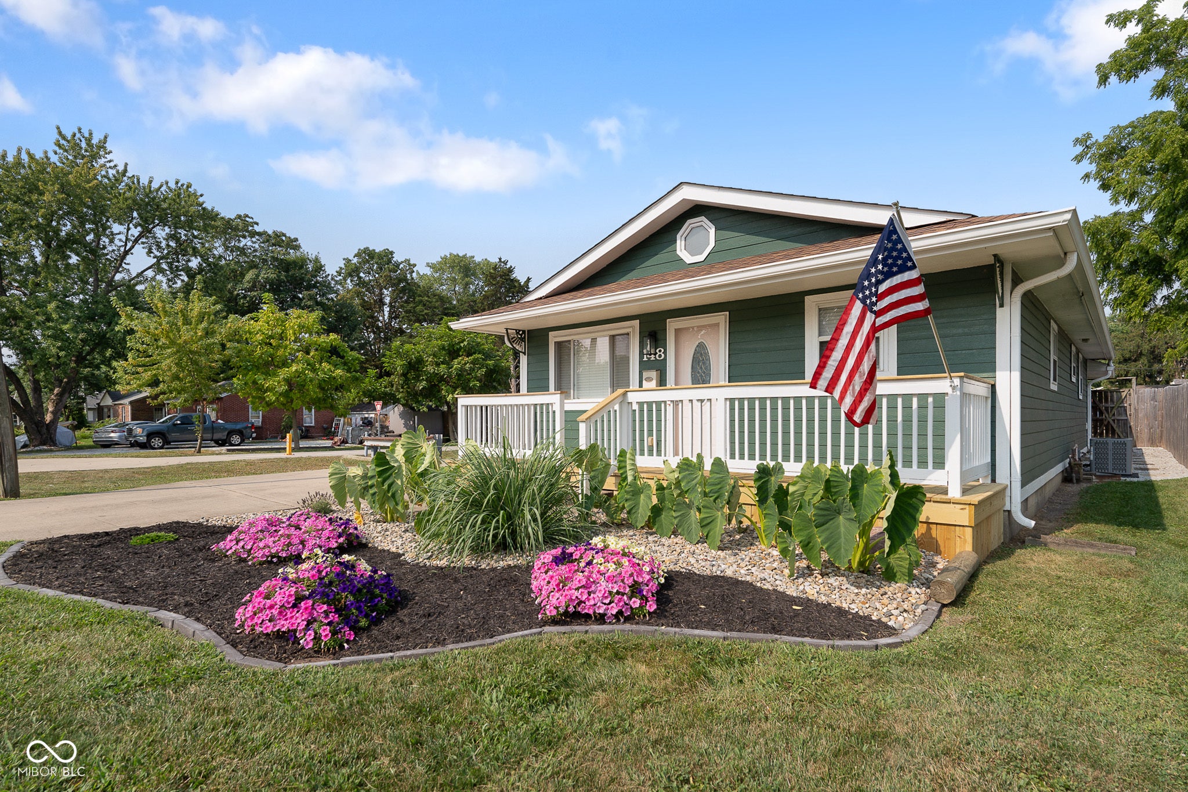
Discover the inviting charm & possibilities this unique property has to offer. The main home features 2 bedrooms, 2 full bathrooms, an updated kitchen, and a bright Florida room that's perfect for relaxing year-round. A spacious bonus room offers the flexibility to serve as a home office, playroom, or could be adapted to fit your needs. Outside, you'll find even more to love. A dedicated studio provides the ideal space for arts, crafts or hobbies. Also, a separate workshop AND a storage barn provide even more space for projects, storage or recreational equipment. The detached garage has been converted into additional living space and includes 1 bedroom, 1 full bathroom, a kitchenette, and a living area - offering endless possibilities for guests, extended family, a home office, or creative space. Enjoy the outdoors from the brand-new deck overlooking the privacy fenced back yard with outdoor fire pit. Located on the Pennsy trail, you'll have convenient access to walking, biking and outdoor recreation right outside your door. This one-of-a-kind property offers flexibility, character, and space to fit a variety of lifestyles. The main home square footage is approximately 1104. The additional living quarters has approximately 864 square feet for a combined square footage of 1968.
| 5 days ago | Status changed to Pending | |
| 5 days ago | Listing updated with changes from the MLS® | |
| a week ago | Listing first seen on site |

Listings courtesy of Metropolitan Indianapolis Board of REALTORS® as distributed by MLS GRID. All information is provided exclusively for consumers’ personal, non-commercial use, and may not be used for any purpose other than to identify prospective properties that a consumer may be interested in purchasing. All information is believed to be reliable but is not guaranteed and should be independently verified.
Based on information submitted to the MLS GRID as of 2026-08-06 08:41 AM UTC. All data is obtained from various sources and may not have been verified by broker or MLS GRID. Supplied Open House Information is subject to change without notice. All information should be independently reviewed and verified for accuracy. Properties may or may not be listed by the office/agent presenting the information.
Copyright © 2026 Metropolitan Indianapolis Board of REALTORS®. All rights reserved.