
14243 Holly Berry CircleFishers, IN 46038
Due to the health concerns created by Coronavirus we are offering personal 1-1 online video walkthough tours where possible.
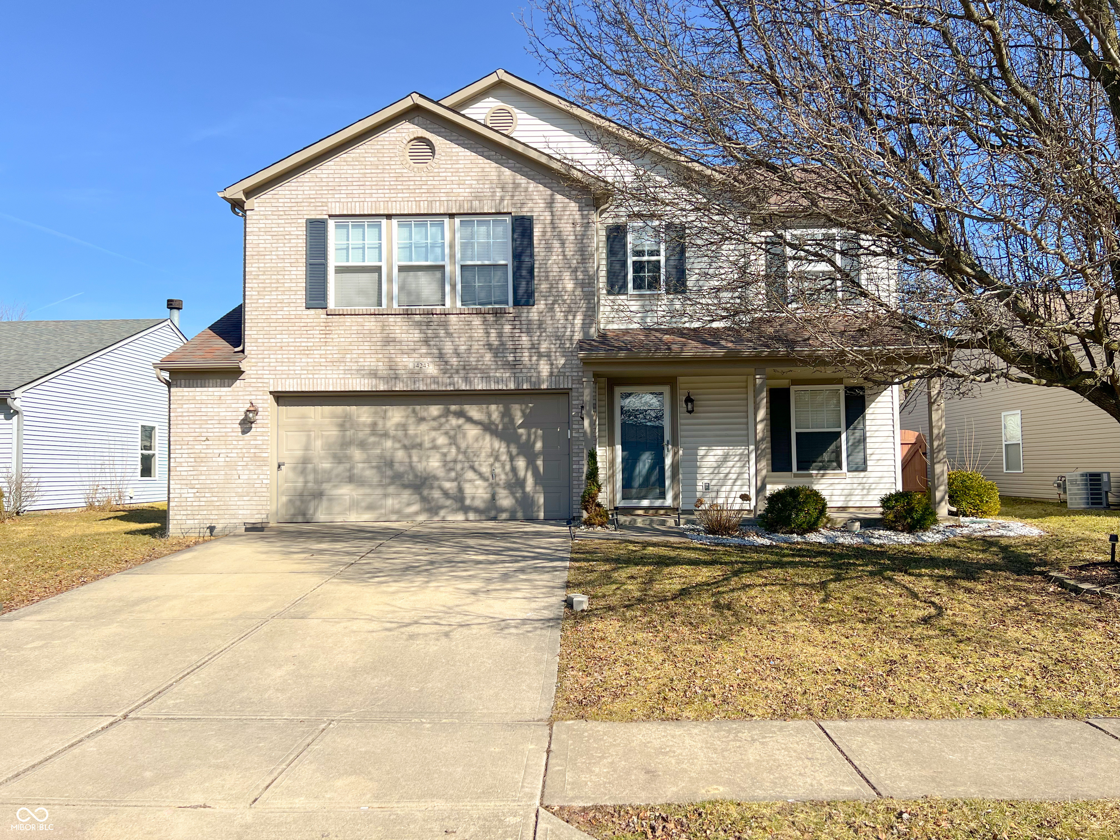
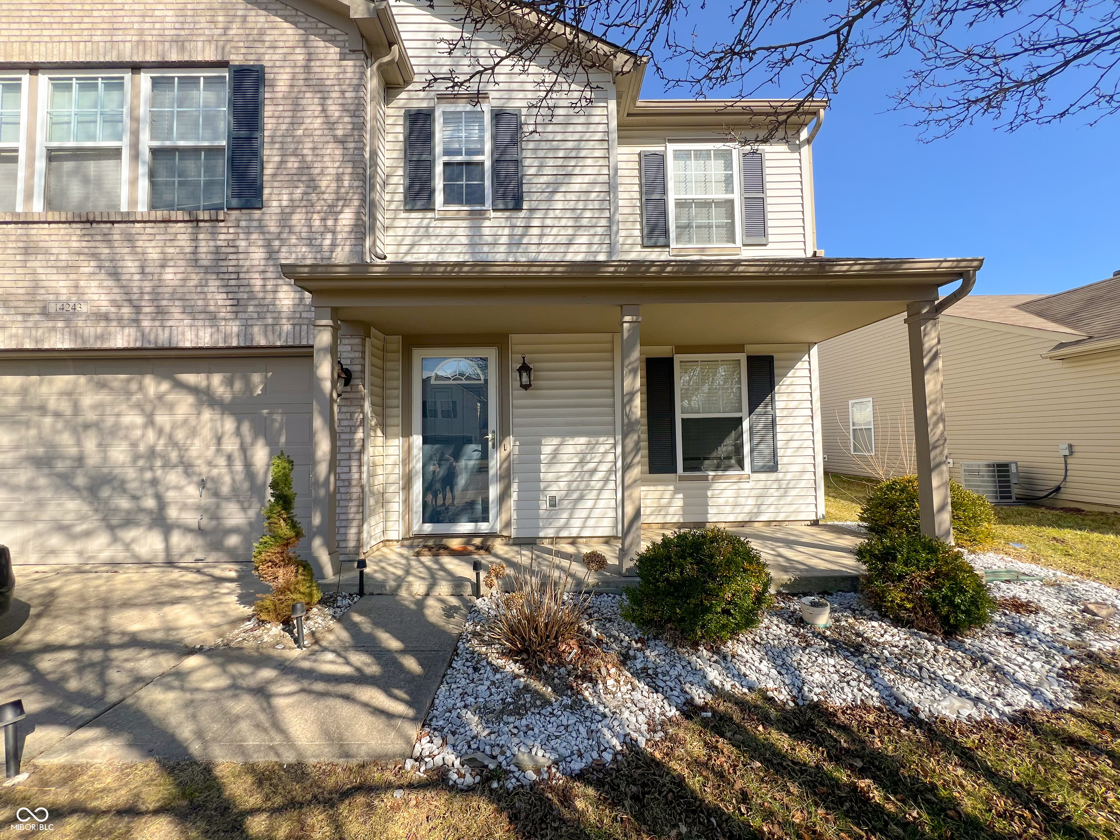
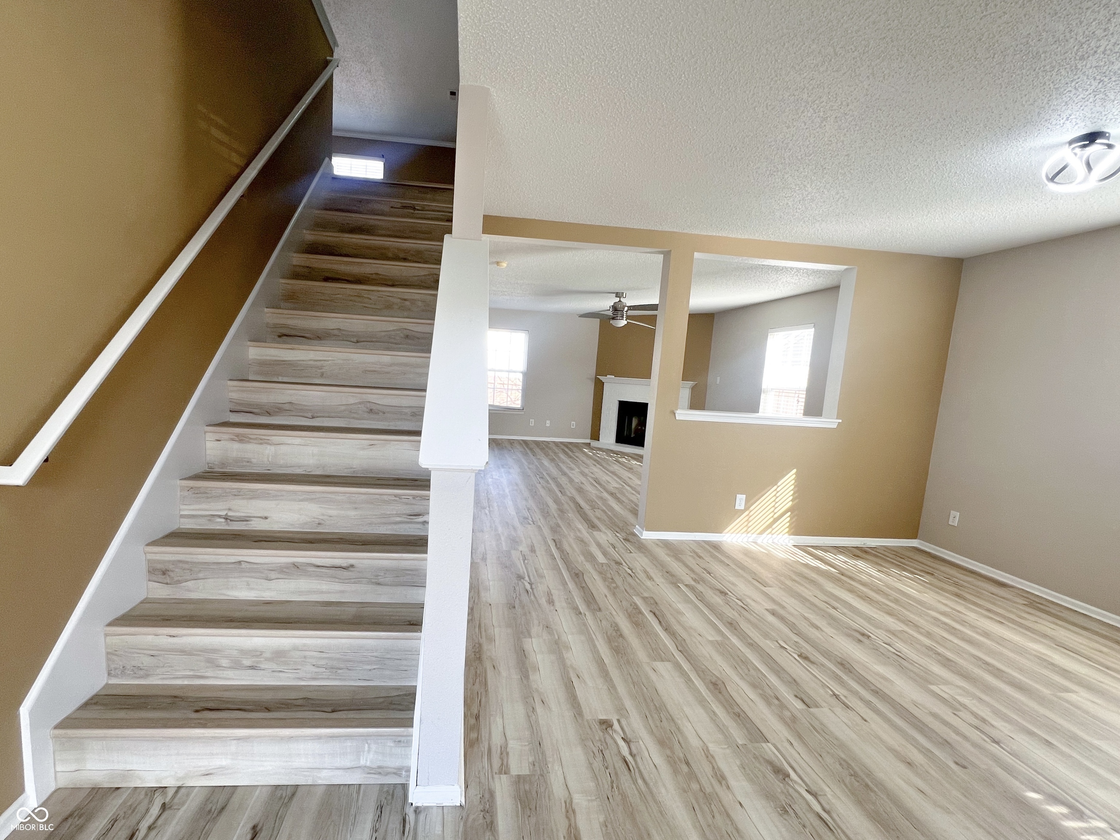
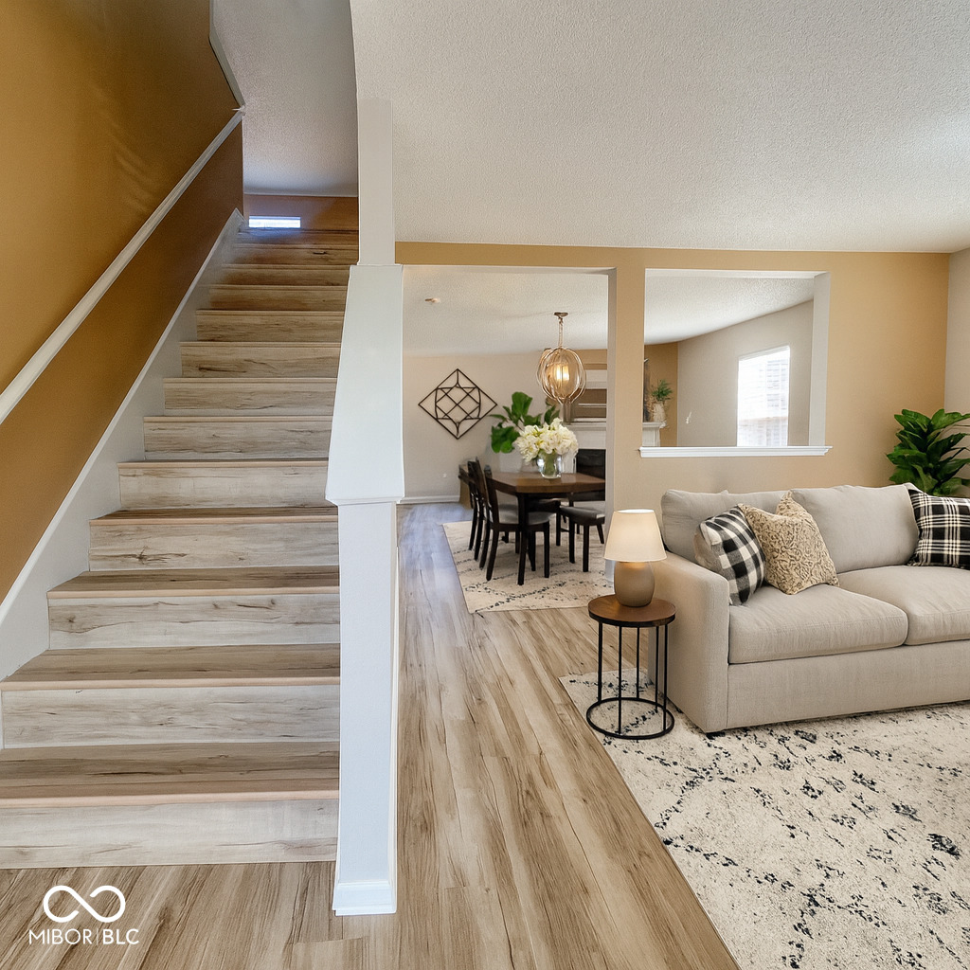
Welcome to 14243 Holly Berry Circle in the desirable Woodberry community of Fishers. This home offers 2,119 square feet with 3 bedrooms, 2.5 bathrooms, and a spacious upstairs loft. The main level features updated vinyl flooring, fresh paint, and an open layout centered around a comfortable living room with a gas fireplace. The kitchen includes a large island with electrical outlets, newer appliances, and a pantry with convenient access from the attached oversized garage ideal for additional storage or a mudroom setup. Upstairs, you'll find three generously sized bedrooms, including a primary suite with dual sinks, a full tub, and a walk-in closet. Outside, enjoy the large concrete patio, fully fenced backyard, and well-maintained landscaping. Conveniently located near Hamilton Southeastern schools, parks, shopping, dining, and everyday amenities. The home is currently tenant-occupied. The current lease ends in November; however, the tenant can vacate before closing, allowing possession at closing. The seller may also consider a lease-to-own option for qualified buyers.
| yesterday | Listing first seen on site | |
| yesterday | Listing updated with changes from the MLS® |

Listings courtesy of Metropolitan Indianapolis Board of REALTORS® as distributed by MLS GRID. All information is provided exclusively for consumers’ personal, non-commercial use, and may not be used for any purpose other than to identify prospective properties that a consumer may be interested in purchasing. All information is believed to be reliable but is not guaranteed and should be independently verified.
Based on information submitted to the MLS GRID as of 2026-07-21 11:57 PM UTC. All data is obtained from various sources and may not have been verified by broker or MLS GRID. Supplied Open House Information is subject to change without notice. All information should be independently reviewed and verified for accuracy. Properties may or may not be listed by the office/agent presenting the information.
Copyright © 2026 Metropolitan Indianapolis Board of REALTORS®. All rights reserved.
Did you know? You can invite friends and family to your search. They can join your search, rate and discuss listings with you.