
7420 W Sacramento DriveGreenfield, IN 46140
Due to the health concerns created by Coronavirus we are offering personal 1-1 online video walkthough tours where possible.
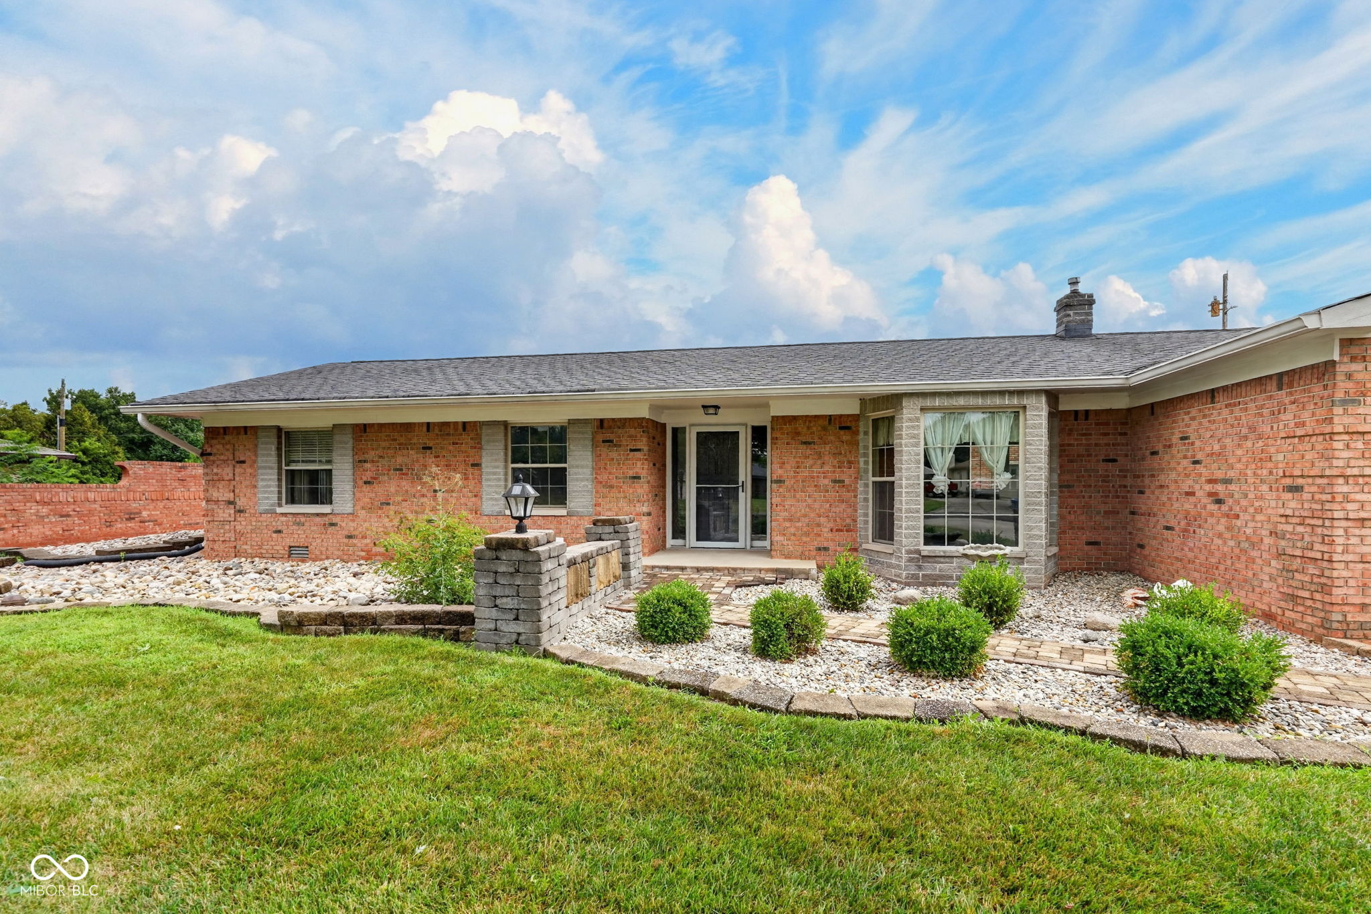
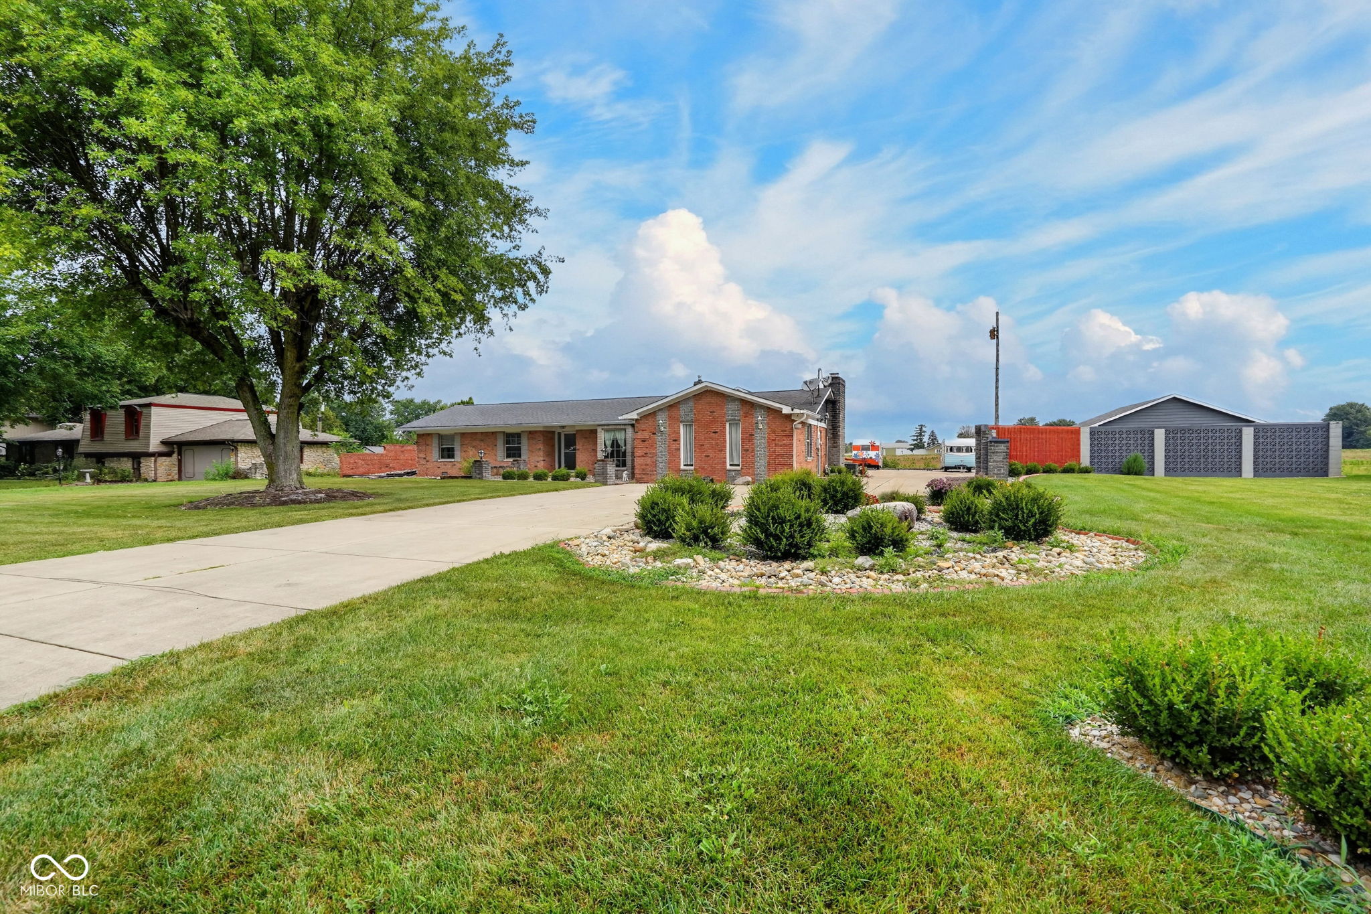

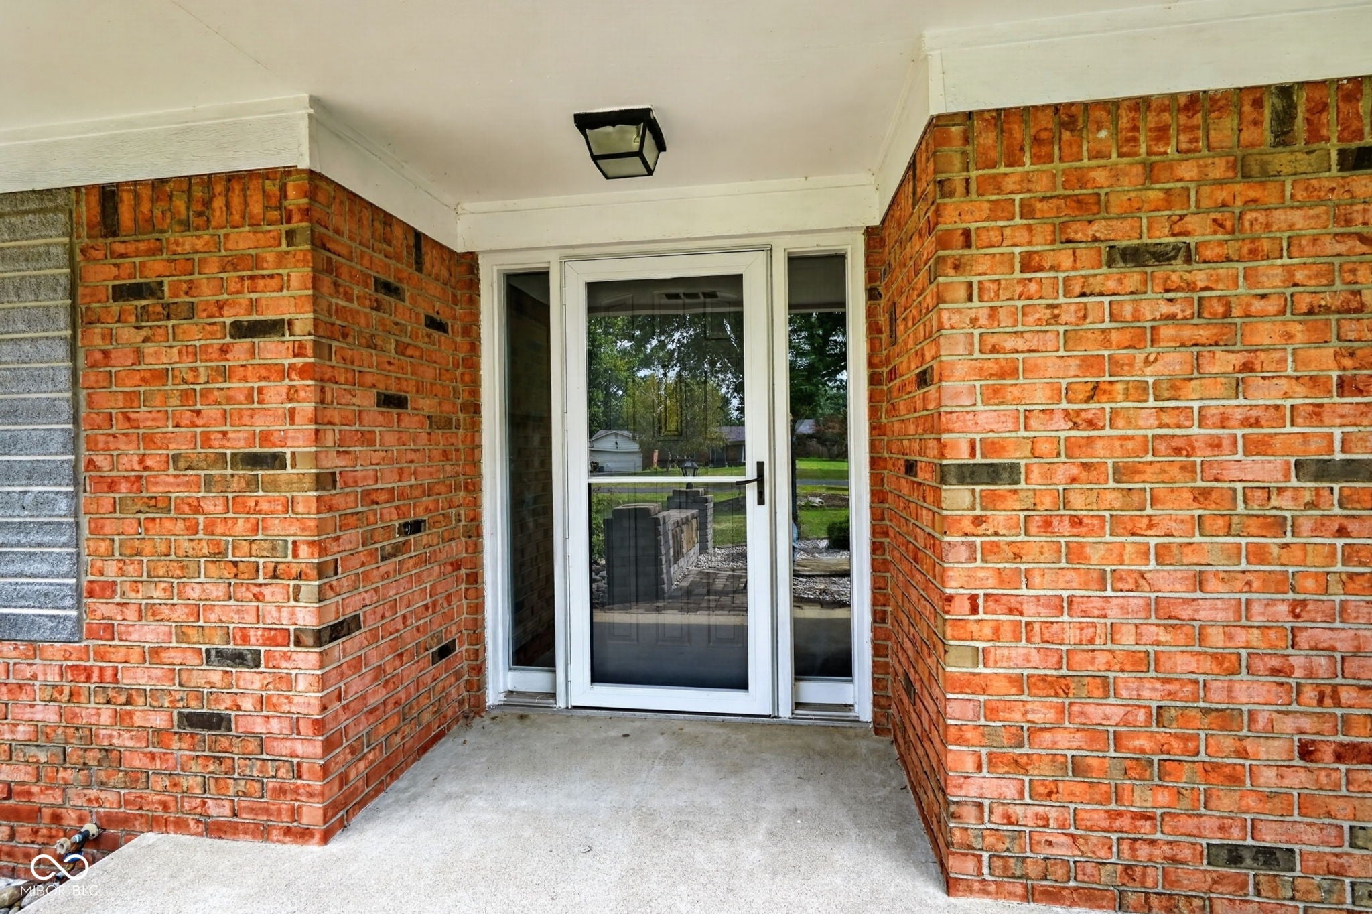
Welcome to 7420 W Sacramento Dr, Greenfield, Indiana-an incredible opportunity to own a home with outstanding potential in a highly desirable neighborhood. This 2-bedroom, 3.5-bath property offers a spacious layout and the perfect canvas for buyers looking to add their personal touch while building instant equity. Outdoor entertaining is easy with an in-ground pool featuring a pool liner and mechanicals that are only 3 years old, giving you peace of mind for years to come. Car enthusiasts, hobbyists, or business owners will love the impressive 6-car garage, including one oversized bay designed for RV parking, providing ample room for vehicles, toys, storage, or a workshop. Being sold as-is, this property presents a fantastic investment opportunity with tremendous upside in an area where updated homes command strong values. Whether you're an investor, flipper, or buyer looking to create your dream home, this is your chance to capitalize on the potential of a property with great bones, exceptional garage space, and a sought-after location. Don't miss this rare opportunity to unlock the value of this Greenfield gem!
| 3 days ago | Status changed to Pending | |
| 3 days ago | Listing updated with changes from the MLS® | |
| a week ago | Listing first seen on site |

Listings courtesy of Metropolitan Indianapolis Board of REALTORS® as distributed by MLS GRID. All information is provided exclusively for consumers’ personal, non-commercial use, and may not be used for any purpose other than to identify prospective properties that a consumer may be interested in purchasing. All information is believed to be reliable but is not guaranteed and should be independently verified.
Based on information submitted to the MLS GRID as of 2026-08-06 08:41 AM UTC. All data is obtained from various sources and may not have been verified by broker or MLS GRID. Supplied Open House Information is subject to change without notice. All information should be independently reviewed and verified for accuracy. Properties may or may not be listed by the office/agent presenting the information.
Copyright © 2026 Metropolitan Indianapolis Board of REALTORS®. All rights reserved.
Did you know? You can invite friends and family to your search. They can join your search, rate and discuss listings with you.