
24 Hendricks PlaceIndianapolis, IN 46201
Due to the health concerns created by Coronavirus we are offering personal 1-1 online video walkthough tours where possible.
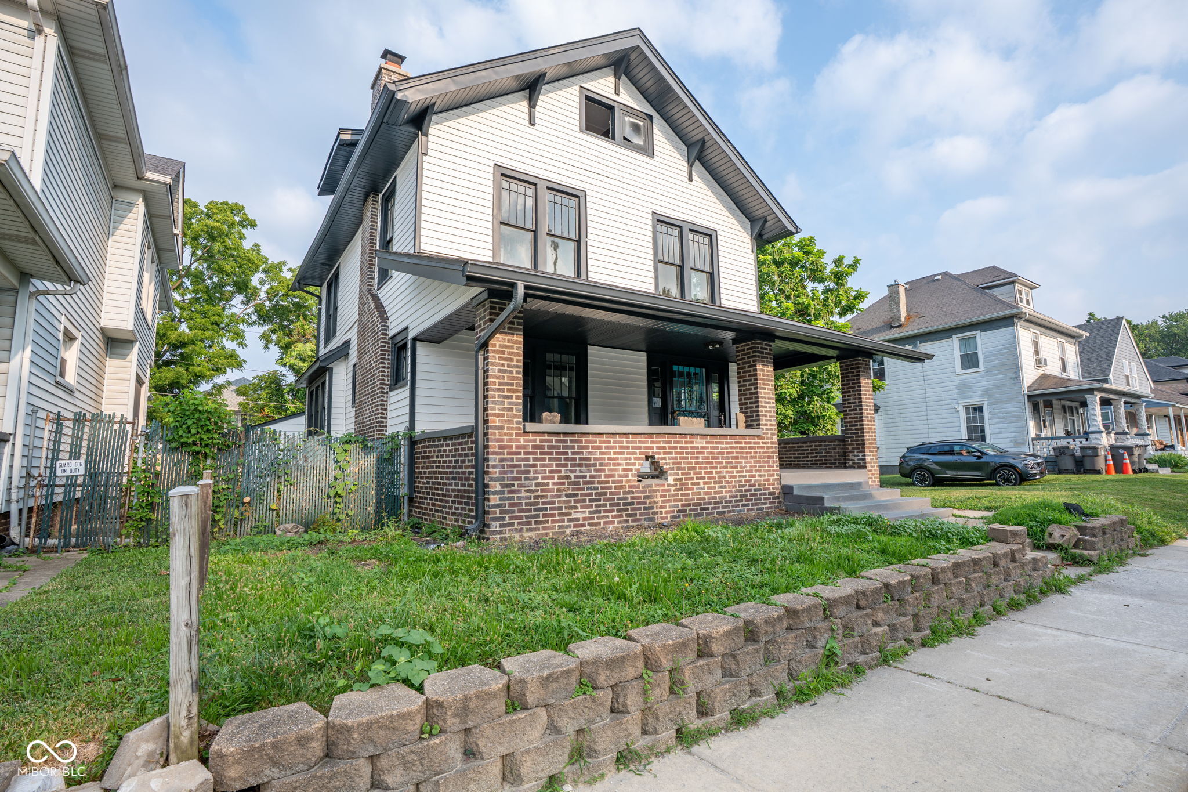
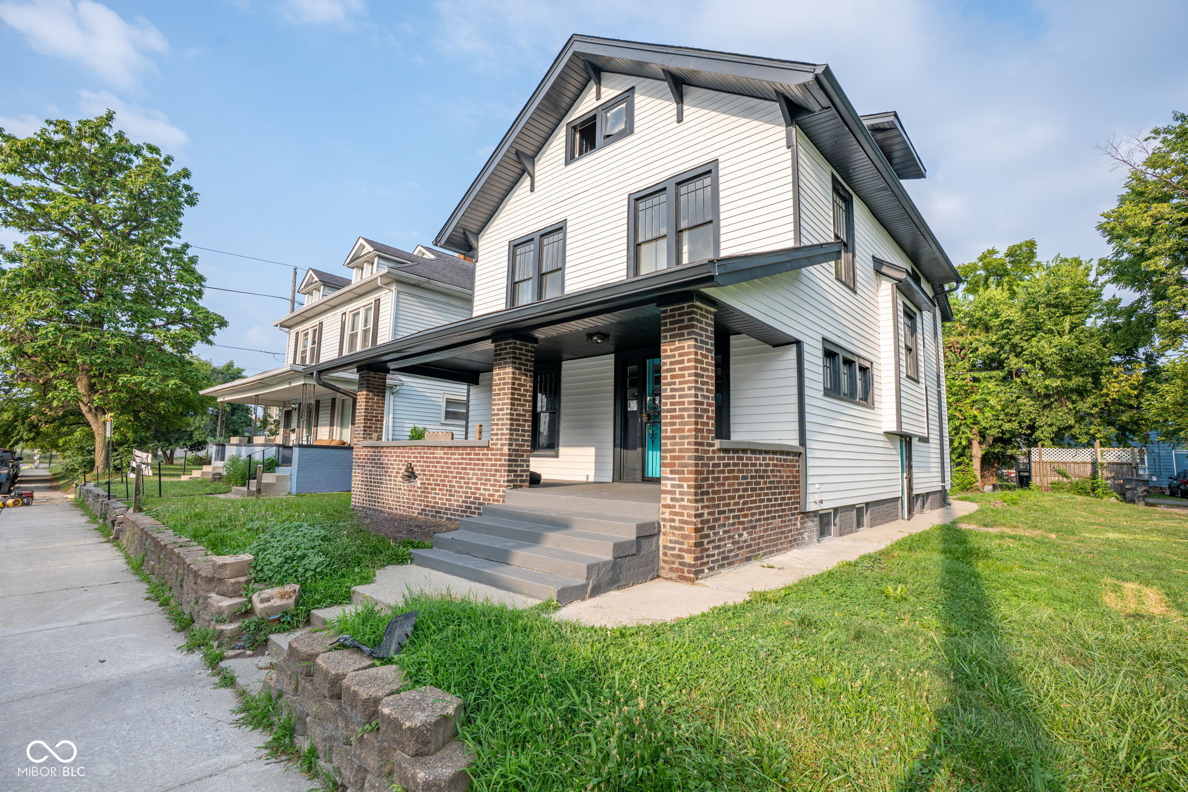
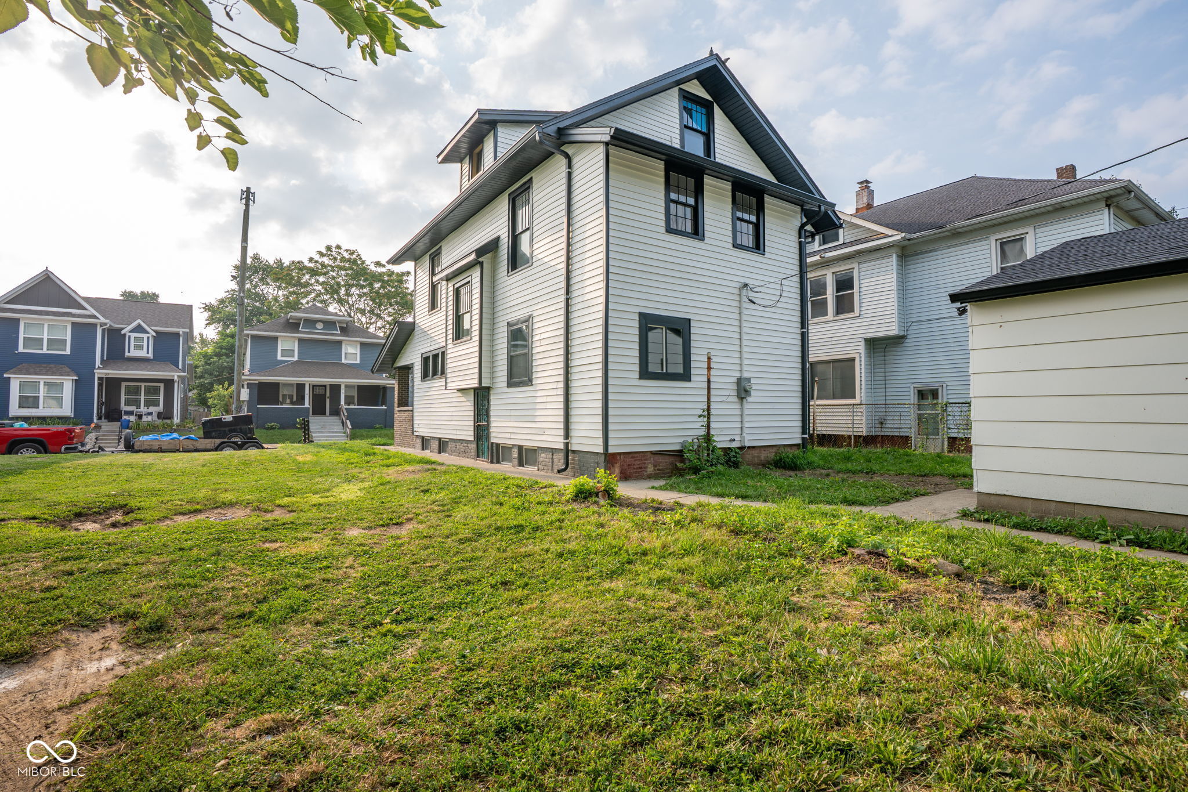
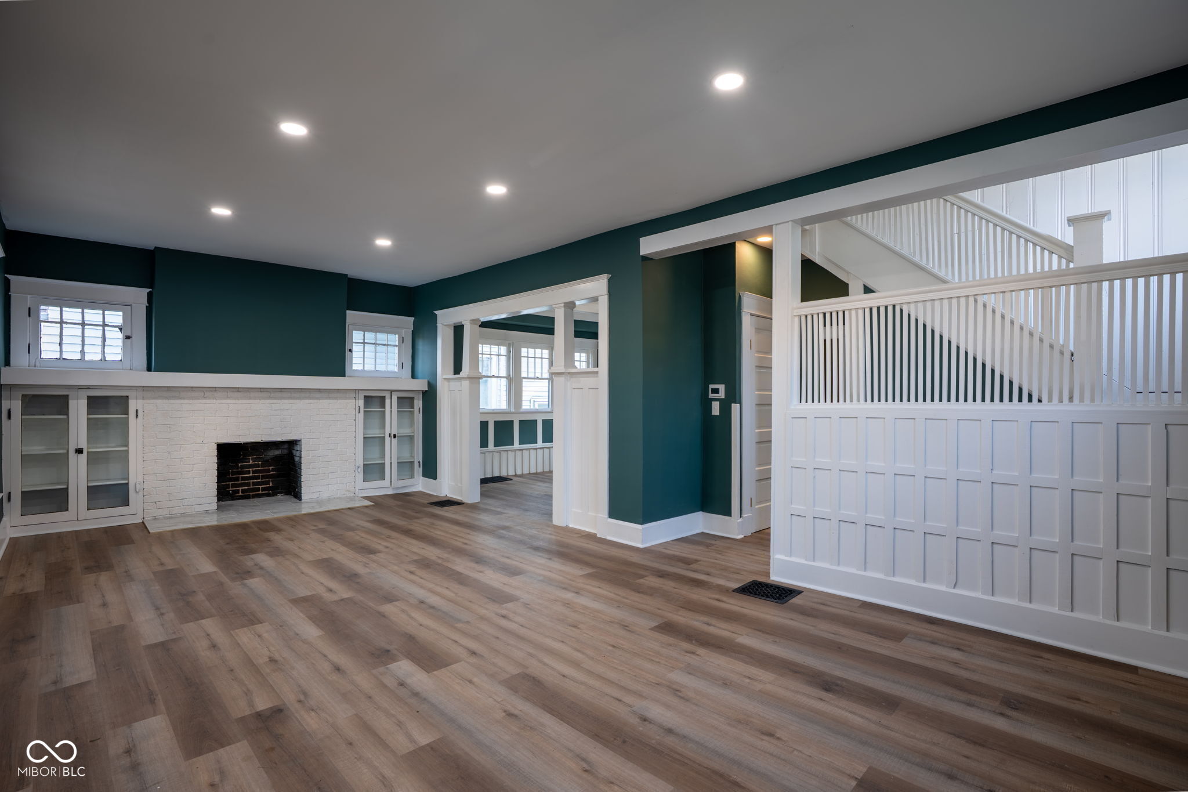
Welcome home to this beautifully updated 4-bedroom, 2-bath home where modern finishes blend seamlessly with timeless charm. Step inside to a spacious living room featuring a stunning fireplace with custom built-ins, fresh paint, new flooring, recessed lighting, and an abundance of natural light throughout. The elegant formal dining room is sure to impress with its gorgeous chandelier and intricate woodwork on the ceilings and walls, preserving the home's original character. The completely renovated kitchen offers stylish finishes, and an appliance package is included with a full-price offer. Both full bathrooms have been tastefully updated, while the generously sized bedrooms provide plenty of space and natural light. The unfinished basement offers excellent storage or workshop potential, and the partially finished attic presents an exciting opportunity to create additional living space, a home office, or a bonus room. Enjoy peace of mind with a brand-new roof, furnace, and water heater, making this home as practical as it is beautiful. Blending classic architectural details with today's modern updates, this move-in-ready home offers the perfect combination of character, comfort, and potential.
| 10 hours ago | Listing first seen on site | |
| 10 hours ago | Listing updated with changes from the MLS® |

Listings courtesy of Metropolitan Indianapolis Board of REALTORS® as distributed by MLS GRID. All information is provided exclusively for consumers’ personal, non-commercial use, and may not be used for any purpose other than to identify prospective properties that a consumer may be interested in purchasing. All information is believed to be reliable but is not guaranteed and should be independently verified.
Based on information submitted to the MLS GRID as of 2026-07-21 11:52 PM UTC. All data is obtained from various sources and may not have been verified by broker or MLS GRID. Supplied Open House Information is subject to change without notice. All information should be independently reviewed and verified for accuracy. Properties may or may not be listed by the office/agent presenting the information.
Copyright © 2026 Metropolitan Indianapolis Board of REALTORS®. All rights reserved.