
6199 Edenshall LaneNoblesville, IN 46062
Due to the health concerns created by Coronavirus we are offering personal 1-1 online video walkthough tours where possible.
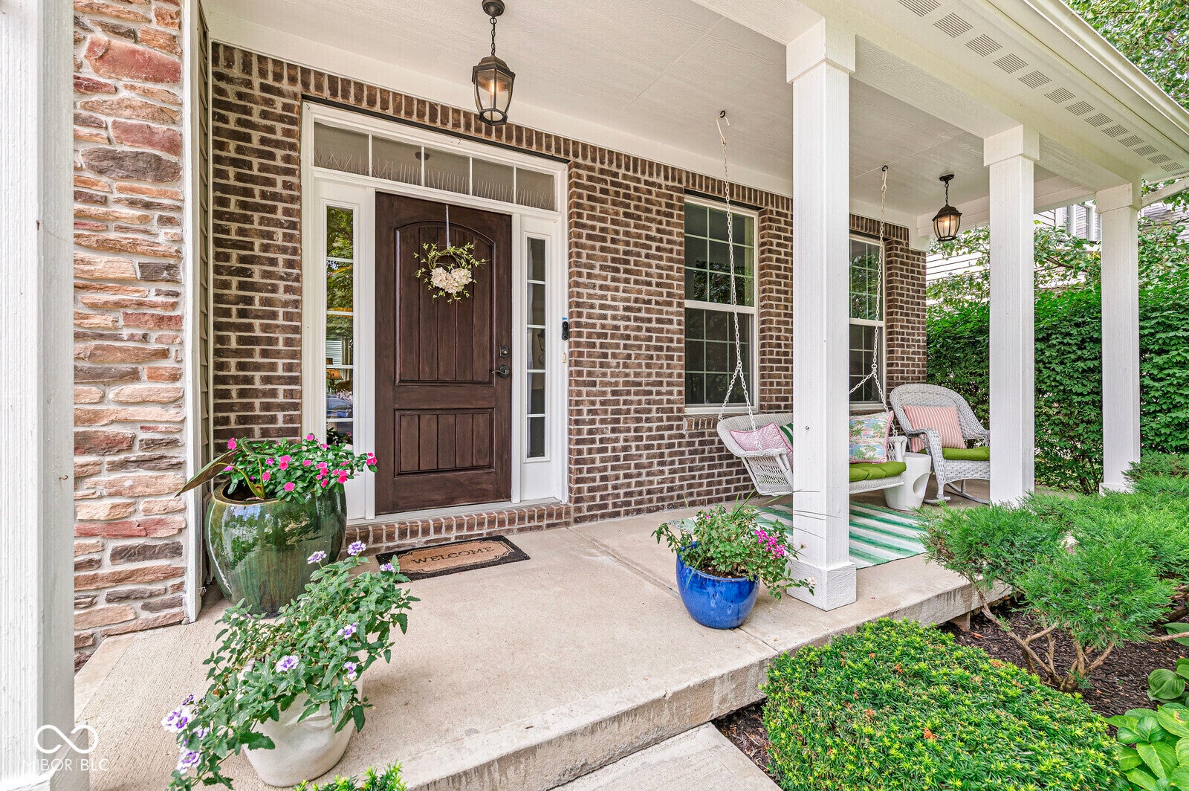
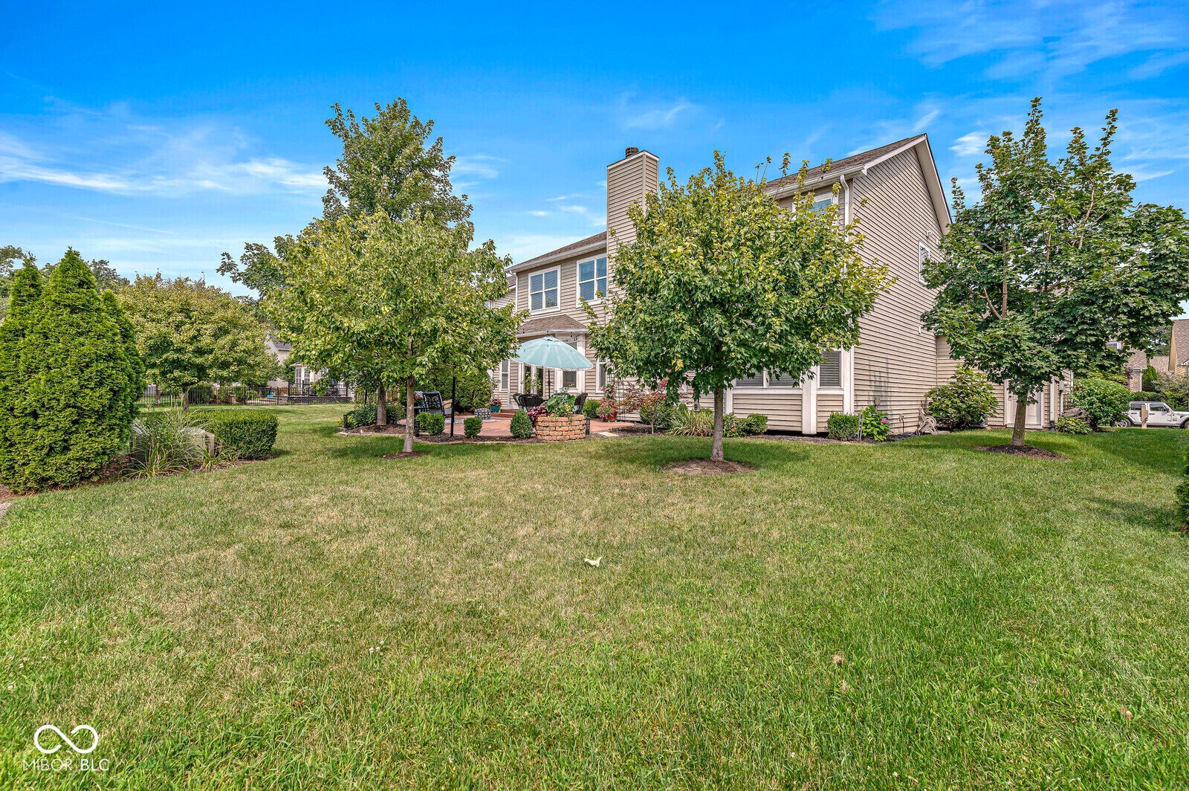
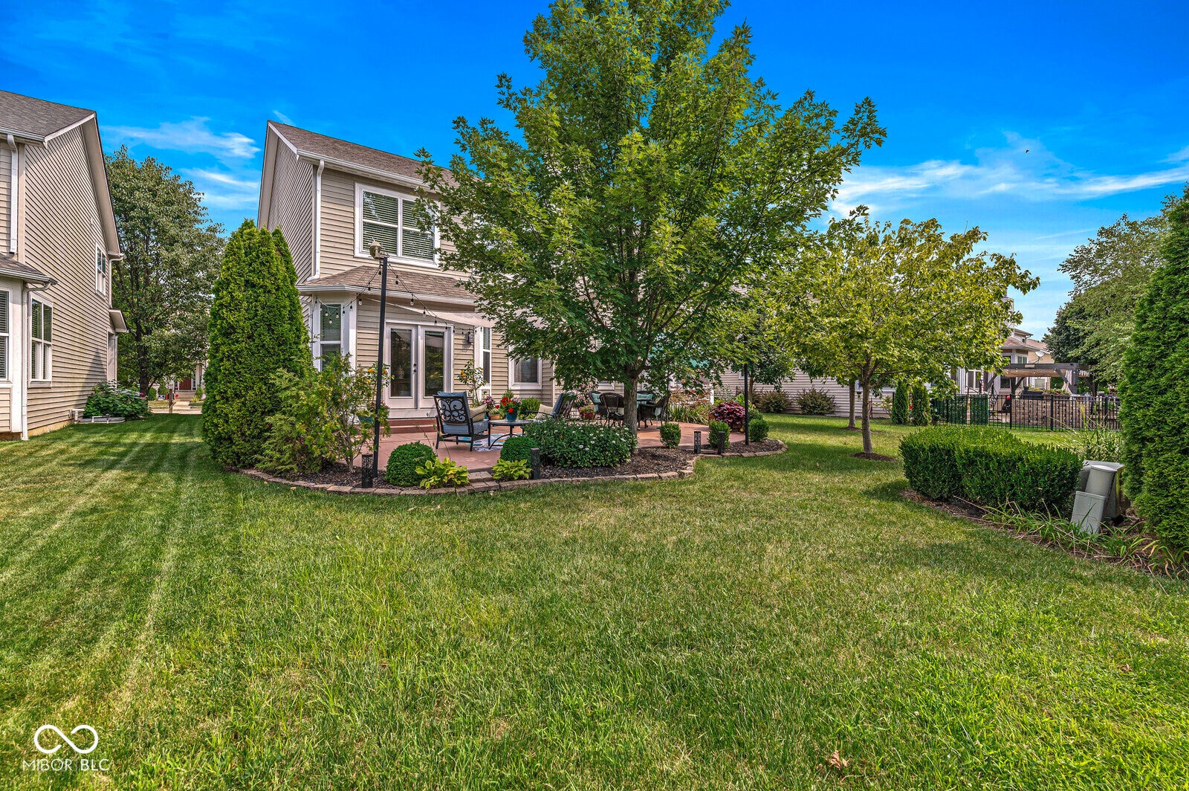
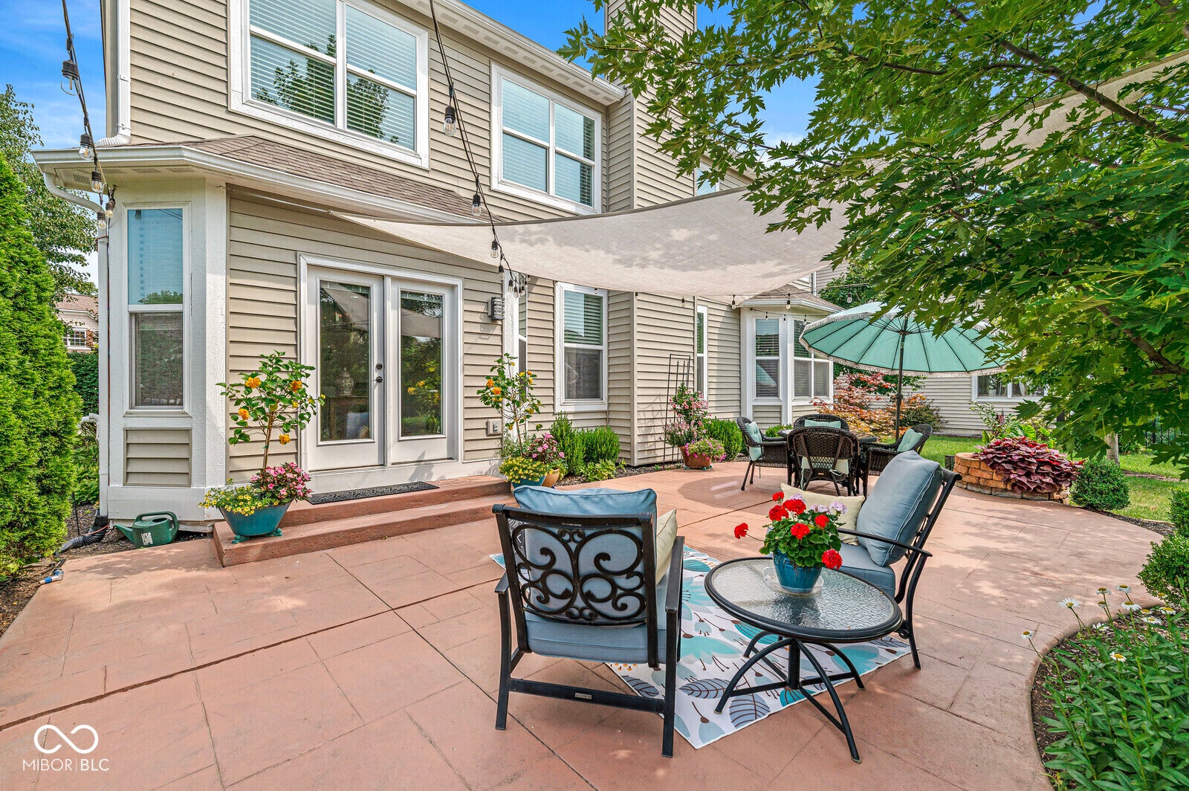
Welcome home to this beautifully maintained Lochaven home, where thoughtful details and an inviting open-concept floor plan make this one truly special! A charming front porch welcomes you inside to spacious, light-filled living areas featuring arched doorways, tray ceilings, a bay window, built-in shelving, custom lighting, and a convenient mudroom with built-in storage. The gourmet kitchen is the heart of the home, offering granite countertops, a large center island, stainless steel appliances, and double ovens-perfect for everyday living and entertaining. Retreat to the spacious primary suite featuring two oversized walk-in closets, a custom vanity, soaking tub, and separate shower. The beautifully finished lower level adds incredible versatility with generous living and entertaining space, an additional bedroom, full bathroom, and egress window-ideal for guests, extended family, a home office, or recreation space. Step outside to the private back patio surrounded by mature landscaping and gather around the fire pit while enjoying peaceful views of the adjoining green space and neighborhood walking path. With its beautiful open layout, abundant upgrades, and exceptional indoor and outdoor living spaces, this Lochaven home has so much to offer!
| 5 days ago | Price changed to $649,999 | |
| 5 days ago | Listing updated with changes from the MLS® | |
| 2 months ago | Listing first seen on site |

Listings courtesy of Metropolitan Indianapolis Board of REALTORS® as distributed by MLS GRID. All information is provided exclusively for consumers’ personal, non-commercial use, and may not be used for any purpose other than to identify prospective properties that a consumer may be interested in purchasing. All information is believed to be reliable but is not guaranteed and should be independently verified.
Based on information submitted to the MLS GRID as of 2026-09-30 11:02 PM UTC. All data is obtained from various sources and may not have been verified by broker or MLS GRID. Supplied Open House Information is subject to change without notice. All information should be independently reviewed and verified for accuracy. Properties may or may not be listed by the office/agent presenting the information.
Copyright © 2026 Metropolitan Indianapolis Board of REALTORS®. All rights reserved.