
624 Griffin RoadIndianapolis, IN 46227
Due to the health concerns created by Coronavirus we are offering personal 1-1 online video walkthough tours where possible.
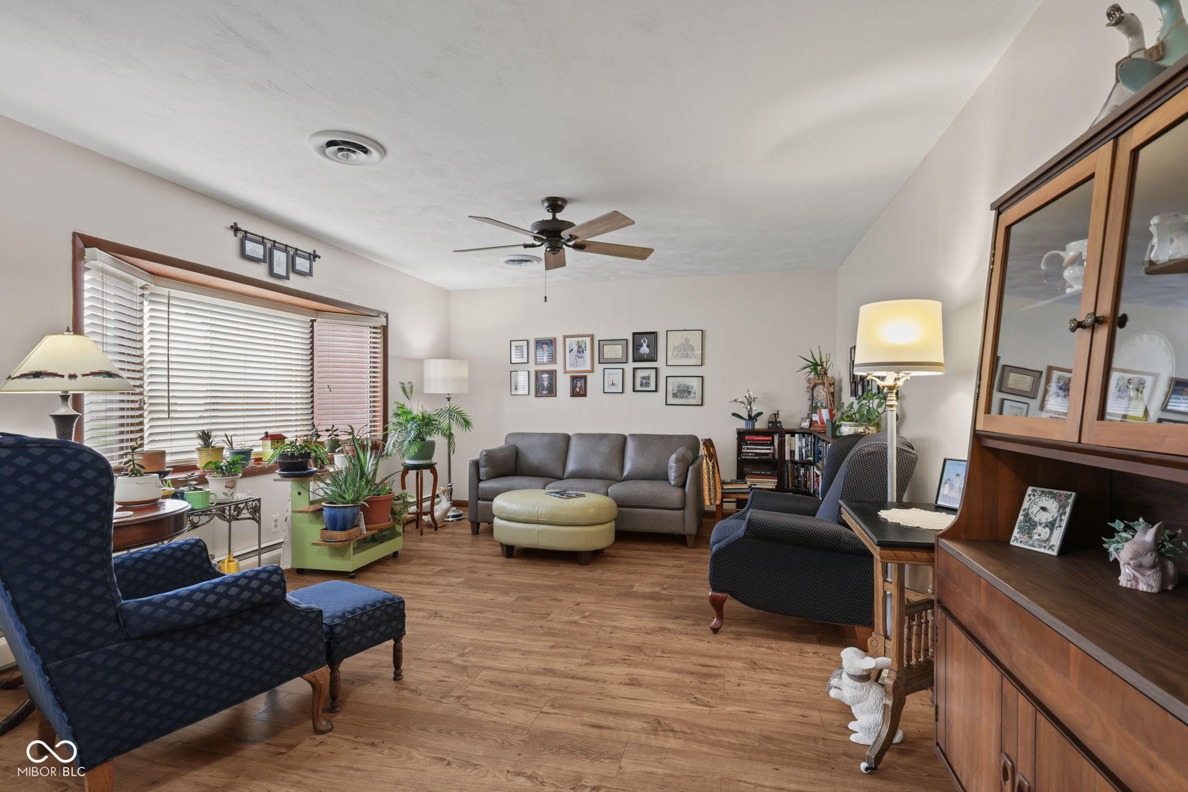
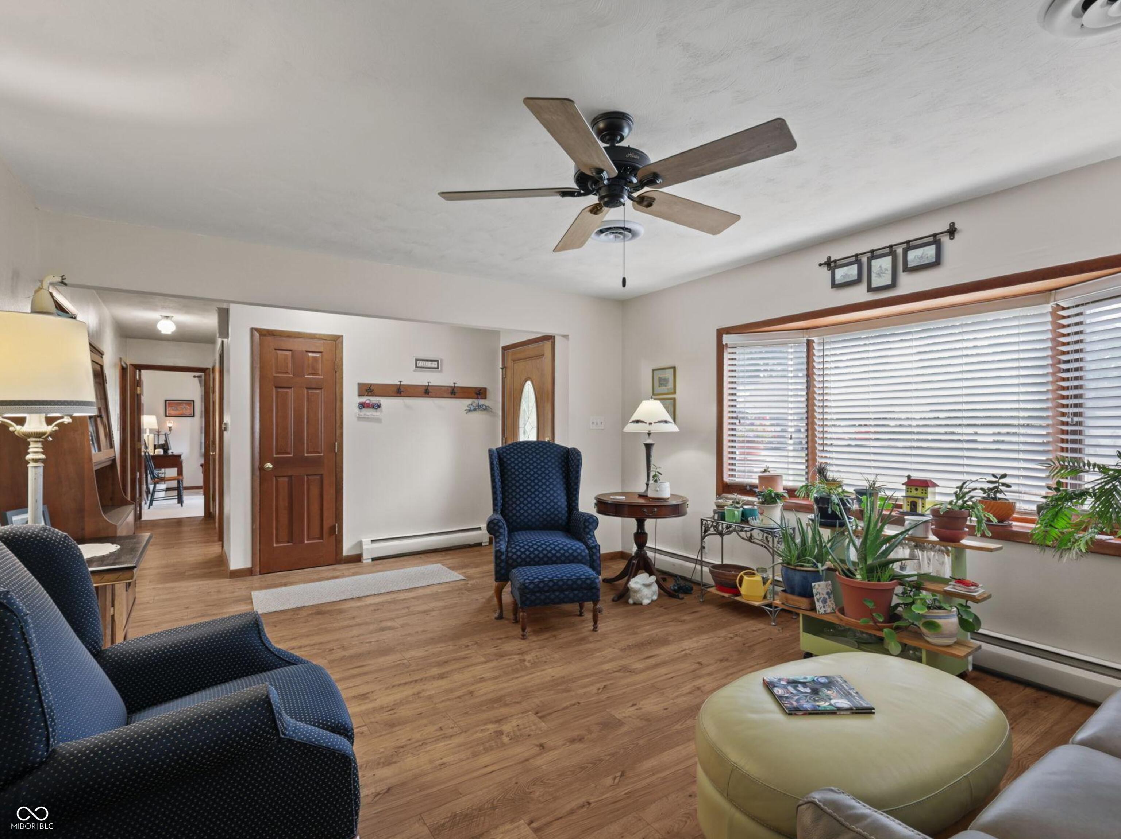
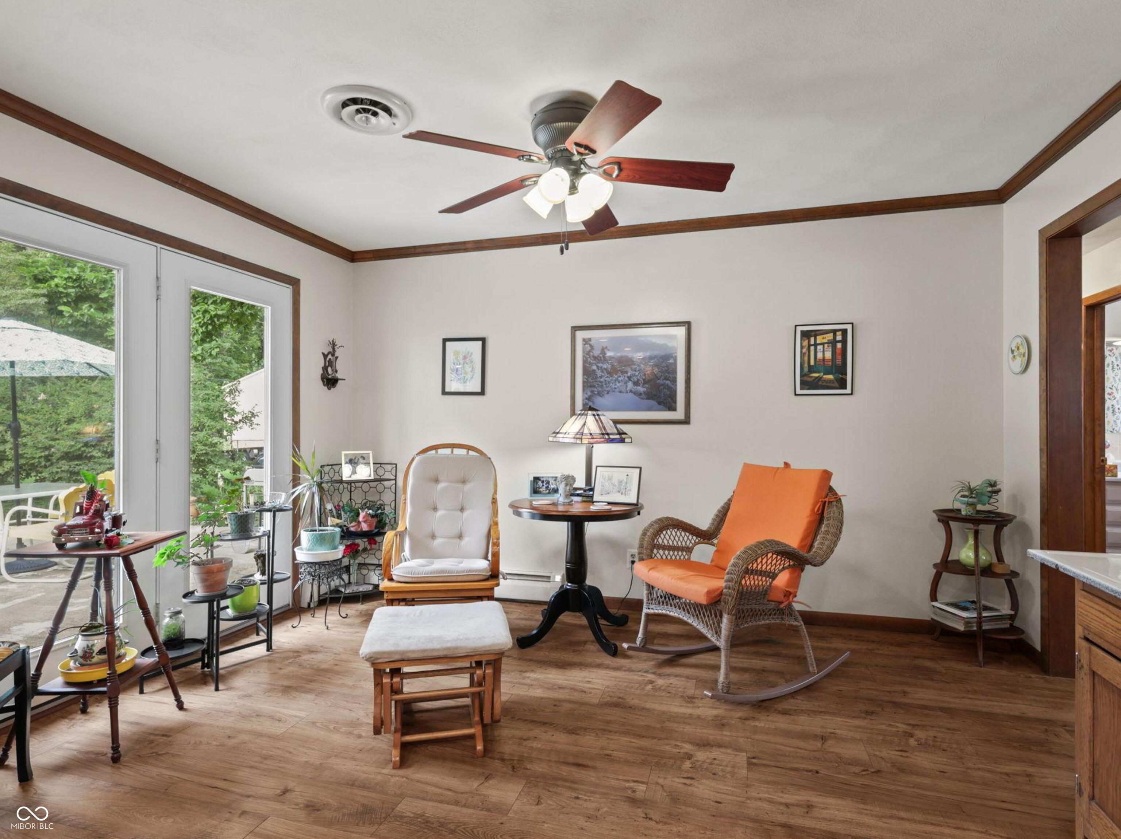
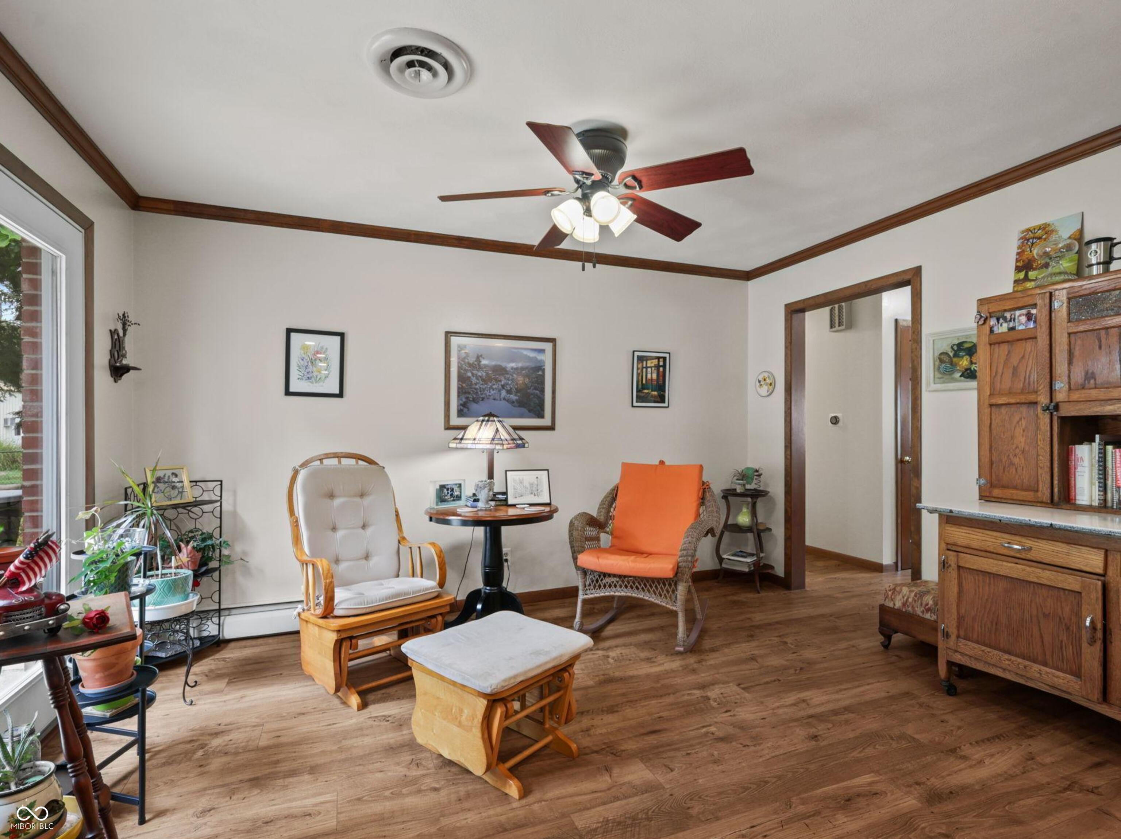
Beautiful custom-built all-brick ranch offering 2,200 square feet of well-designed living space! This spacious home features a formal living room, an updated kitchen with stainless steel appliances, and a large dining room with a wood-burning fireplace. Updated luxury vinyl plank flooring flows throughout the living room, kitchen and dining areas.The bright and inviting sunroom, currently used as a family room, offers abundant natural light and overlooks the beautifully landscaped, fully fenced backyard. The spacious primary suite includes an updated en-suite bath and a walk-in closet. A generously sized second bedroom also features a walk-in closet. Outside, you'll find an oversized driveway with plenty of room for multiple vehicles, plus space to park a boat, trailer, or RV. Enjoy the convenience of single-level living with generous room sizes and no stairs to navigate. This well-maintained home offers comfort, functionality, and plenty of space both inside and out. Don't miss this exceptional opportunity!
| 20 hours ago | Listing first seen on site | |
| 20 hours ago | Listing updated with changes from the MLS® |

Listings courtesy of Metropolitan Indianapolis Board of REALTORS® as distributed by MLS GRID. All information is provided exclusively for consumers’ personal, non-commercial use, and may not be used for any purpose other than to identify prospective properties that a consumer may be interested in purchasing. All information is believed to be reliable but is not guaranteed and should be independently verified.
Based on information submitted to the MLS GRID as of 2026-07-23 12:11 AM UTC. All data is obtained from various sources and may not have been verified by broker or MLS GRID. Supplied Open House Information is subject to change without notice. All information should be independently reviewed and verified for accuracy. Properties may or may not be listed by the office/agent presenting the information.
Copyright © 2026 Metropolitan Indianapolis Board of REALTORS®. All rights reserved.