
7082 Bitternut LanePlainfield, IN 46168
Due to the health concerns created by Coronavirus we are offering personal 1-1 online video walkthough tours where possible.
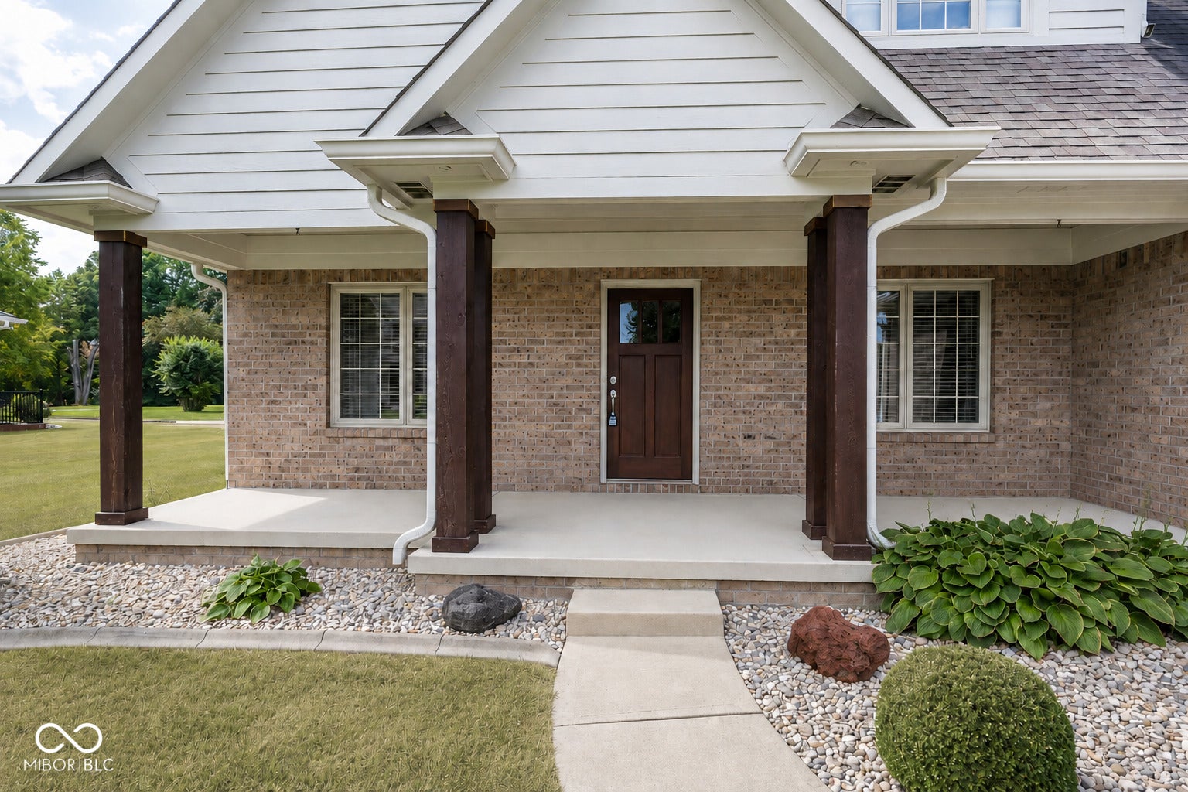
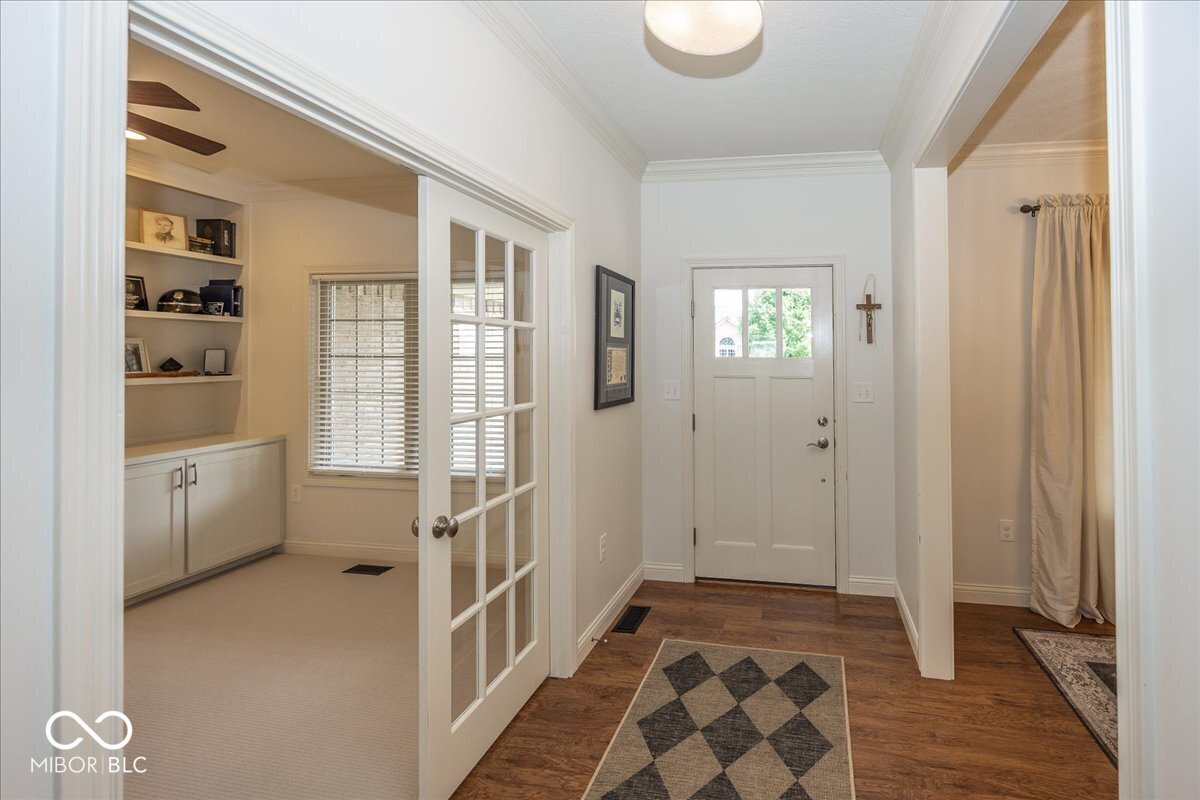
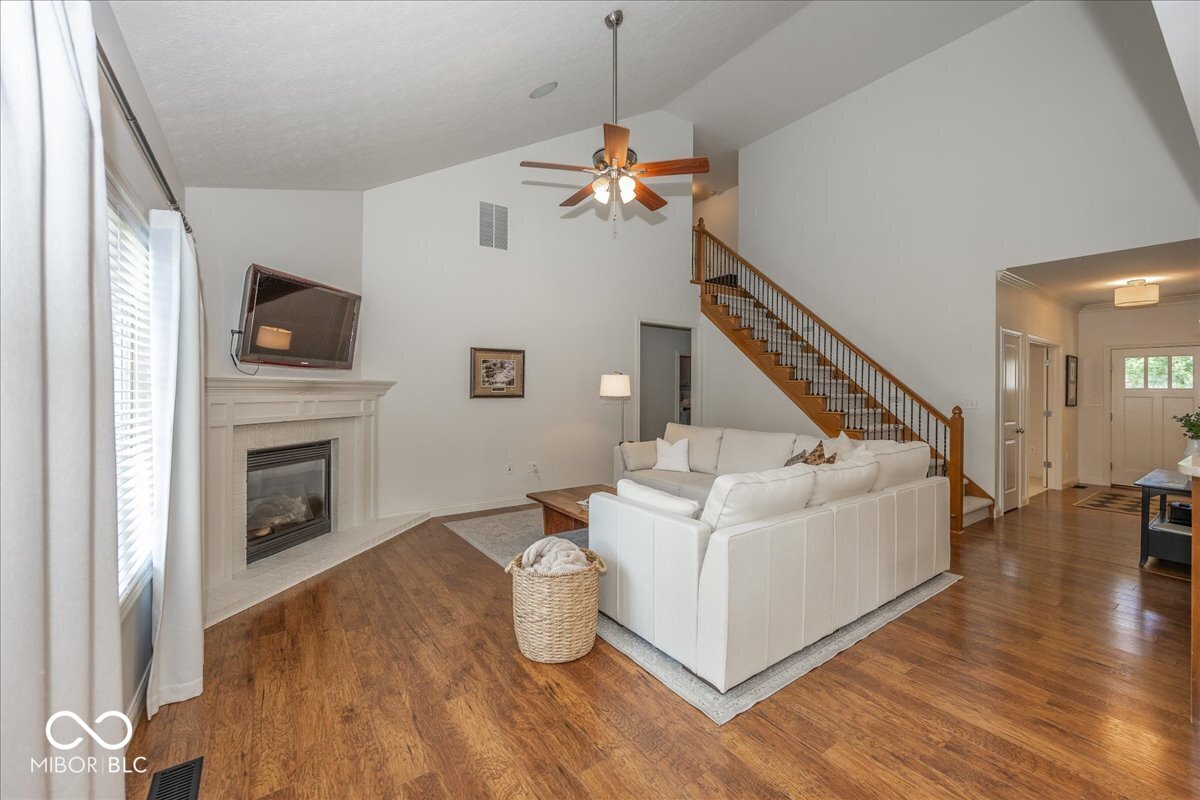
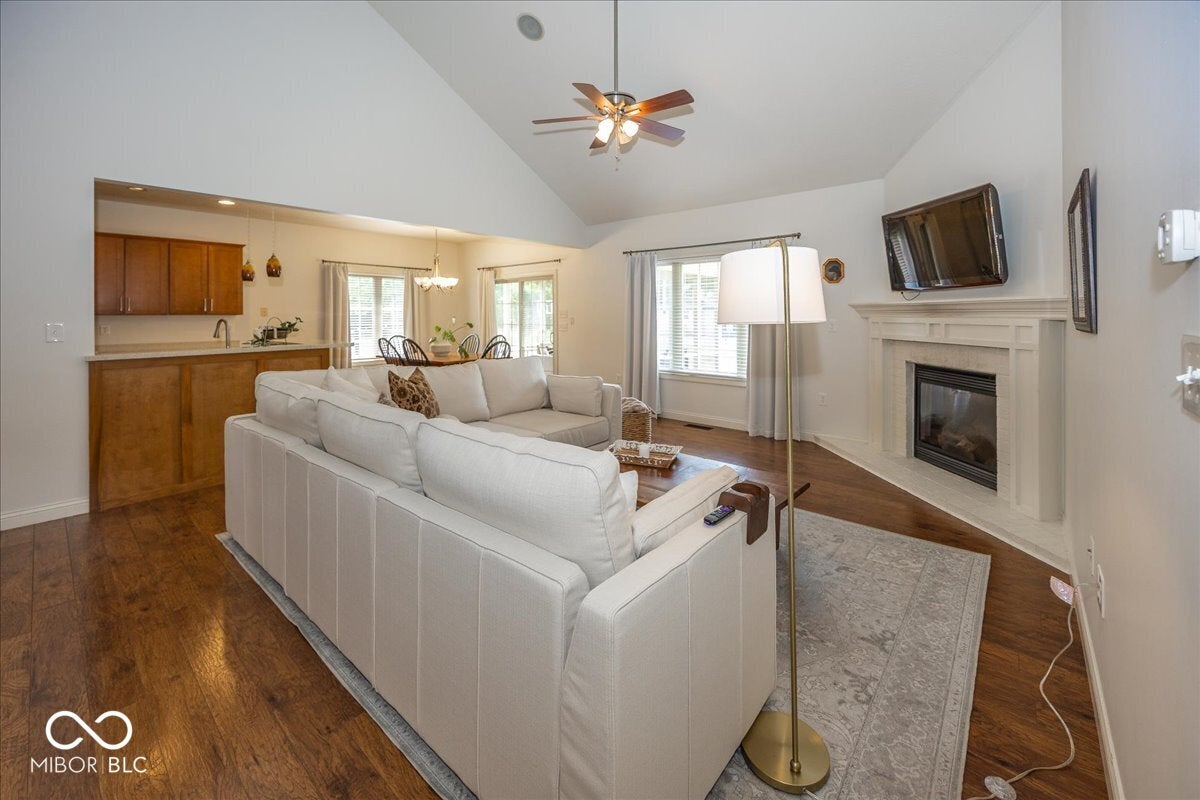
Welcome to this stunning custom-built home in the highly sought-after Hickory Woods community! Better than new, this beautifully designed 3-bedroom, 2.5-bath home offers exceptional craftsmanship, timeless finishes, and a spacious floor plan perfect for today's lifestyle. Inside, you'll find gorgeous custom woodwork, elegant built-ins, soaring vaulted ceilings, and 9-foot ceilings that create an open, airy feel throughout. The thoughtfully designed layout includes a private home office, formal dining room, and an expansive bonus room, providing plenty of space for work, entertaining, or relaxing. The spacious primary suite features a generous walk-in closet, while the open-concept living area flows seamlessly into the kitchen and gathering spaces, making it ideal for everyday living and hosting family and friends. Outside, you'll appreciate the home's outstanding curb appeal and oversized 3-car garage, all situated in one of the area's most desirable neighborhoods
| 4 weeks ago | Price changed to $550,000 | |
| 4 weeks ago | Listing updated with changes from the MLS | |
| 3 months ago | Listing first seen on site |

Listings courtesy of Metropolitan Indianapolis Board of REALTORS® as distributed by MLS GRID. All information is provided exclusively for consumers’ personal, non-commercial use, and may not be used for any purpose other than to identify prospective properties that a consumer may be interested in purchasing. All information is believed to be reliable but is not guaranteed and should be independently verified.
Based on information submitted to the MLS GRID as of 2026-10-23 01:31 AM UTC. All data is obtained from various sources and may not have been verified by broker or MLS GRID. Supplied Open House Information is subject to change without notice. All information should be independently reviewed and verified for accuracy. Properties may or may not be listed by the office/agent presenting the information.
Copyright © 2026 Metropolitan Indianapolis Board of REALTORS®. All rights reserved.