
2292 Nampa DriveWhitestown, IN 46075
Due to the health concerns created by Coronavirus we are offering personal 1-1 online video walkthough tours where possible.
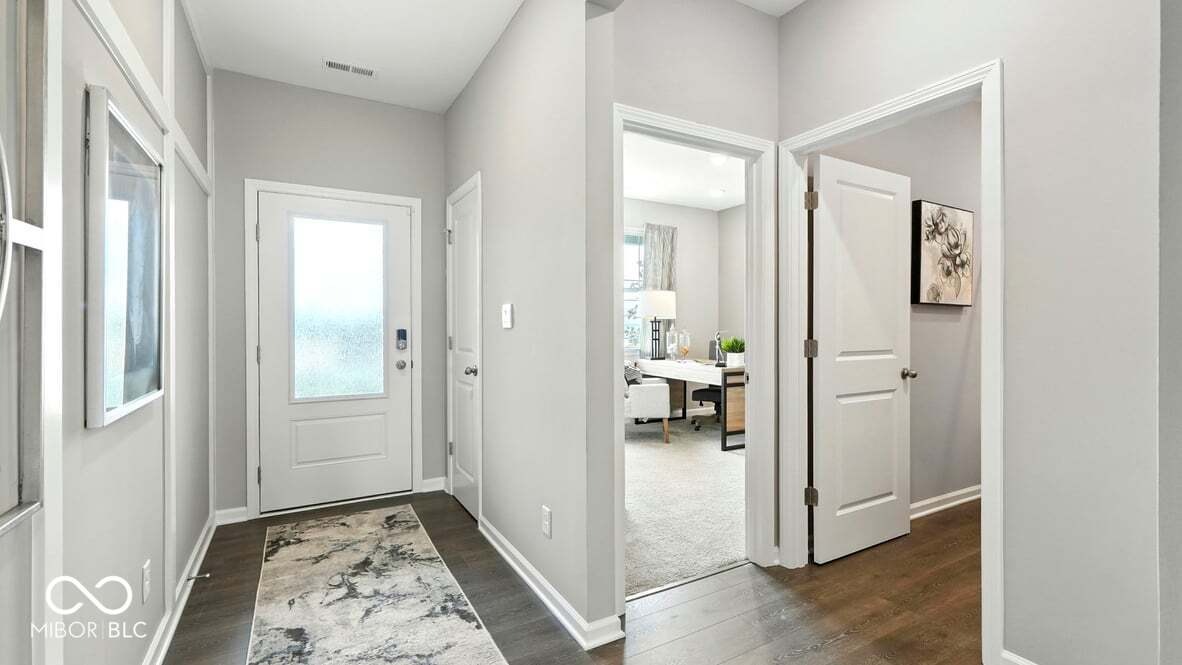
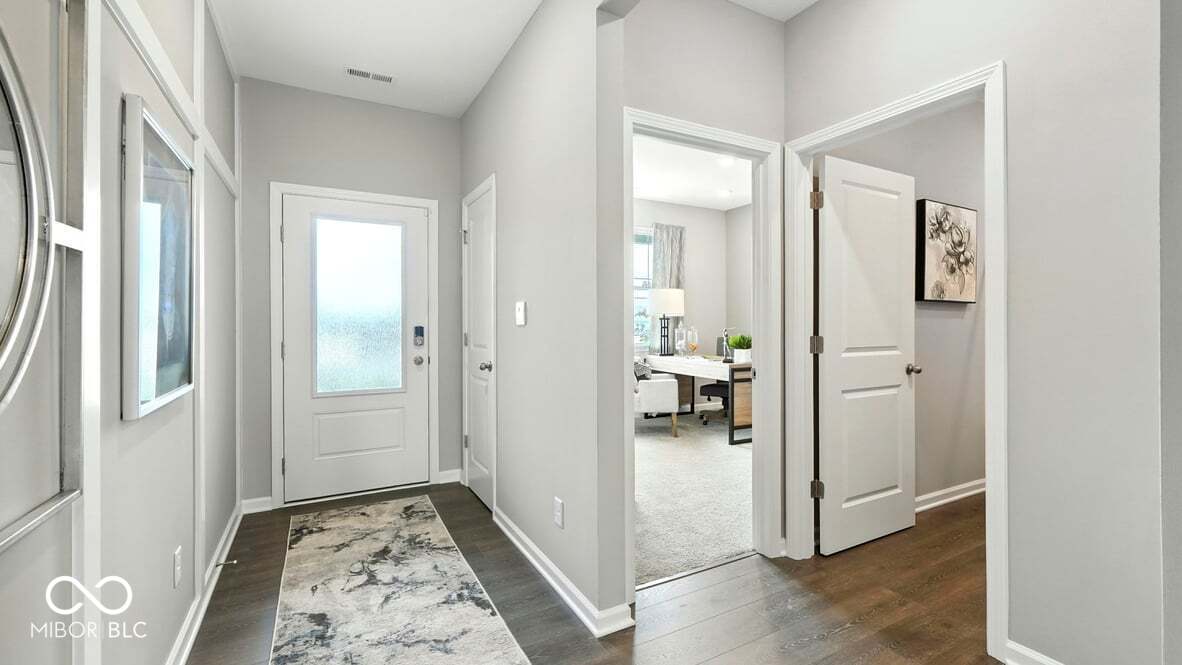
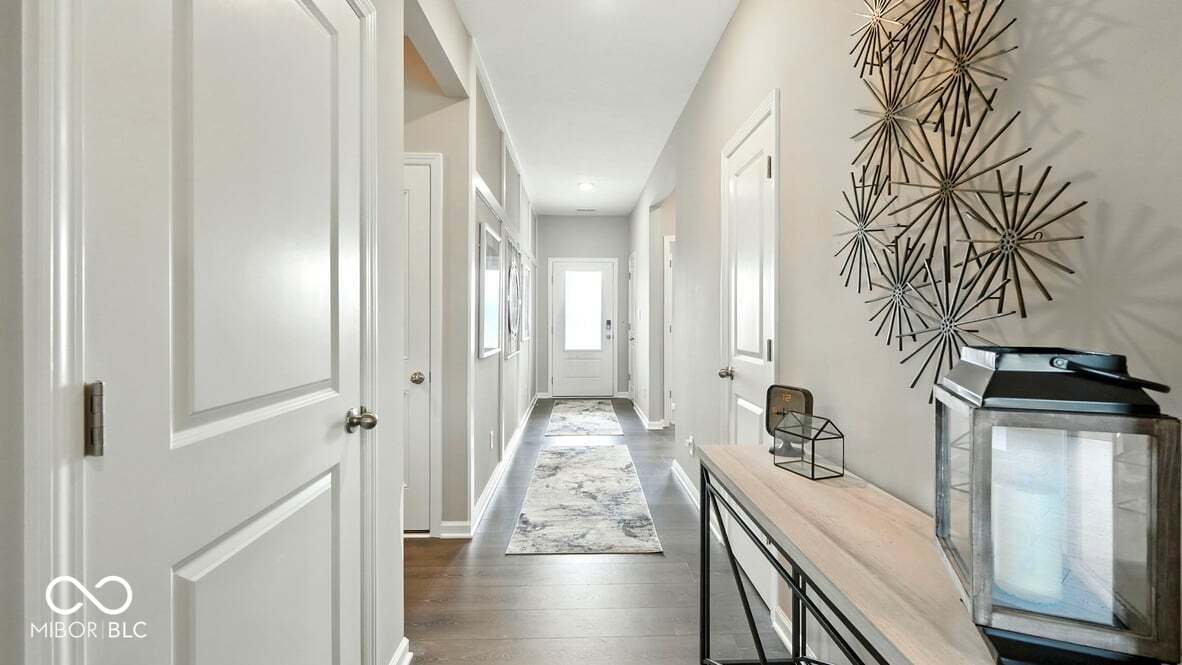

Discover the Chatham by D.R. Horton, America's Builder-a floorplan that has become a favorite for those seeking the perfect balance of style, space, and single-level convenience. This home offers an expansive 1,859 square feet of living space, featuring 4 spacious bedrooms and 2 elegant bathrooms designed to accommodate modern lifestyles with ease. The heart of the Chatham is its open-concept living area, which creates a seamless flow between the kitchen, dining, and great room. The main living spaces are finished with durable solid surface flooring, providing a sleek look that is exceptionally easy to maintain. The gourmet kitchen is a chef's dream, boasting beautiful cabinetry, a walk-in pantry, and a large built-in island that serves as the perfect hub for meal prep or casual morning coffee. Privacy is a priority in this layout. Three generous secondary bedrooms are located toward the front of the home, while the primary suite is tucked away at the rear for maximum tranquility. This private retreat features a massive walk-in closet and a luxury ensuite bath. Plus, enjoy year-round relaxation in the bright and inviting sunroom. The Chatham also comes equipped with America's Smart Home Technology. This integrated system includes a smart video doorbell, a programmable Honeywell thermostat, a secure smart door lock, and Deako light switches, keeping you connected to your home from anywhere. Photos are representative of the plan only and may vary as built.
| 5 days ago | Listing first seen on site | |
| 5 days ago | Listing updated with changes from the MLS® |

Listings courtesy of Metropolitan Indianapolis Board of REALTORS® as distributed by MLS GRID. All information is provided exclusively for consumers’ personal, non-commercial use, and may not be used for any purpose other than to identify prospective properties that a consumer may be interested in purchasing. All information is believed to be reliable but is not guaranteed and should be independently verified.
Based on information submitted to the MLS GRID as of 2026-07-22 10:16 PM UTC. All data is obtained from various sources and may not have been verified by broker or MLS GRID. Supplied Open House Information is subject to change without notice. All information should be independently reviewed and verified for accuracy. Properties may or may not be listed by the office/agent presenting the information.
Copyright © 2026 Metropolitan Indianapolis Board of REALTORS®. All rights reserved.