
509 S Luett AvenueIndianapolis, IN 46241
Due to the health concerns created by Coronavirus we are offering personal 1-1 online video walkthough tours where possible.
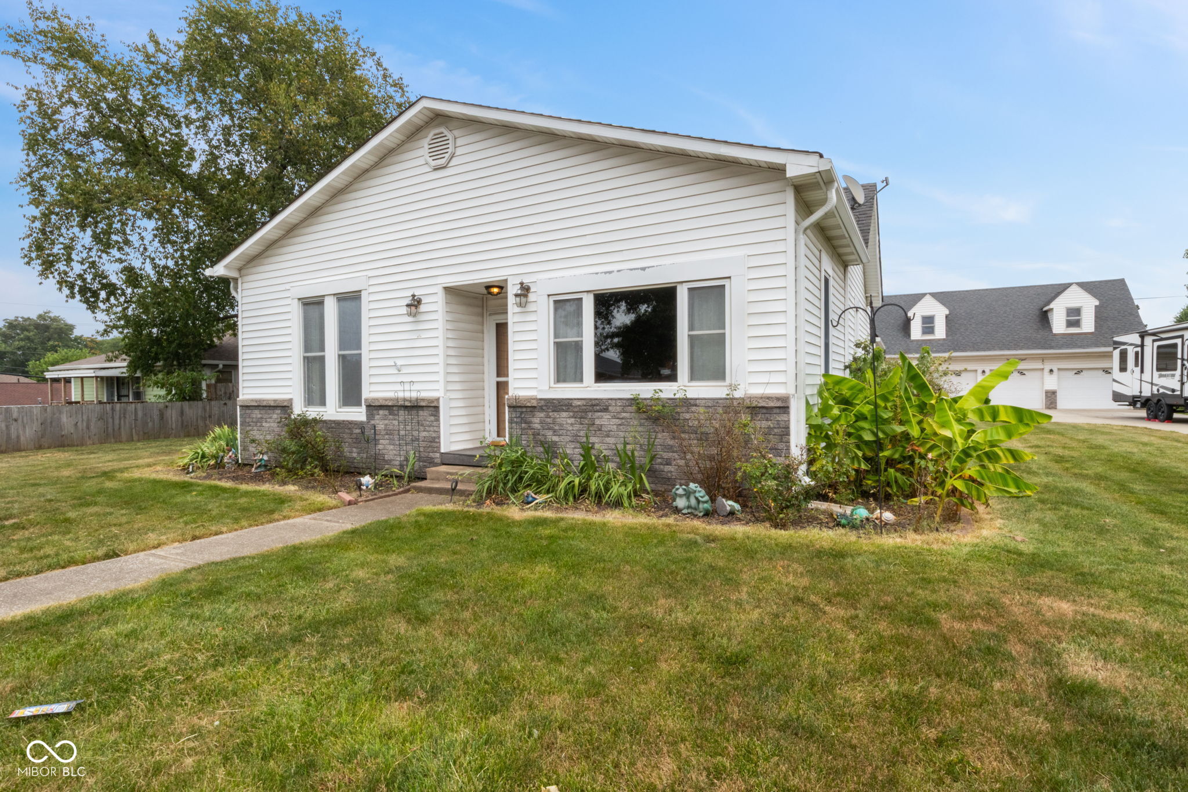
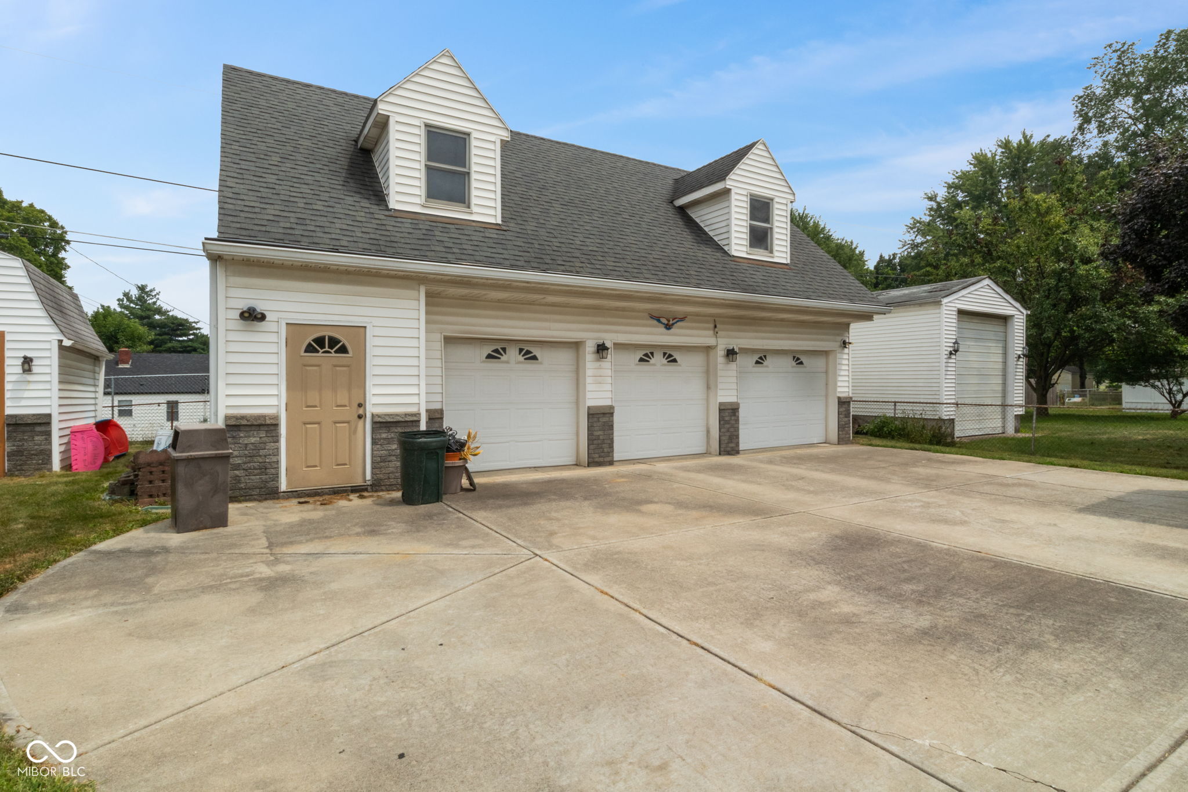
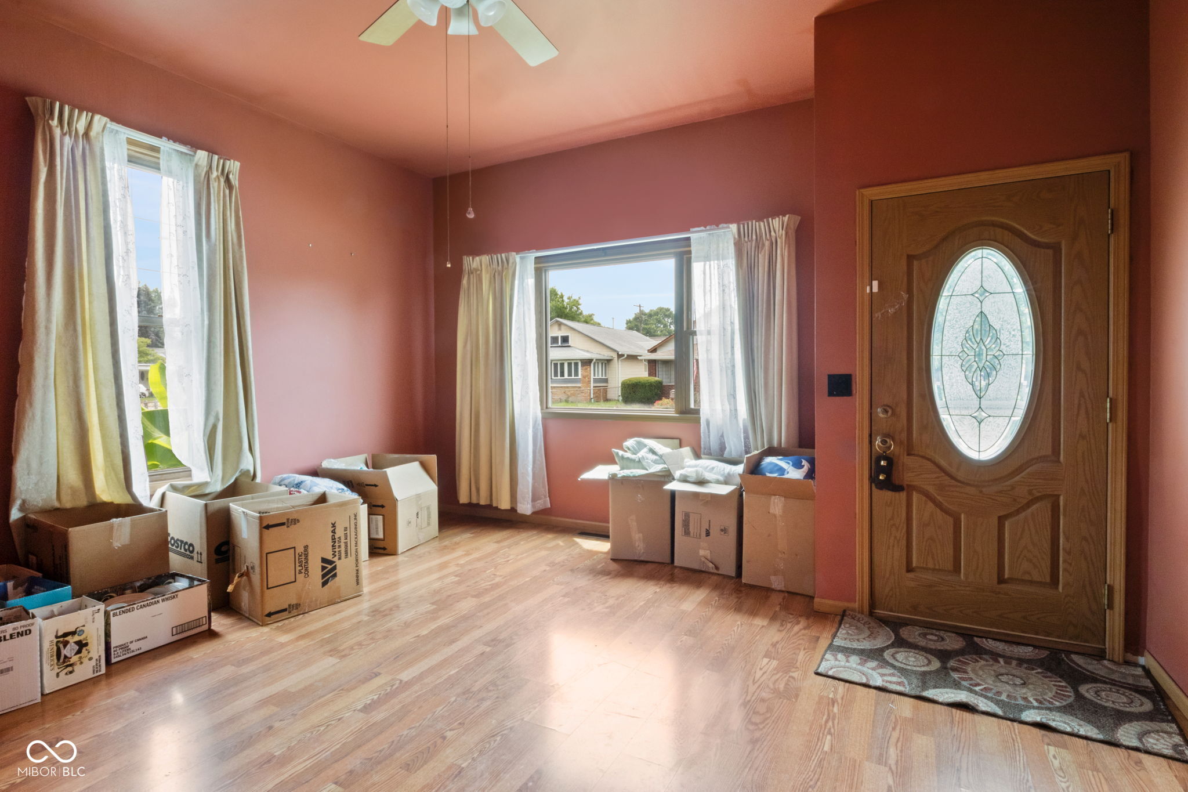
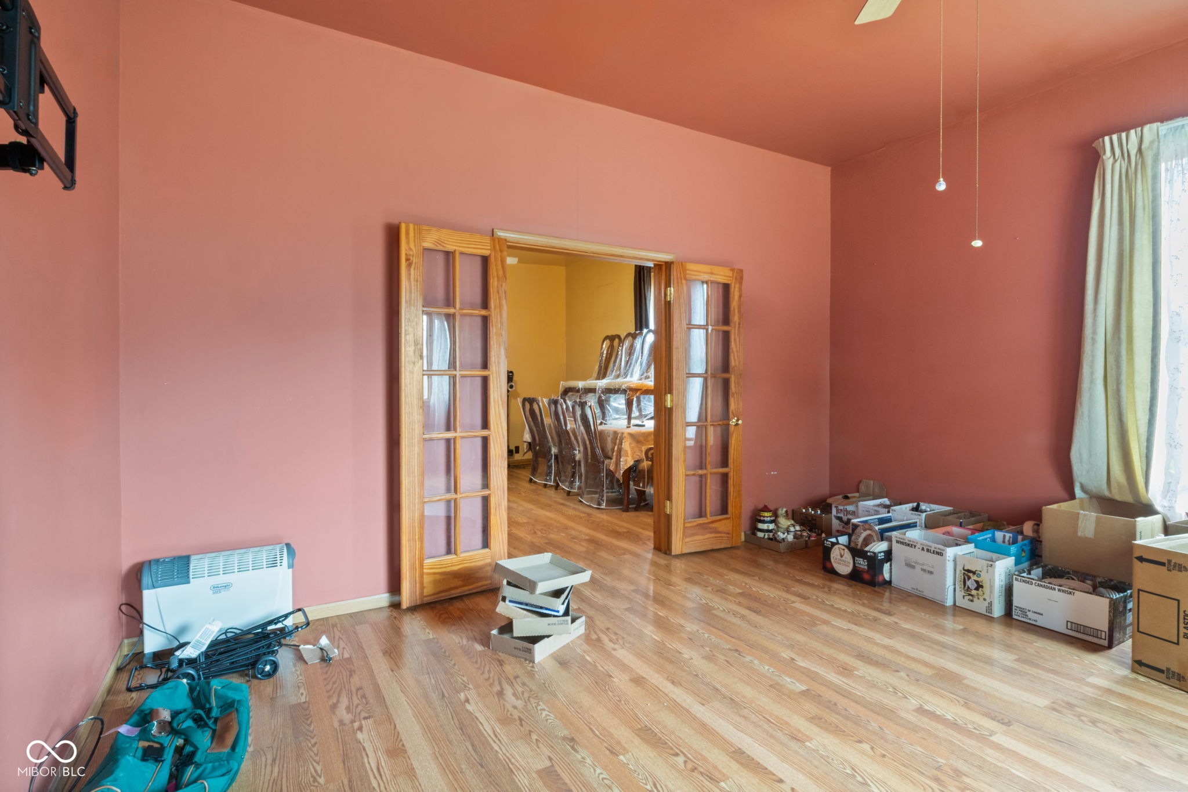
Discover the space and potential you've been looking for at 509 S Luett Ave! This 2-bedroom, 1-bath home offers 1,756 square feet of living space on a generous 0.44-acre lot, providing room to spread out both inside and out. Inside, you'll find spacious living areas with plenty of flexibility to create a home that fits your lifestyle. Whether you're looking for extra room to entertain, work from home, or simply relax, this home delivers. Outside, the huge detached garage is a standout feature, offering abundant space for vehicles, a workshop, hobbies, or additional storage. The oversized yard provides endless opportunities for gardening, outdoor entertaining, or future improvements. Conveniently located just minutes from I-465, I-70, the Indianapolis International Airport, downtown Indianapolis, shopping, dining, and everyday amenities, this home combines peaceful residential living with exceptional accessibility. Whether you're a first-time homebuyer, downsizing, or looking for a property with room to make your own, this home offers incredible value, a functional layout, and an unbeatable location. Don't miss your opportunity to see all that 509 S Luett Ave has to offer!
| 4 hours ago | Price changed to $235,000 | |
| 4 hours ago | Listing updated with changes from the MLS® | |
| yesterday | Listing first seen on site |

Listings courtesy of Metropolitan Indianapolis Board of REALTORS® as distributed by MLS GRID. All information is provided exclusively for consumers’ personal, non-commercial use, and may not be used for any purpose other than to identify prospective properties that a consumer may be interested in purchasing. All information is believed to be reliable but is not guaranteed and should be independently verified.
Based on information submitted to the MLS GRID as of 2026-07-22 12:02 AM UTC. All data is obtained from various sources and may not have been verified by broker or MLS GRID. Supplied Open House Information is subject to change without notice. All information should be independently reviewed and verified for accuracy. Properties may or may not be listed by the office/agent presenting the information.
Copyright © 2026 Metropolitan Indianapolis Board of REALTORS®. All rights reserved.