
5780 White Pine RoadWhitestown, IN 46075
Due to the health concerns created by Coronavirus we are offering personal 1-1 online video walkthough tours where possible.
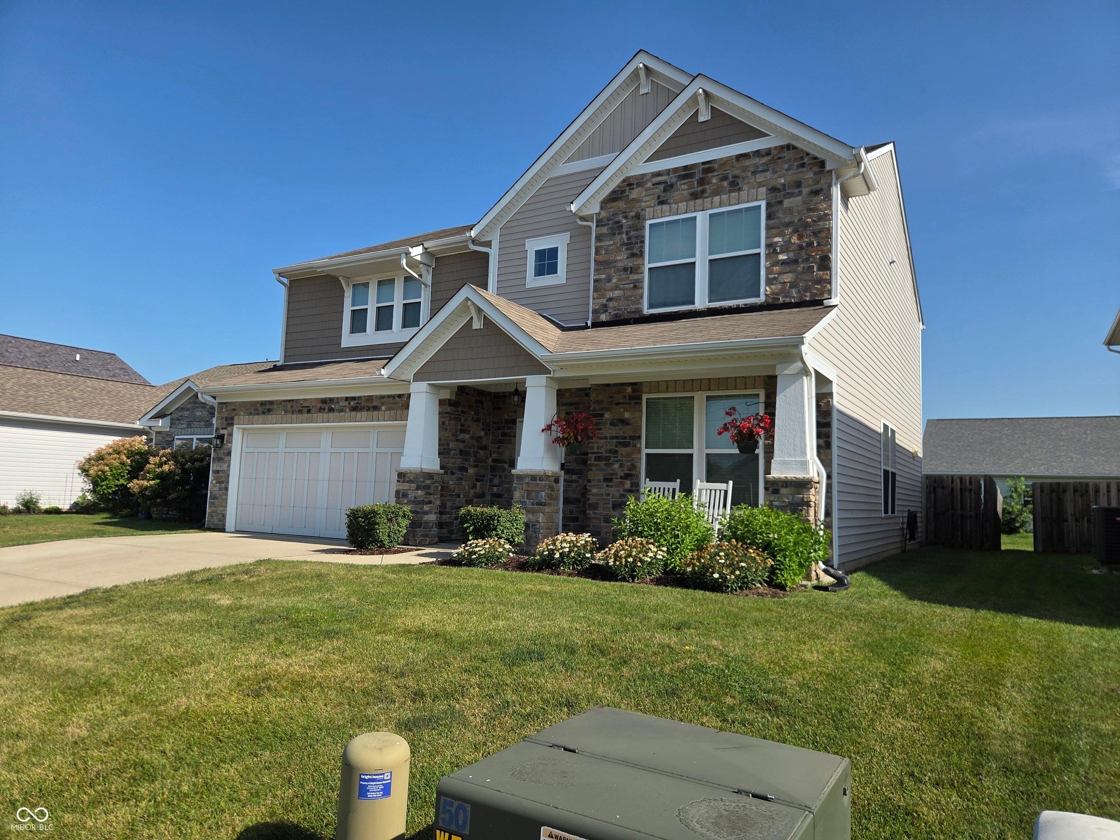
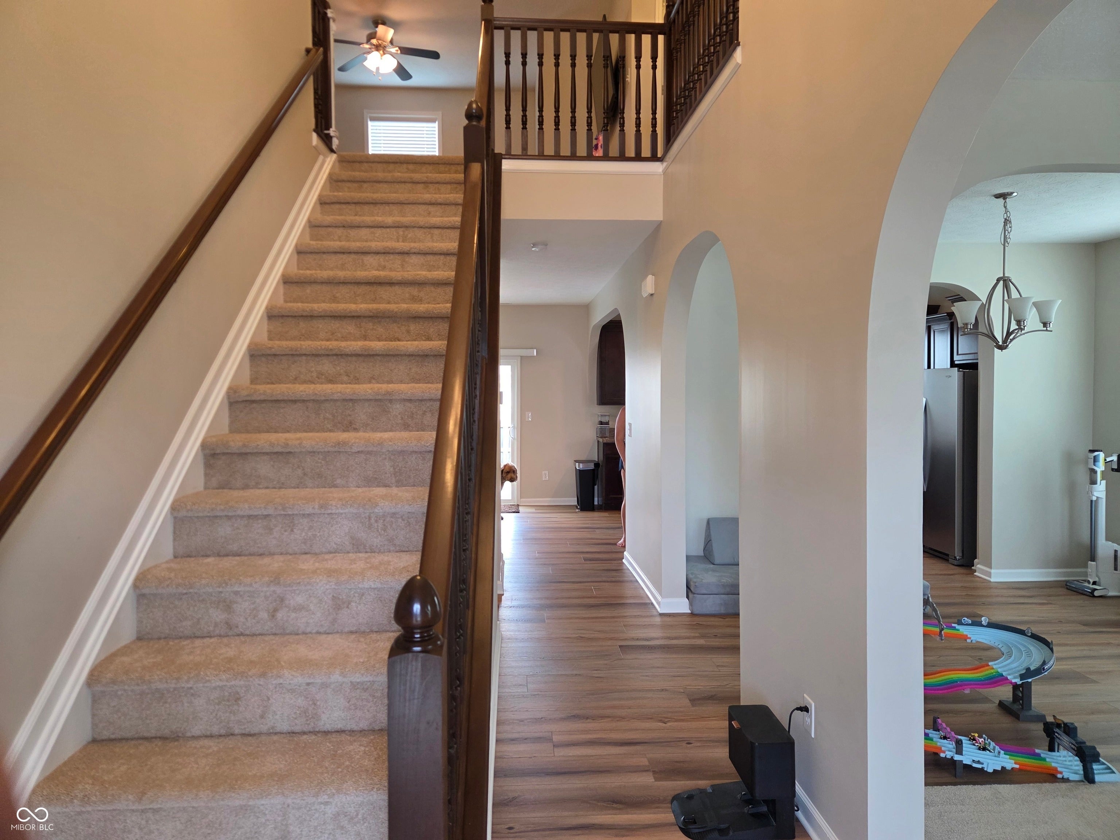
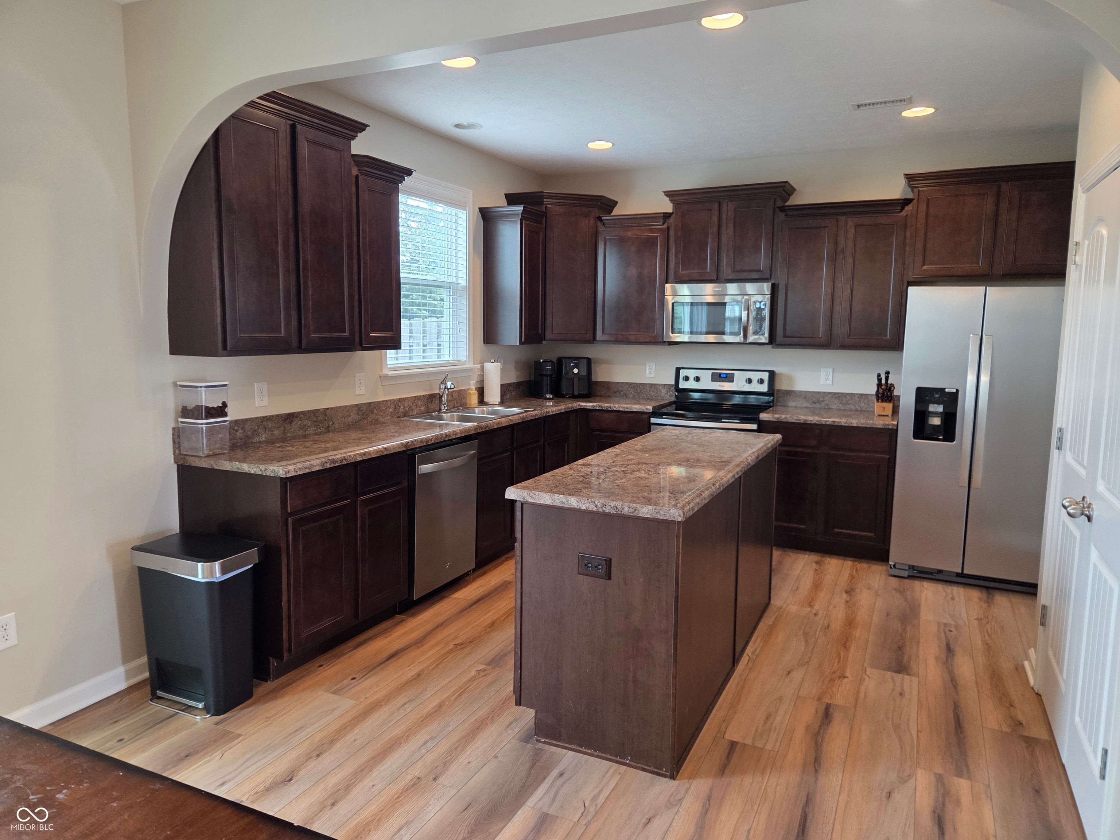
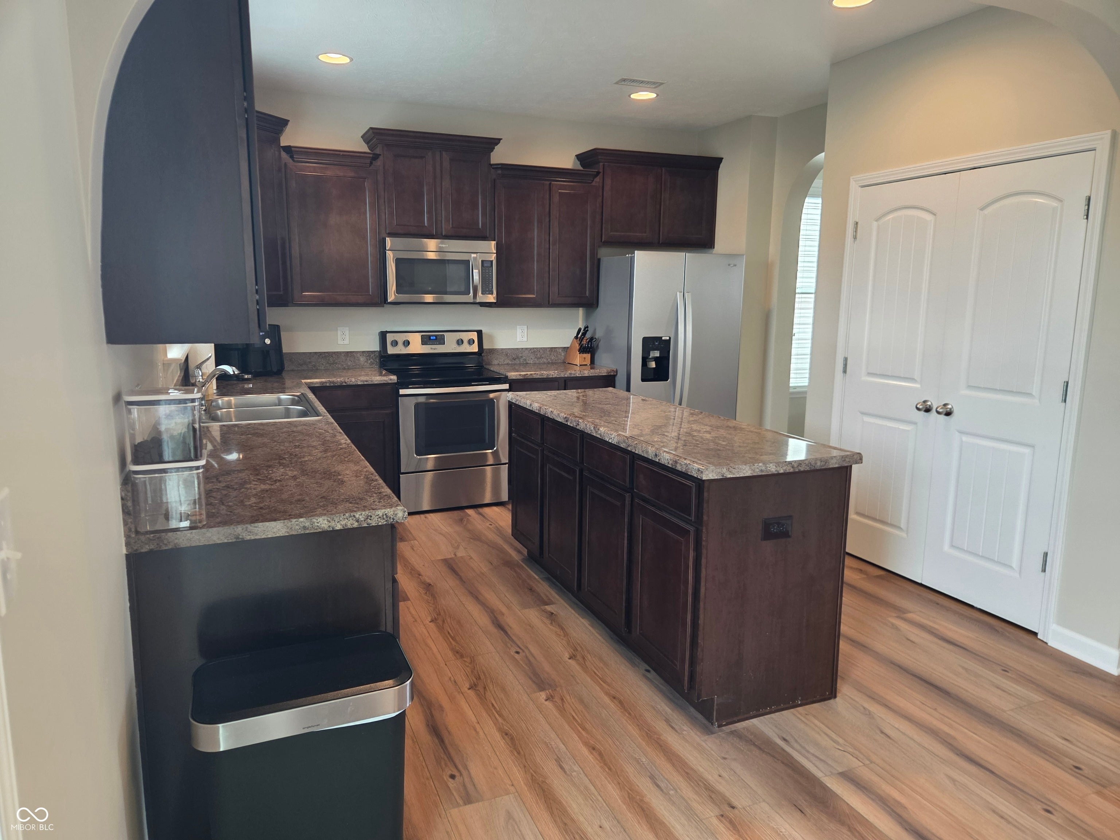
Beautiful Updated Two-Story Home in Desirable Walker Farms. Welcome to this attractive two-story home in the highly sought-after Walker Farms community! The inviting exterior features charming coach lights, shingle shake accent siding and a spacious covered front porch-perfect for relaxing and enjoying peaceful evenings outdoors. Step inside to a dramatic two-story foyer showcasing brand-new 6-inch luxury vinyl plank flooring with a realistic wood finish and elegant arched entryways. The home has been extensively updated with new flooring throughout, including luxury vinyl plank and carpet, a new stainless-steel refrigerator, a 2025 water softener, and a 2023 water heater. The well-appointed kitchen offers stainless steel appliances, a large center island, and a spacious double-door pantry. It flows seamlessly into the breakfast room and provides access to the backyard, where you'll find a patio and fully enclosed privacy fence-ideal for entertaining or enjoying outdoor living. Additional main-level features include a spacious family room, a dedicated den/home office, and a separate formal dining room. Throughout the home, you'll appreciate the upgraded two-panel interior doors with brushed nickel hardware and attractive paddle-style ceiling fans in all bedrooms, the family room, and the loft. The impressive primary suite features a tray ceiling, double-sink vanity, separate garden tub and shower, and an oversized 19-foot walk-in closet. Additional highlights include painted woodwork, a beautifully stained staircase banister, and a convenient upstairs laundry room complete with a utility sink and ample space for hanging clothes. This home shows beautifully and is conveniently located in the Anson area, just minutes from I-65, offering easy access to shopping, dining, and commuting routes.
| yesterday | Listing first seen on site | |
| yesterday | Listing updated with changes from the MLS® |

Listings courtesy of Metropolitan Indianapolis Board of REALTORS® as distributed by MLS GRID. All information is provided exclusively for consumers’ personal, non-commercial use, and may not be used for any purpose other than to identify prospective properties that a consumer may be interested in purchasing. All information is believed to be reliable but is not guaranteed and should be independently verified.
Based on information submitted to the MLS GRID as of 2026-08-07 05:41 AM UTC. All data is obtained from various sources and may not have been verified by broker or MLS GRID. Supplied Open House Information is subject to change without notice. All information should be independently reviewed and verified for accuracy. Properties may or may not be listed by the office/agent presenting the information.
Copyright © 2026 Metropolitan Indianapolis Board of REALTORS®. All rights reserved.