
2436 Fairhope DriveIndianapolis, IN 46227
Due to the health concerns created by Coronavirus we are offering personal 1-1 online video walkthough tours where possible.
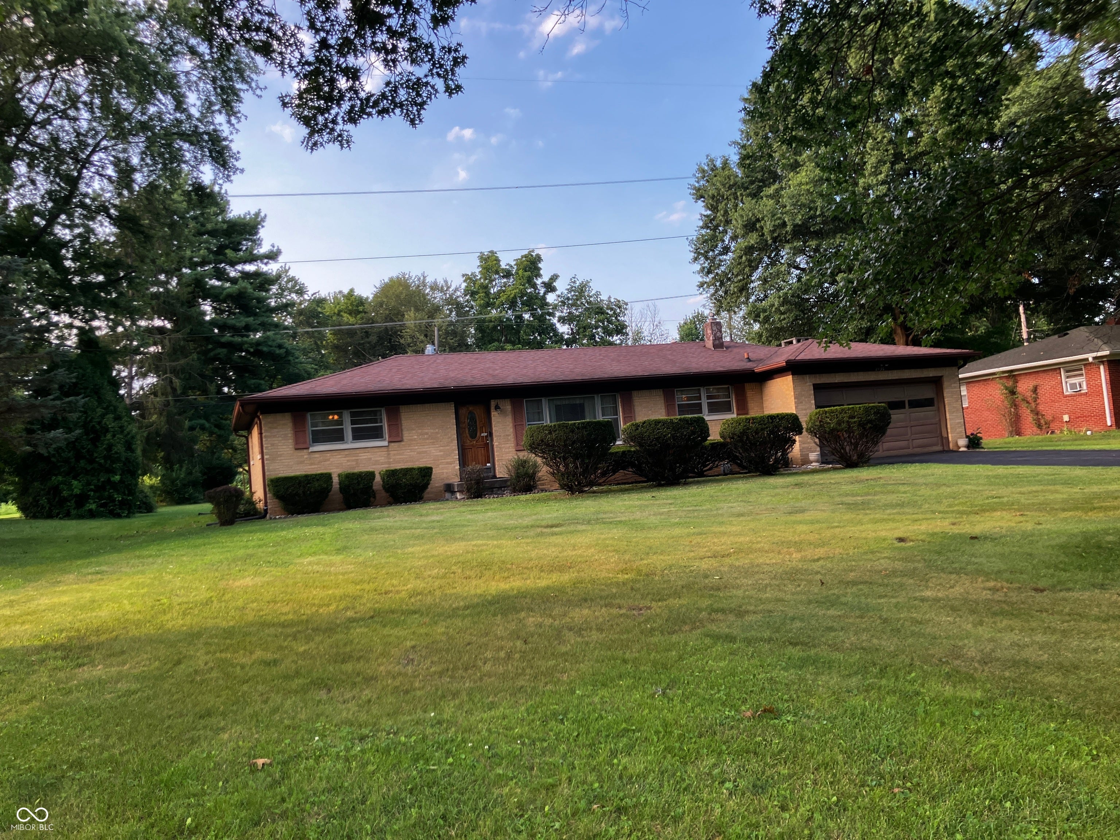
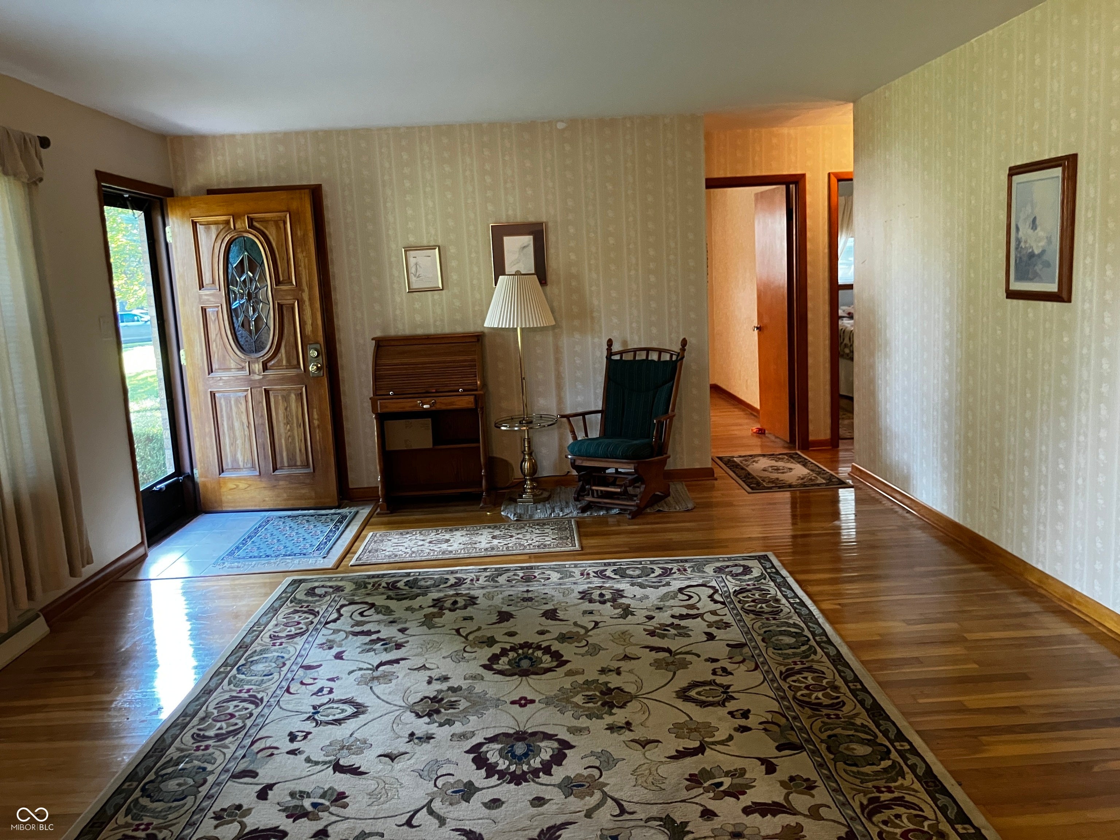
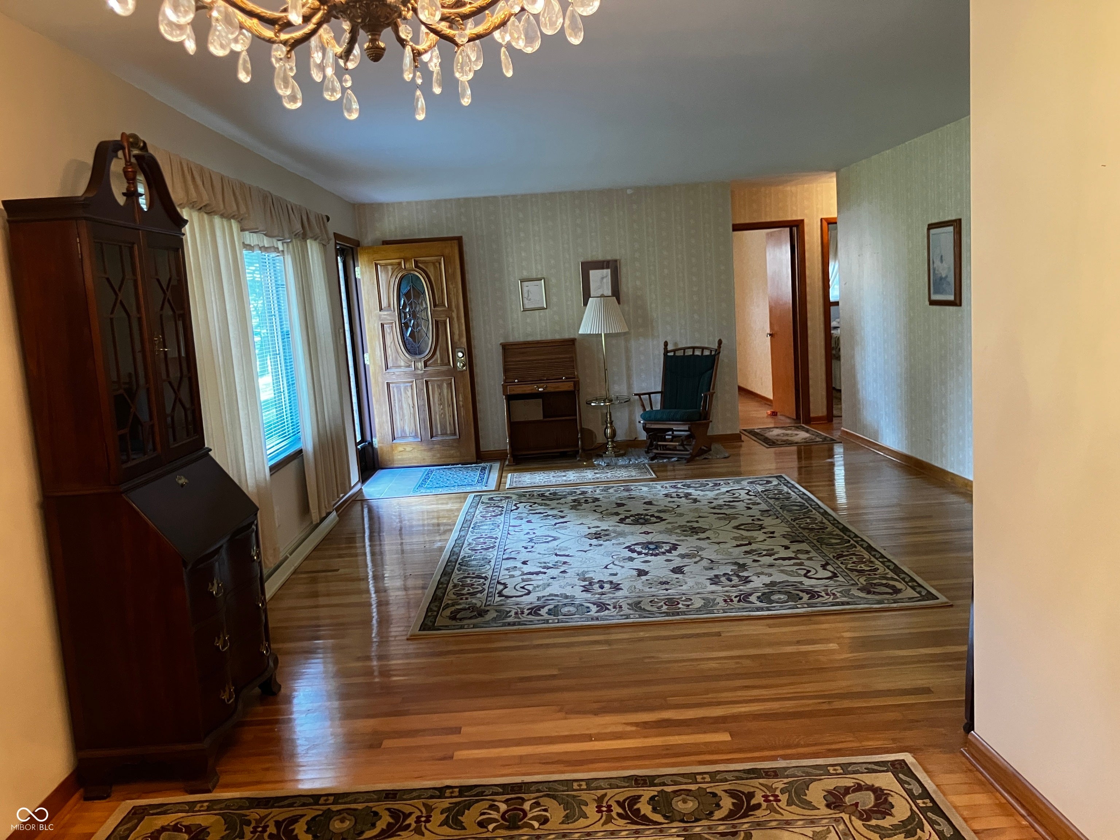
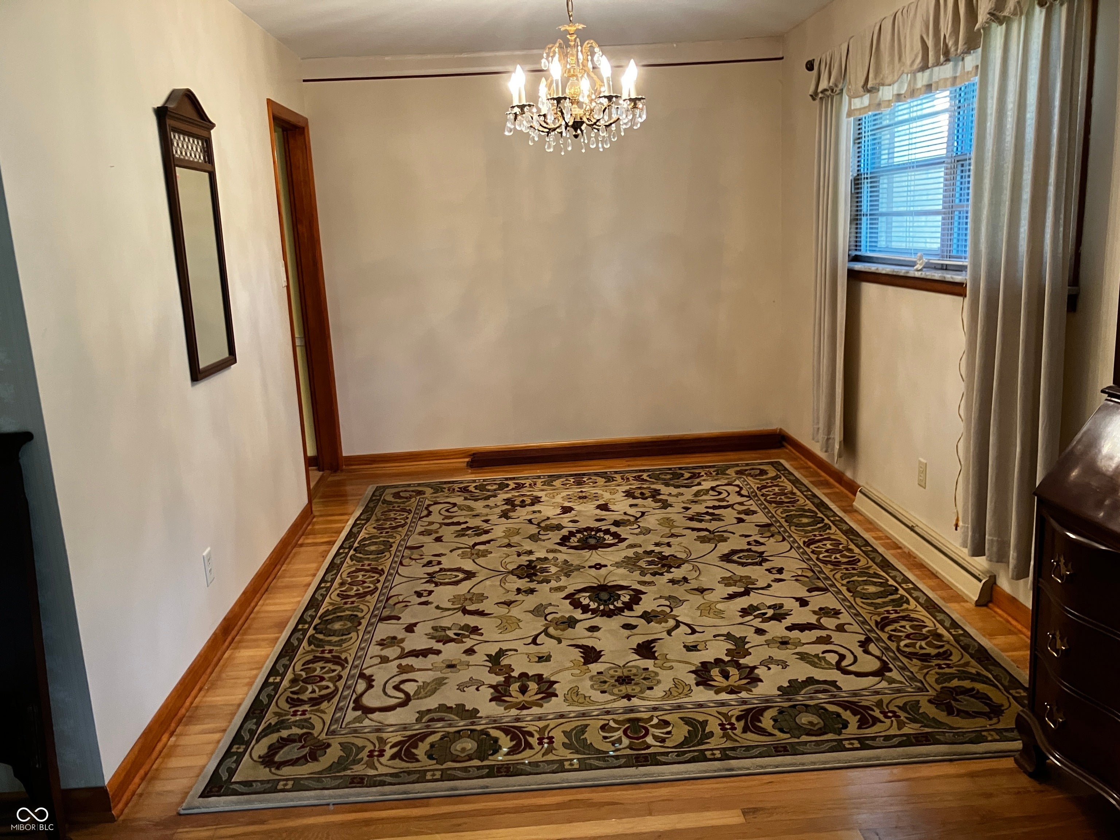
Welcome Home! Brookdale Heights is a great neighborhood with convenient access to dining, shopping, schools and interstates. This brick ranch with 3 bedrooms and 2 baths sits on .51 of an acre so there's lots of room to enjoy summer activities. Sit on the patio for some peaceful relaxation and enjoy our lovely summer evenings. The owners have taken great care to maintain this home. Most rooms have beautiful hardwoods and primary bedroom has full shower bath. There is a formal dining room plus an eat-in kitchen. The living room is very spacious plus there is a family room. Garage door is being replaced and driveway was just sealed. Home is selling "As Is". Fireplace hasn't been used for 40 years.
| yesterday | Listing first seen on site | |
| yesterday | Listing updated with changes from the MLS® |

Listings courtesy of Metropolitan Indianapolis Board of REALTORS® as distributed by MLS GRID. All information is provided exclusively for consumers’ personal, non-commercial use, and may not be used for any purpose other than to identify prospective properties that a consumer may be interested in purchasing. All information is believed to be reliable but is not guaranteed and should be independently verified.
Based on information submitted to the MLS GRID as of 2026-08-06 05:31 AM UTC. All data is obtained from various sources and may not have been verified by broker or MLS GRID. Supplied Open House Information is subject to change without notice. All information should be independently reviewed and verified for accuracy. Properties may or may not be listed by the office/agent presenting the information.
Copyright © 2026 Metropolitan Indianapolis Board of REALTORS®. All rights reserved.