
1815 Cherry StreetNoblesville, IN 46060
Due to the health concerns created by Coronavirus we are offering personal 1-1 online video walkthough tours where possible.
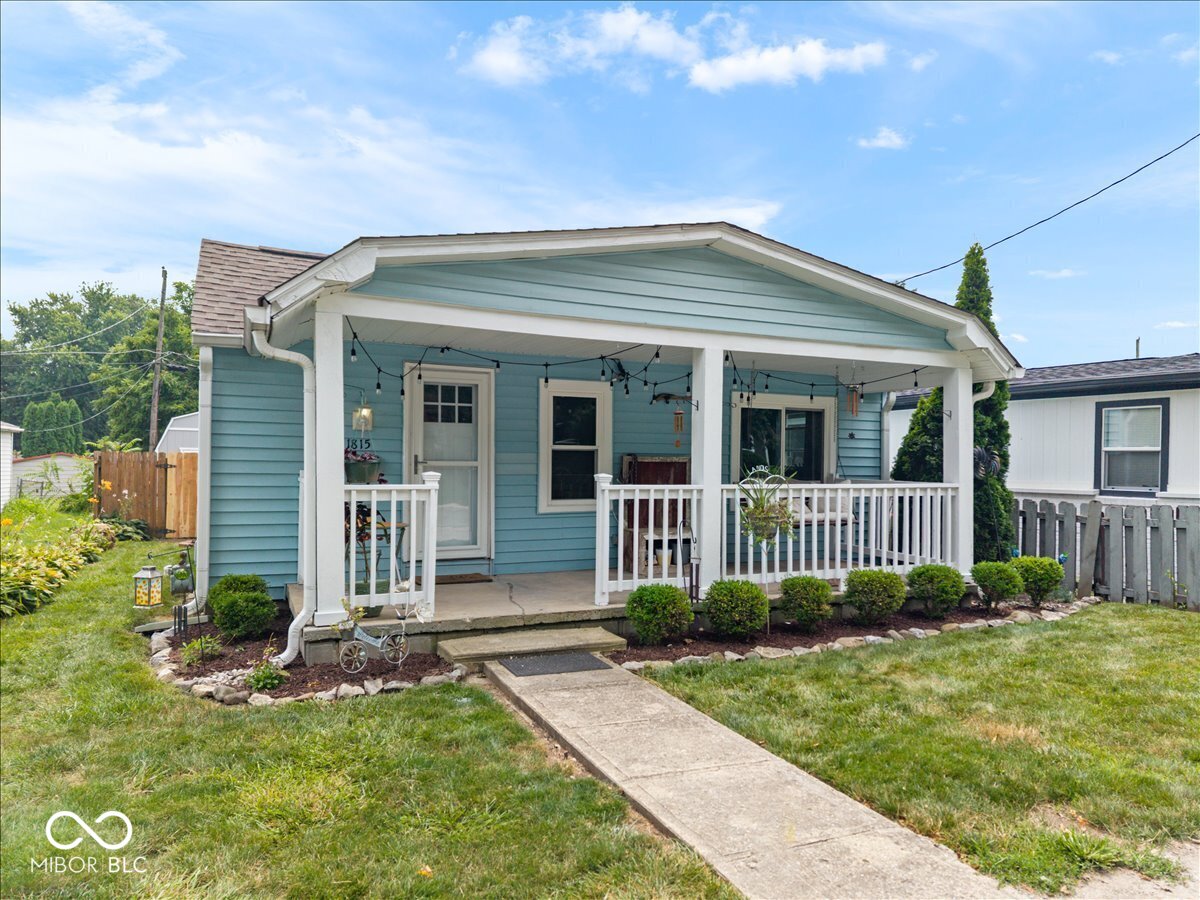
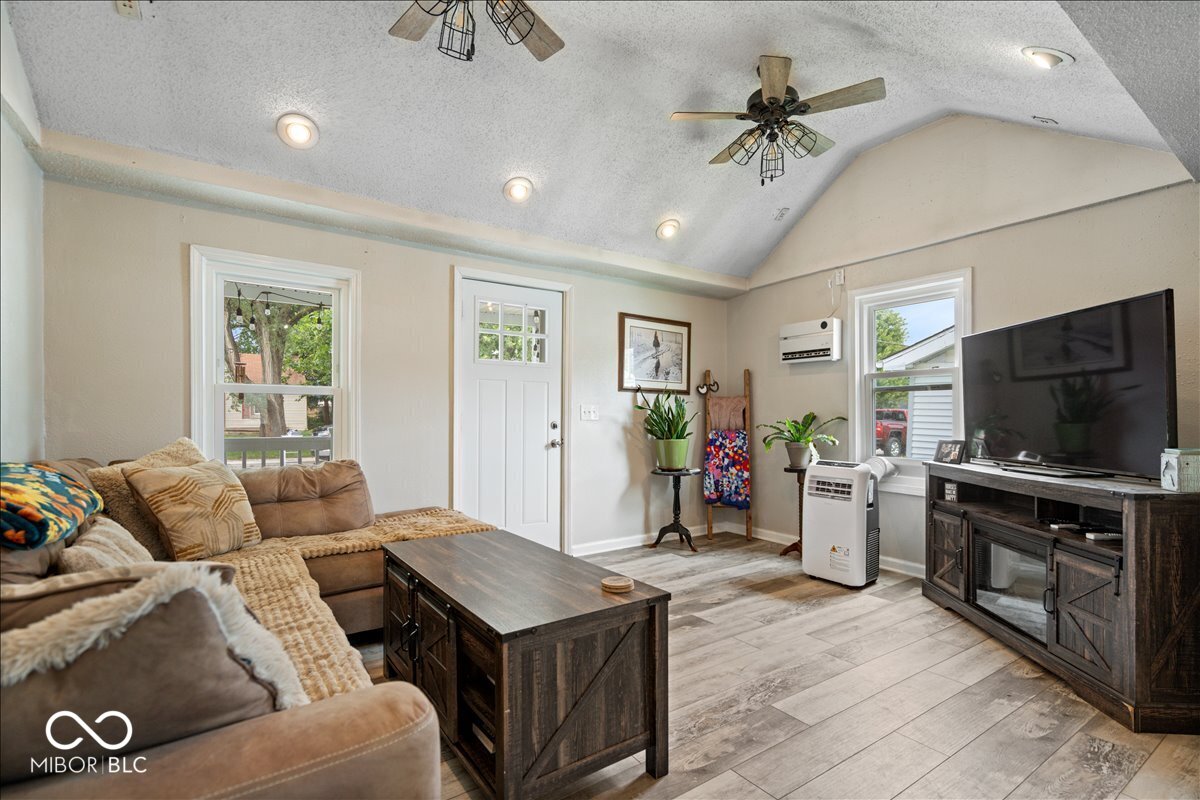


Welcome to 1815 Cherry Street, a charming 3-bedroom home with inviting indoor and outdoor spaces and updates throughout! A welcoming covered front porch adds to the home's charm and offers the perfect spot to relax and unwind. Inside, new luxury vinyl plank flooring flows throughout the home, creating a fresh and cohesive feel. The kitchen features a butcher block countertop and updated sink from 2025, with all kitchen appliances included. A cathedral ceiling adds an open, airy feel to the family room, while Bedroom 2 features a vaulted ceiling for added character. Out back, a brand-new deck provides even more space to enjoy the outdoors, overlooking the privacy-fenced backyard with a storage shed for added convenience. Additional updates include a water heater approximately 1 year old, exterior doors and windows approximately 5 years old, and a roof approximately 10 years old. The owned water softener, washer, dryer, and window A/C units are also included. With single-level living, numerous updates, inviting outdoor spaces, and a convenient Noblesville location near downtown & shopping, this home is ready to welcome its next owner!
| 8 hours ago | Listing first seen on site | |
| 8 hours ago | Listing updated with changes from the MLS® |

Listings courtesy of Metropolitan Indianapolis Board of REALTORS® as distributed by MLS GRID. All information is provided exclusively for consumers’ personal, non-commercial use, and may not be used for any purpose other than to identify prospective properties that a consumer may be interested in purchasing. All information is believed to be reliable but is not guaranteed and should be independently verified.
Based on information submitted to the MLS GRID as of 2026-07-22 12:02 AM UTC. All data is obtained from various sources and may not have been verified by broker or MLS GRID. Supplied Open House Information is subject to change without notice. All information should be independently reviewed and verified for accuracy. Properties may or may not be listed by the office/agent presenting the information.
Copyright © 2026 Metropolitan Indianapolis Board of REALTORS®. All rights reserved.