
1547 Spann AvenueIndianapolis, IN 46203
Due to the health concerns created by Coronavirus we are offering personal 1-1 online video walkthough tours where possible.

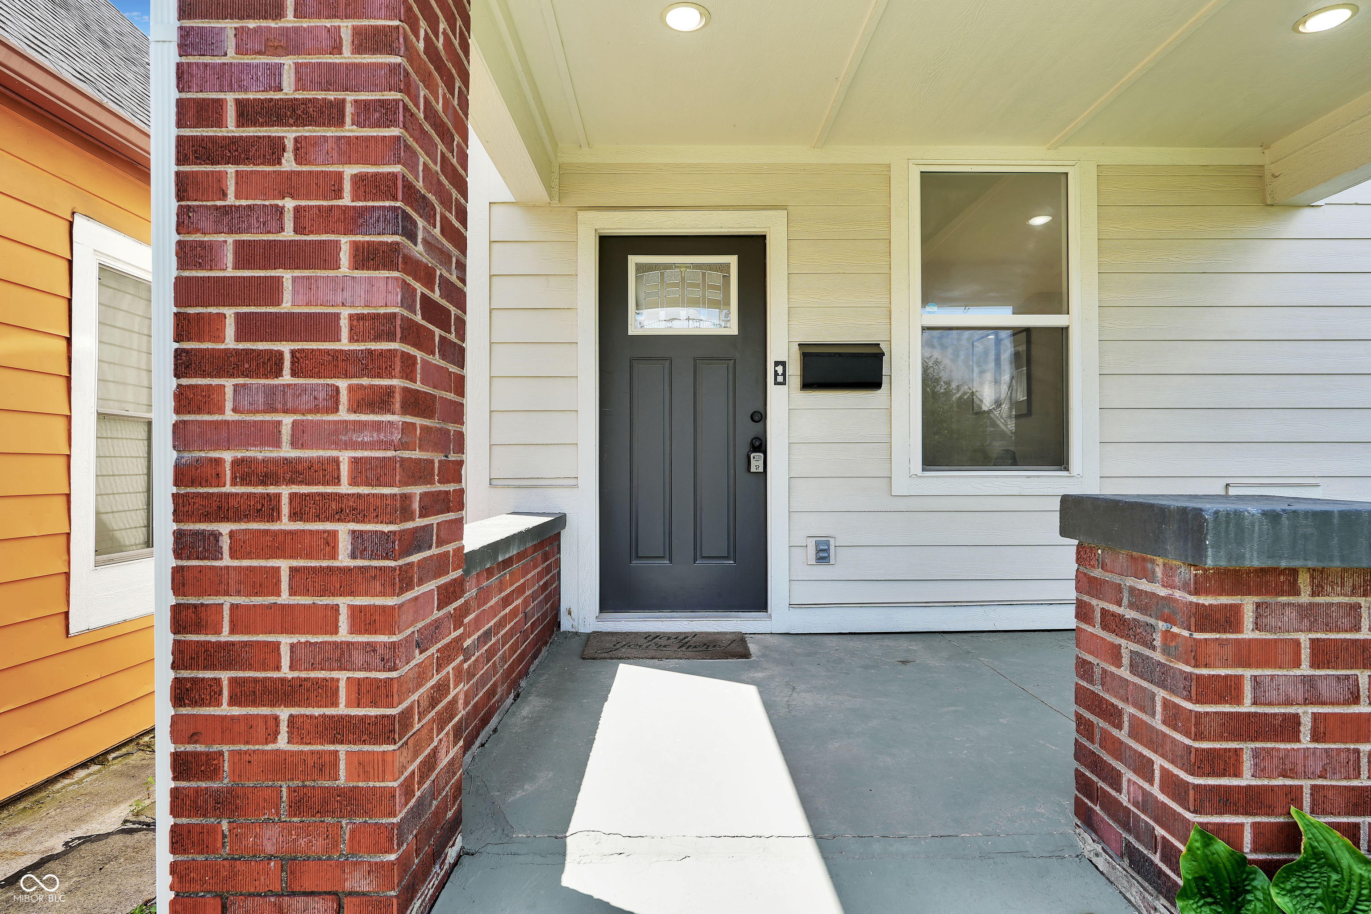
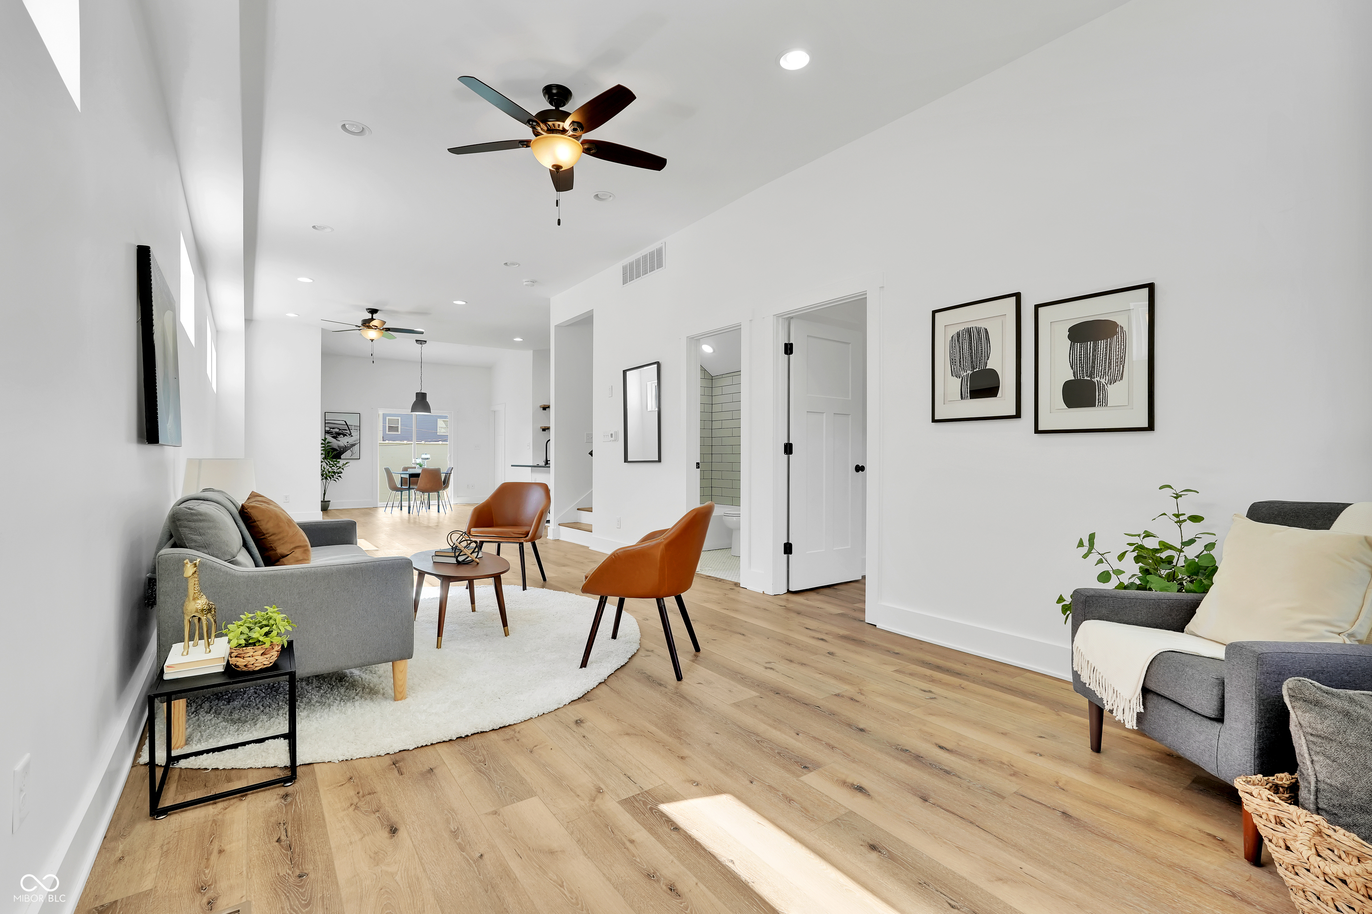
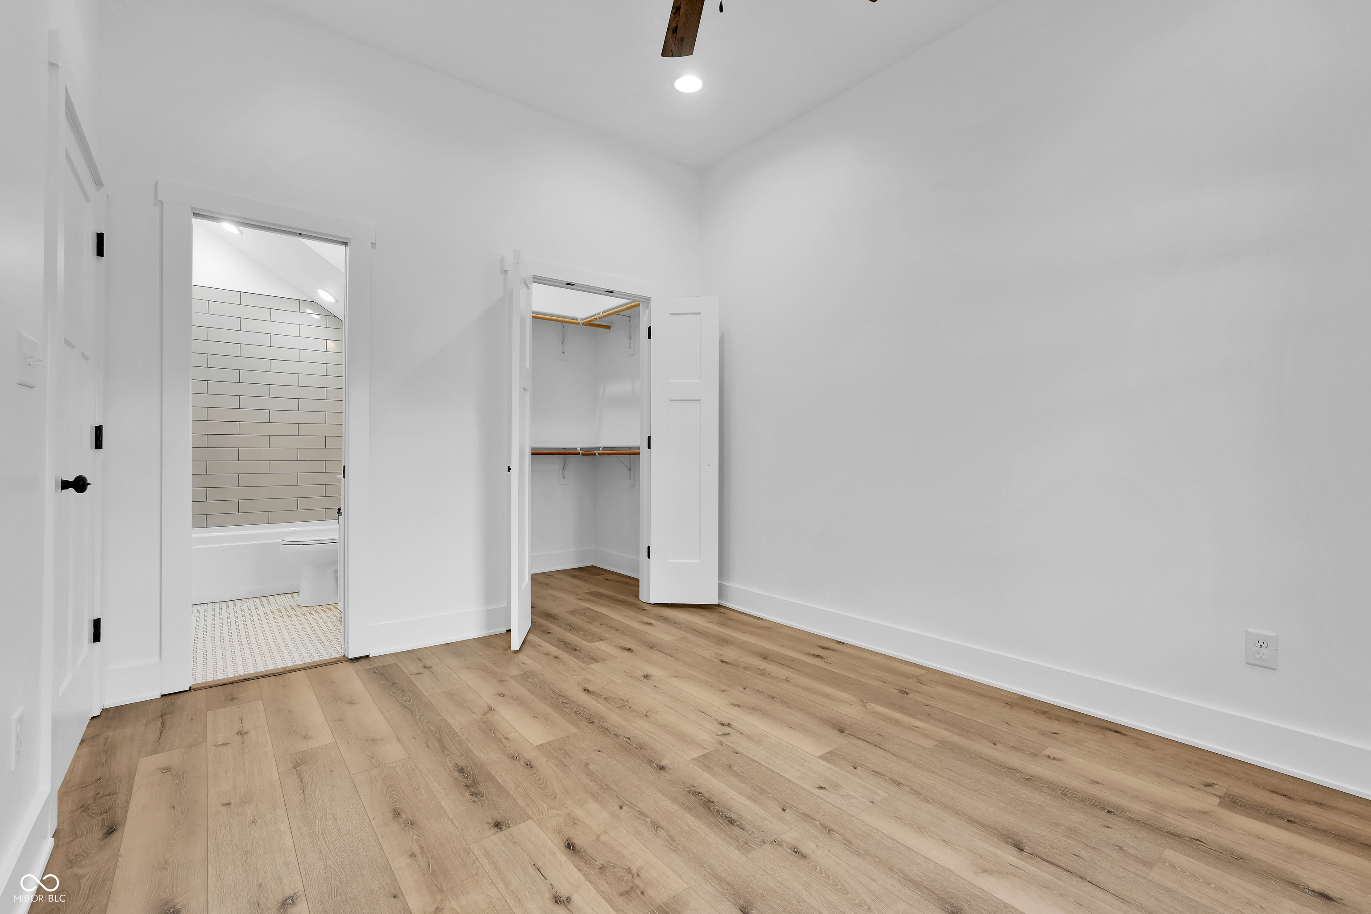
Welcome home to this beautiful 3-bedroom, 3-full-bath home in desirable Hampton Place, a thriving urban neighborhood known for its beautifully restored historic homes and quality new construction. Enjoy being within walking distance of Fountain Square's restaurants, entertainment, and the Cultural Trail, while just minutes from downtown Indianapolis. One of the home's standout features is that every bedroom has its own private bathroom, offering comfort and flexibility for family, guests, roommates, or visiting friends. Relax on the private balcony off the primary suite with stunning downtown skyline views, or enjoy the Fourth of July fireworks from the comfort of home without the crowds. Inside, you'll find 1,876 square feet of thoughtfully updated, move-in-ready living space. The fully fenced backyard offers plenty of room to relax or entertain, while the oversized one-car garage provides additional storage and convenience. With no HOA fees, you'll enjoy the freedom of homeownership without added monthly costs. Whether you're searching for your next home or a home perfectly suited for roommates who want to live close to downtown, this property offers an unbeatable combination of location, privacy, flexibility, and urban lifestyle. Don't miss your chance to make it yours!
| 9 hours ago | Listing first seen on site | |
| 9 hours ago | Listing updated with changes from the MLS® |

Listings courtesy of Metropolitan Indianapolis Board of REALTORS® as distributed by MLS GRID. All information is provided exclusively for consumers’ personal, non-commercial use, and may not be used for any purpose other than to identify prospective properties that a consumer may be interested in purchasing. All information is believed to be reliable but is not guaranteed and should be independently verified.
Based on information submitted to the MLS GRID as of 2026-07-21 11:57 PM UTC. All data is obtained from various sources and may not have been verified by broker or MLS GRID. Supplied Open House Information is subject to change without notice. All information should be independently reviewed and verified for accuracy. Properties may or may not be listed by the office/agent presenting the information.
Copyright © 2026 Metropolitan Indianapolis Board of REALTORS®. All rights reserved.