
6779 Oakcrest DriveMcCordsville, IN 46055
Due to the health concerns created by Coronavirus we are offering personal 1-1 online video walkthough tours where possible.
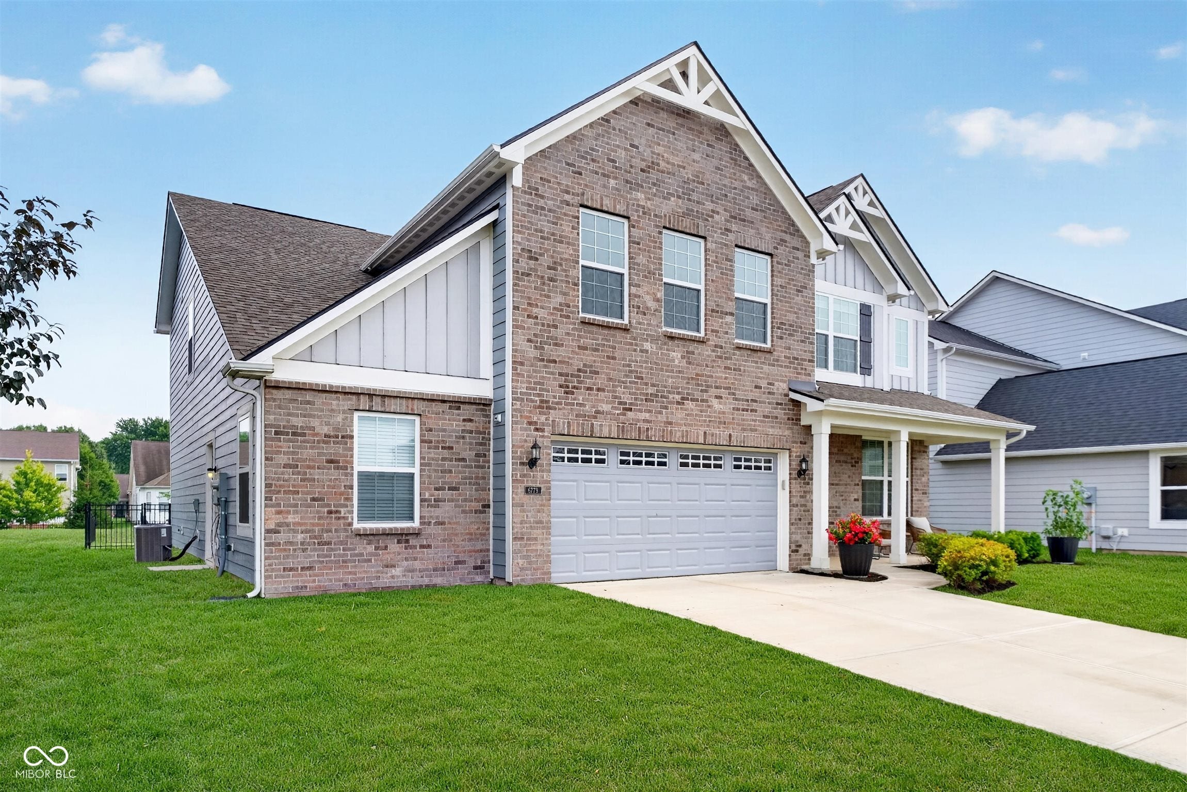
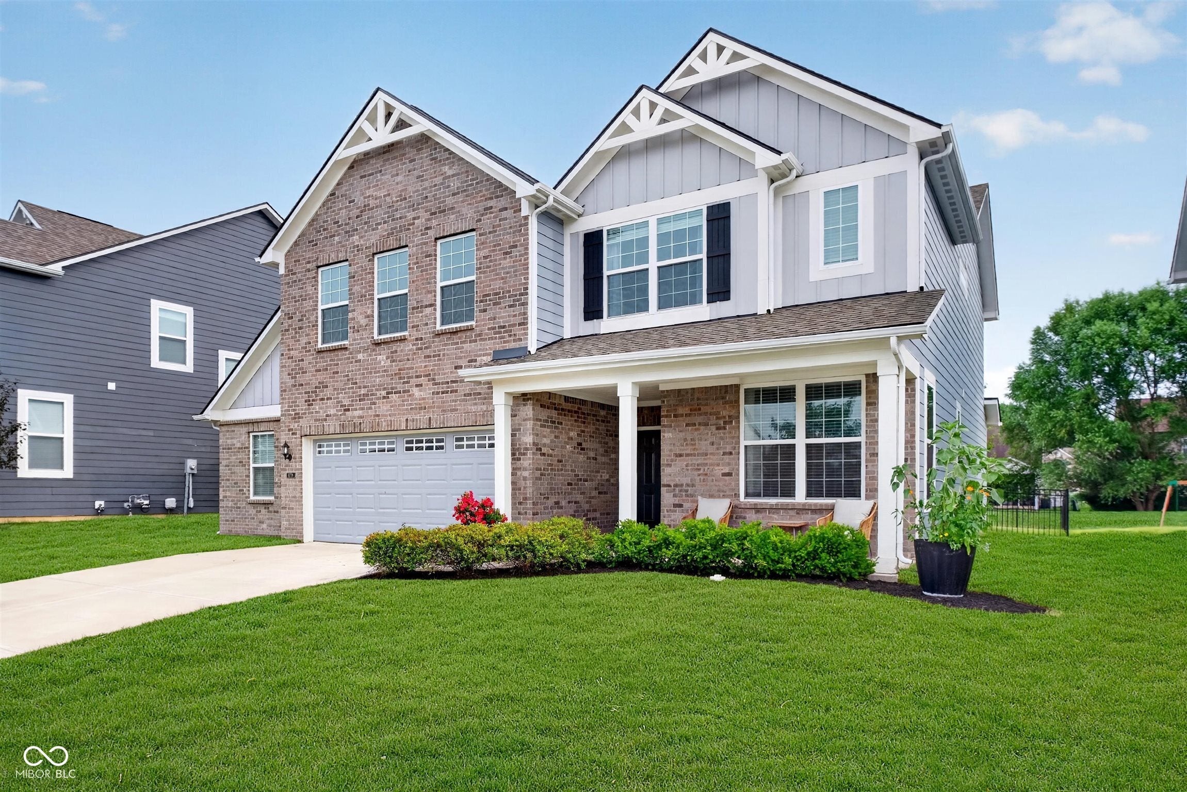
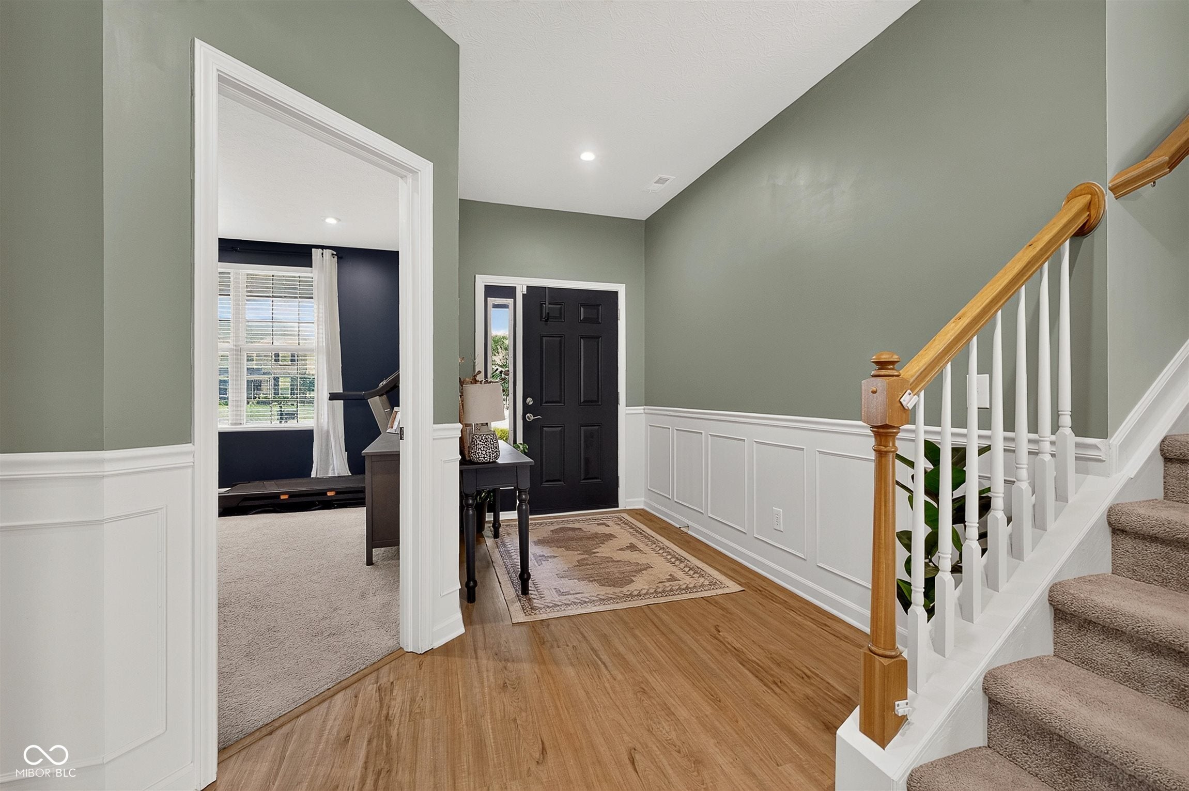
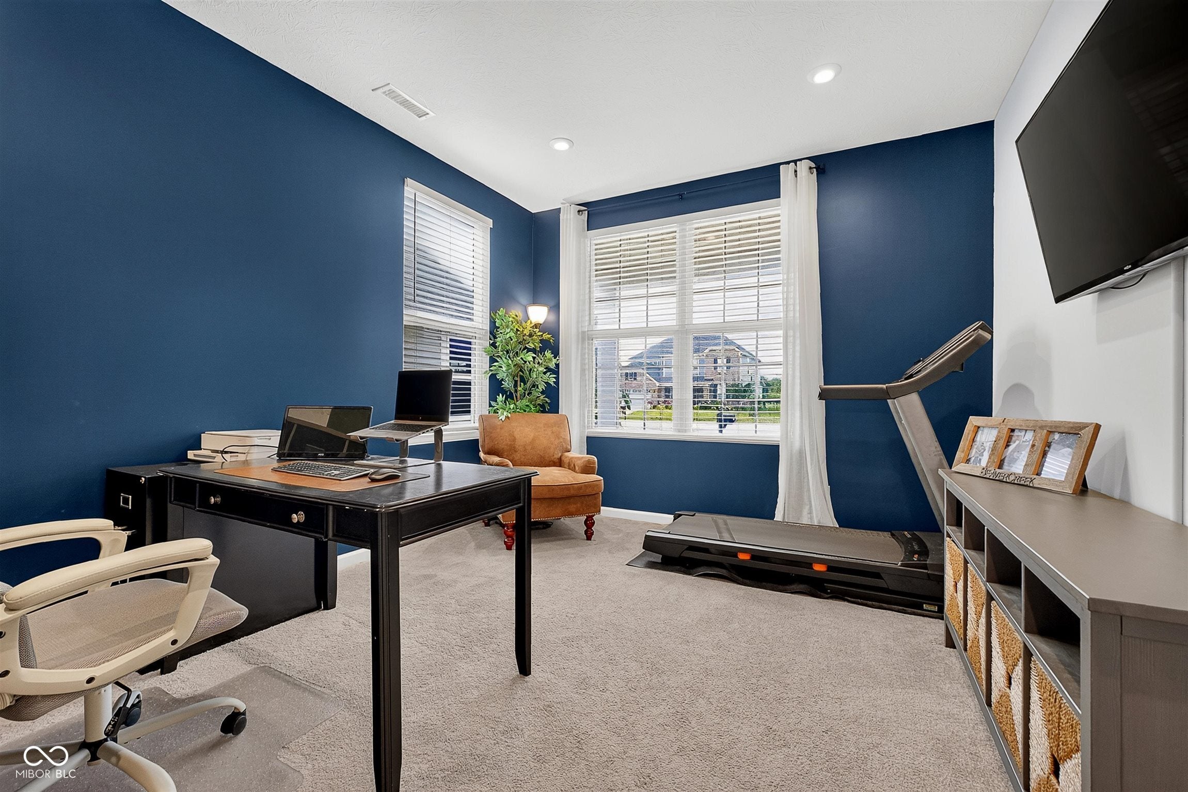
Move-in ready and beautifully maintained - this Pulte-built home with brick and composition siding sits right in the heart of the highly desirable Oakcrest neighborhood. Step inside to find a private office on the main level, perfect for working from home, along with a bright and open family room that flows effortlessly into the eat-in kitchen. You'll love the huge walk-in pantry, making everyday cooking and entertaining a breeze. Head upstairs and you'll discover a massive 19x20 bonus room, giving you all kinds of flex space - think playroom, home gym, media room, or whatever fits your lifestyle. A conveniently located laundry room rounds out the second floor. The primary suite is a true retreat, with a spacious walk-in closet and a spa-like en suite featuring a full shower stall and double sinks. Outside, unwind on the open patio overlooking the fenced backyard - great for relaxing evenings or weekend get-togethers. And with a 2-car garage that offers extra storage space (easily converted into a 3rd car garage), there's room for all your gear and hobbies. Schedule your showing today - this one won't last long!
| 3 weeks ago | Price changed to $455,000 | |
| 3 weeks ago | Listing updated with changes from the MLS® | |
| 2 months ago | Listing first seen on site |

Listings courtesy of Metropolitan Indianapolis Board of REALTORS® as distributed by MLS GRID. All information is provided exclusively for consumers’ personal, non-commercial use, and may not be used for any purpose other than to identify prospective properties that a consumer may be interested in purchasing. All information is believed to be reliable but is not guaranteed and should be independently verified.
Based on information submitted to the MLS GRID as of 2026-09-30 02:13 AM UTC. All data is obtained from various sources and may not have been verified by broker or MLS GRID. Supplied Open House Information is subject to change without notice. All information should be independently reviewed and verified for accuracy. Properties may or may not be listed by the office/agent presenting the information.
Copyright © 2026 Metropolitan Indianapolis Board of REALTORS®. All rights reserved.