
685 Sunset BoulevardGreenwood, IN 46142
Due to the health concerns created by Coronavirus we are offering personal 1-1 online video walkthough tours where possible.
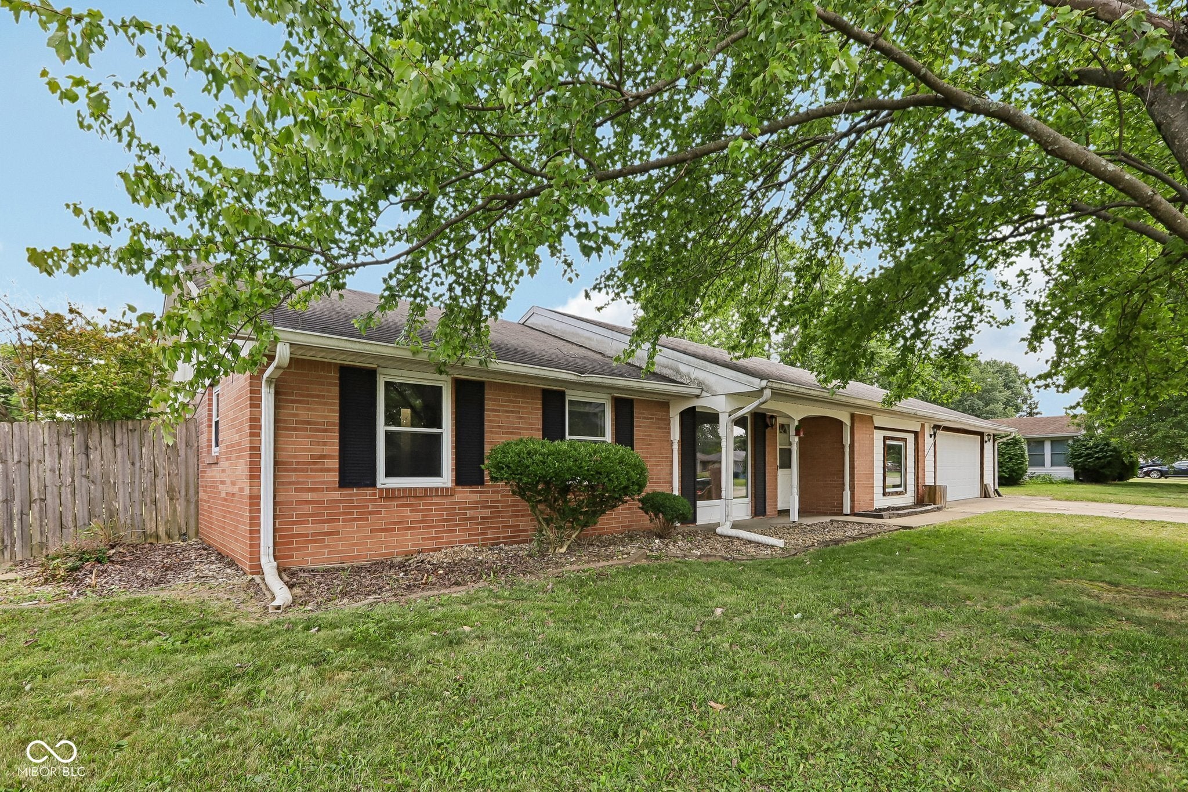
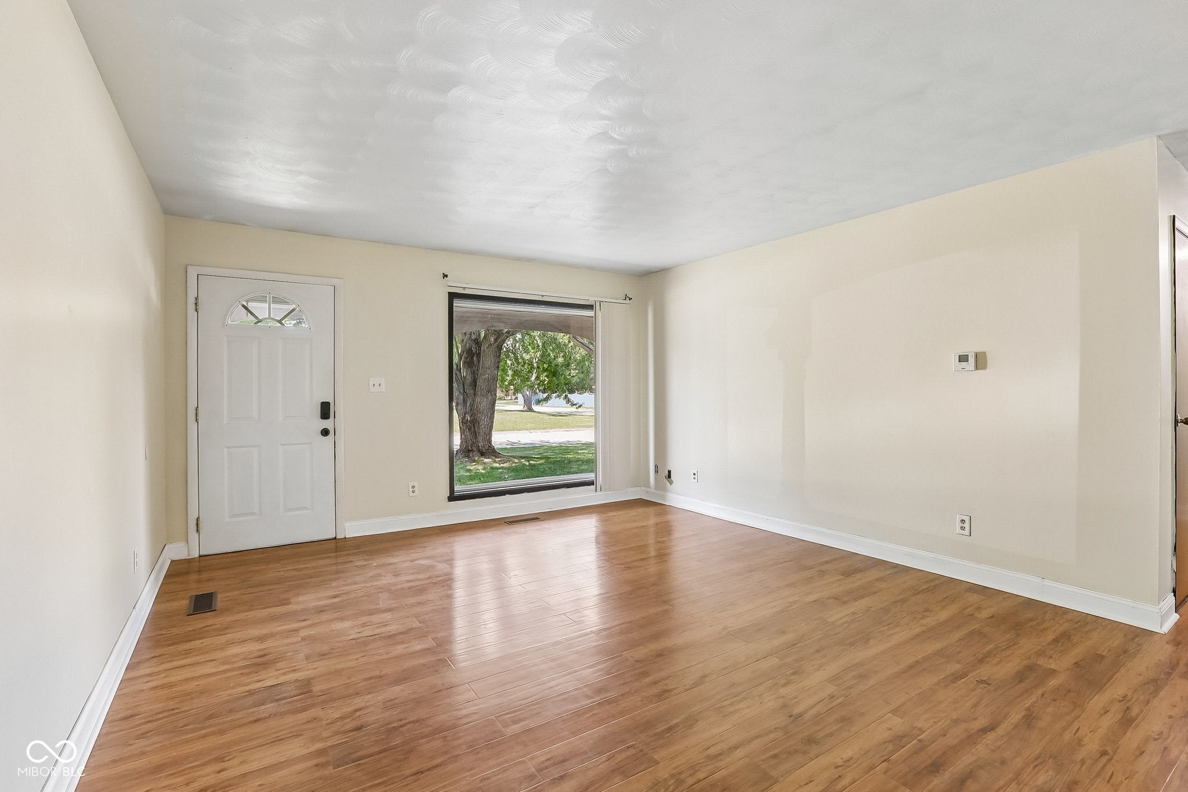
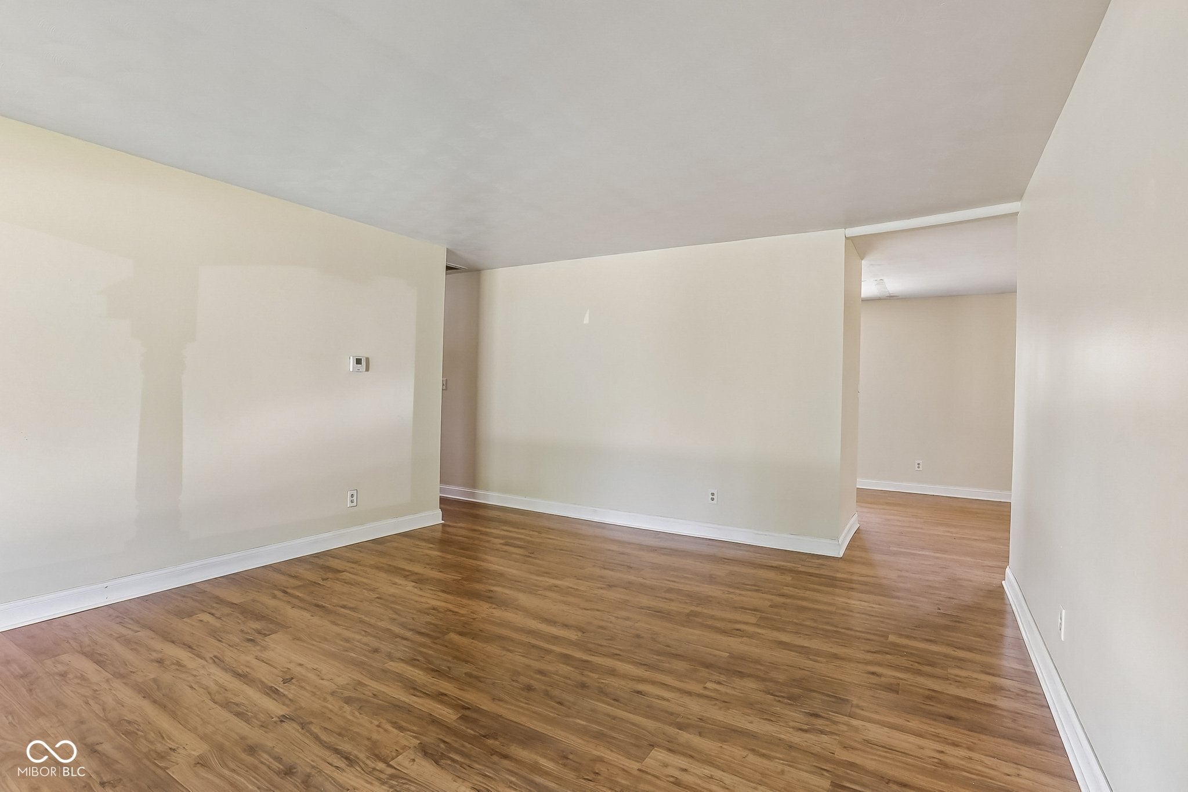
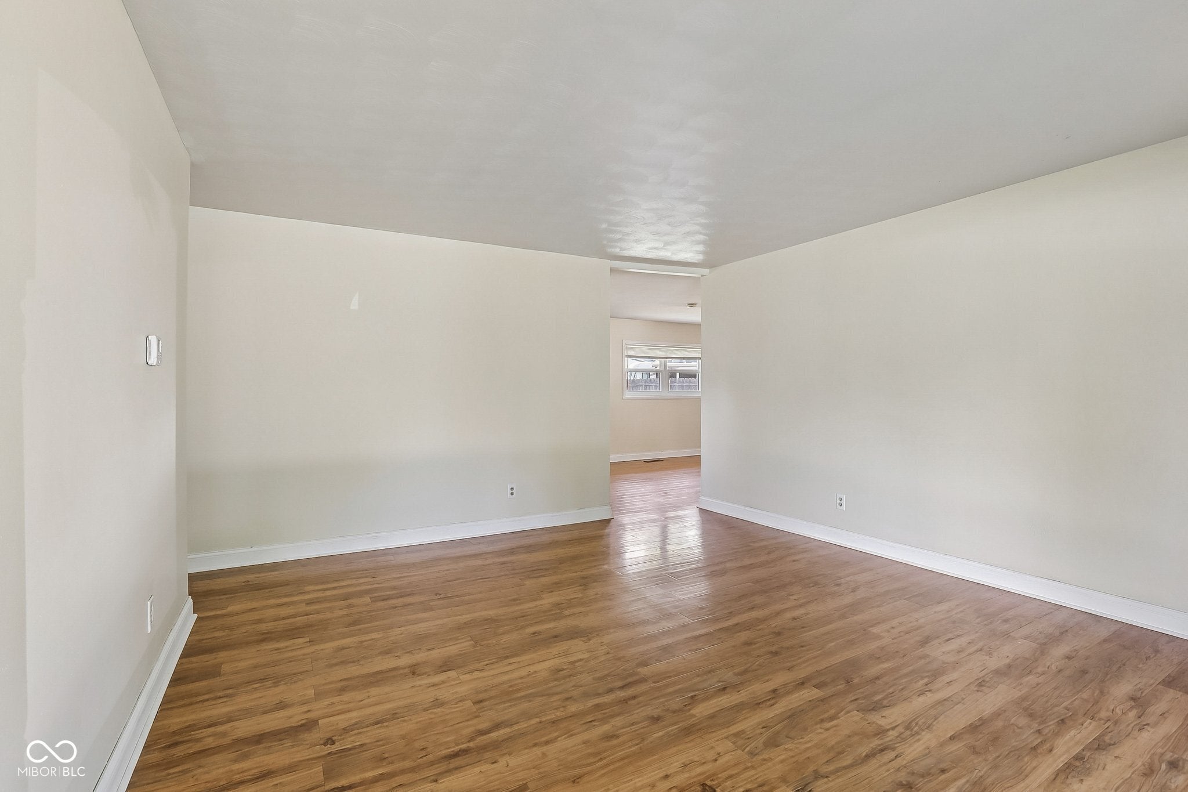
Perfectly situated on a spacious corner lot of over a quarter acre in a peaceful, tree-lined Greenwood neighborhood, this inviting 4-bedroom home offers the ideal combination of convenience, space, and charm. Located just moments from US-31, Fry Road, shopping, restaurants, and everyday amenities, you'll enjoy easy access to everything while still coming home to a quiet, established setting. Inside, you'll find approximately 1,800 square feet of comfortable living space, including a flexible additional area that's perfect for a second living room, home office, playroom, or hobby space. Step outside to a large, fully fenced backyard designed for both relaxation and entertaining, complete with a spacious patio, raised garden beds, and a mini barn for additional storage. The welcoming covered front porch adds even more curb appeal and a perfect spot to unwind. Car enthusiasts, DIYers, and those needing extra storage will appreciate the oversized 2-car garage featuring a built-in workbench and attic access for even more storage space. Located within the desirable Greenwood school district, this home offers the space, versatility, and location you've been looking for.
| 7 days ago | Status changed to Pending | |
| 7 days ago | Listing updated with changes from the MLS® | |
| a week ago | Listing first seen on site |

Listings courtesy of Metropolitan Indianapolis Board of REALTORS® as distributed by MLS GRID. All information is provided exclusively for consumers’ personal, non-commercial use, and may not be used for any purpose other than to identify prospective properties that a consumer may be interested in purchasing. All information is believed to be reliable but is not guaranteed and should be independently verified.
Based on information submitted to the MLS GRID as of 2026-08-07 11:21 AM UTC. All data is obtained from various sources and may not have been verified by broker or MLS GRID. Supplied Open House Information is subject to change without notice. All information should be independently reviewed and verified for accuracy. Properties may or may not be listed by the office/agent presenting the information.
Copyright © 2026 Metropolitan Indianapolis Board of REALTORS®. All rights reserved.