
11108 Golden Bear WayNoblesville, IN 46060
Due to the health concerns created by Coronavirus we are offering personal 1-1 online video walkthough tours where possible.
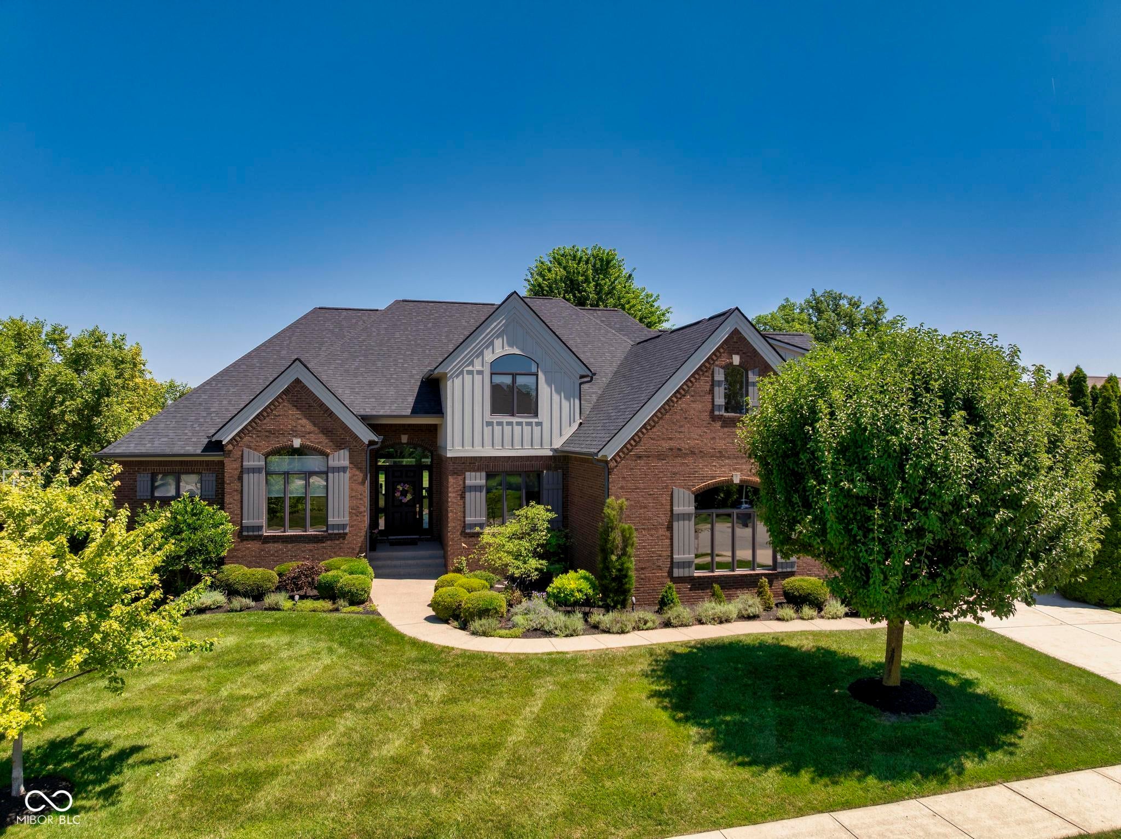
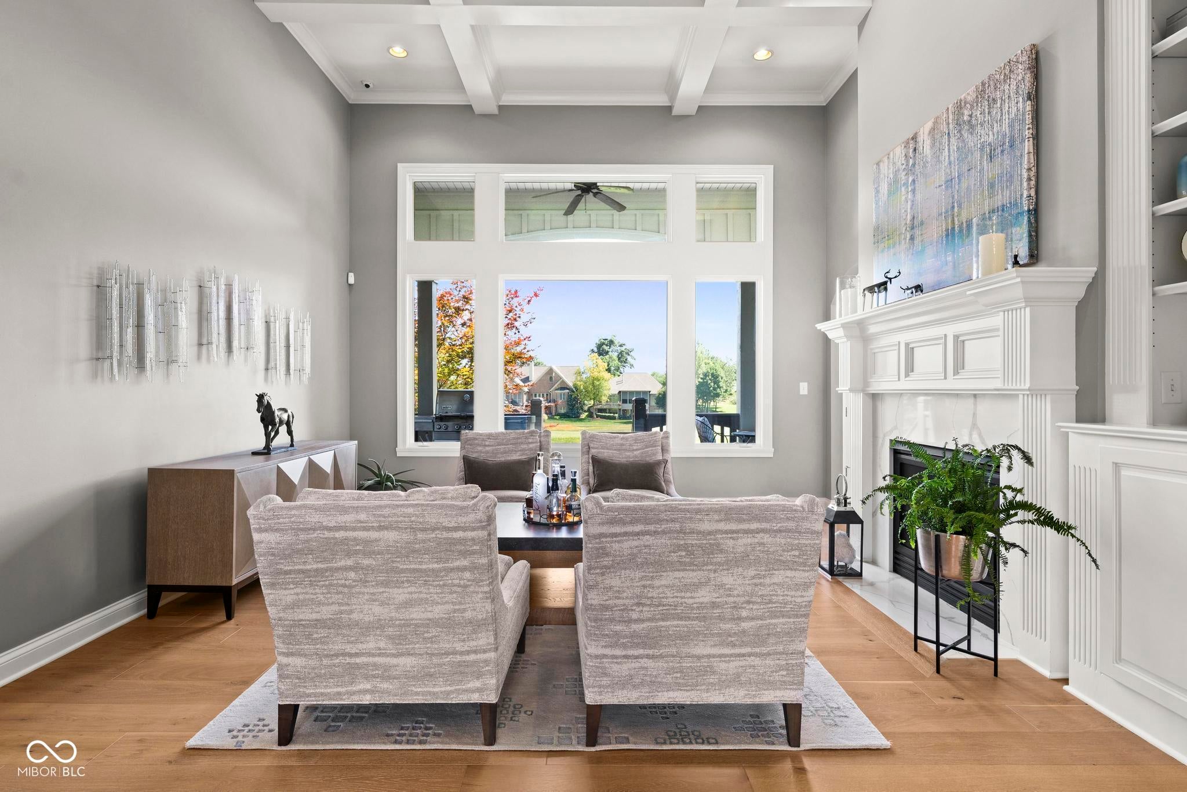
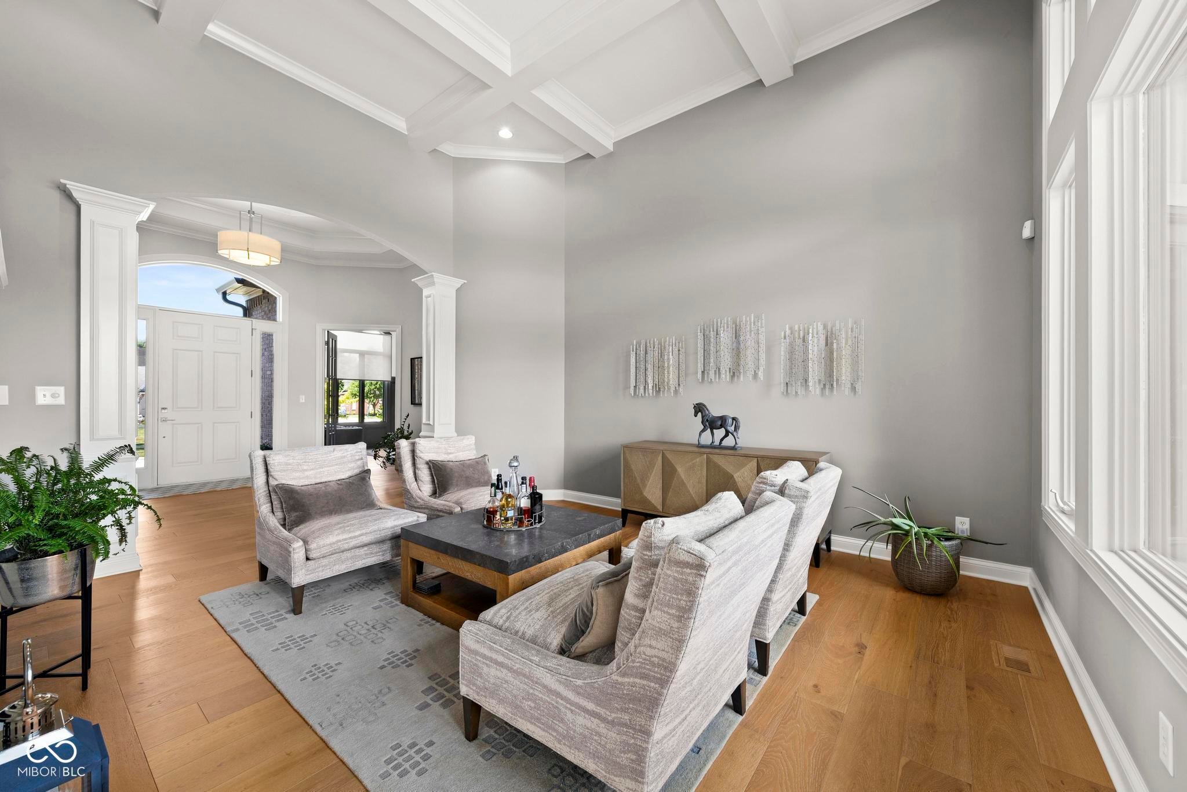
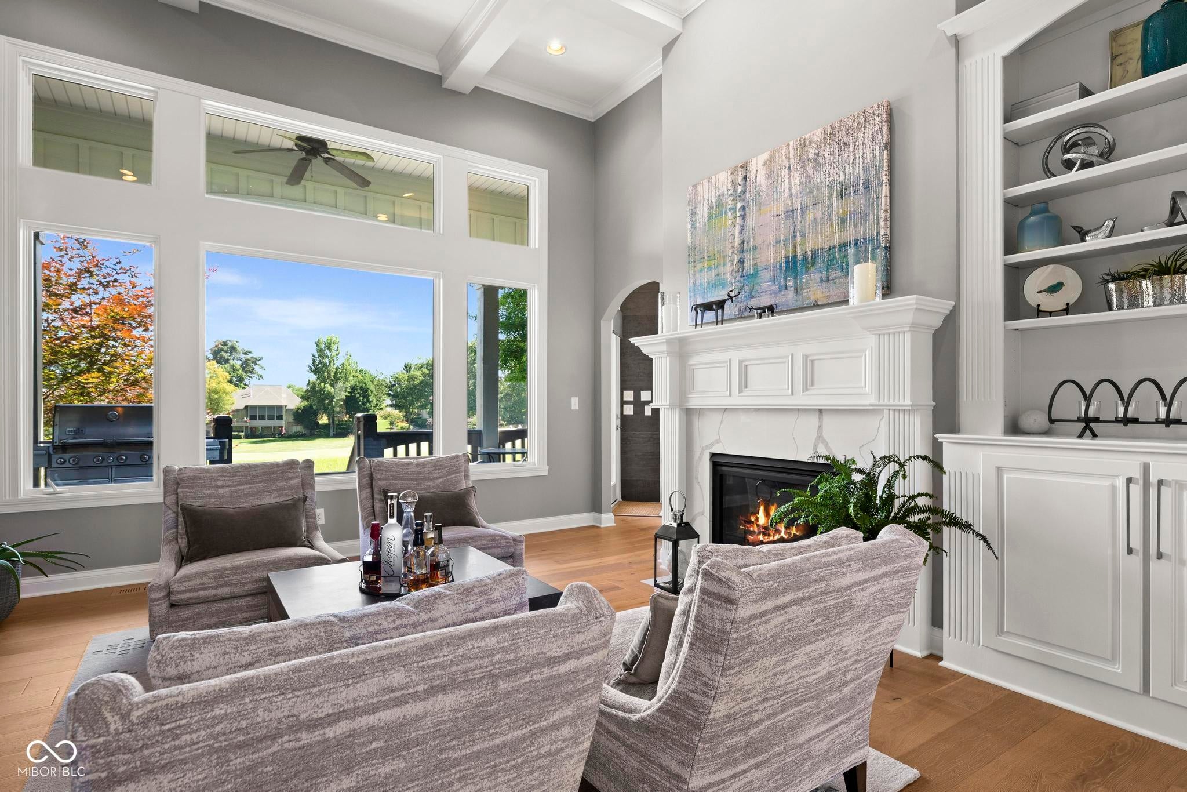
Perfectly positioned along the first green of the prestigious Sagamore Golf Club, this beautifully renovated residence blends timeless design with modern comfort in one of Noblesville's most sought-after golf course communities. Expansive windows frame sweeping fairway views while filling the home with natural light, creating an ever-changing backdrop that can be enjoyed throughout every season. From morning coffee overlooking the course to evenings spent entertaining, the setting is as peaceful as it is memorable. Designed for both everyday living and effortless entertaining, the heart of the home is the thoughtfully remodeled kitchen featuring custom cabinetry, quartz countertops, premium appliances, and an inviting layout that flows seamlessly into the adjoining living spaces. Rich flooring, designer lighting, and carefully curated finishes create a warm, sophisticated aesthetic throughout. The main-level primary suite offers a private retreat complete with a beautifully renovated, spa-inspired bath designed with comfort and functionality in mind. Spacious secondary living areas and a finished lower level provide exceptional flexibility for recreation, a media room, fitness space, hobbies, or guest accommodations. Significant recent improvements enhance both style and peace of mind, including the remodeled kitchen, renovated primary bath, updated flooring, designer lighting, roof and gutters (2023), HVAC systems (2023 & 2018), tankless water heater (2024), sump pump (2024), water softener (2025), and numerous additional updates completed throughout the home. Located within the distinguished Sagamore community and served by Noblesville Schools, this exceptional property offers convenient access to championship golf, Hamilton Town Center, Ruoff Music Center, Downtown Noblesville, I-69, parks, dining, and shopping while providing the privacy and beauty of one of Hamilton County's premier golf course settings.
| 2 weeks ago | Status changed to Pending | |
| 2 weeks ago | Listing updated with changes from the MLS® | |
| 4 weeks ago | Listing first seen on site |

Listings courtesy of Metropolitan Indianapolis Board of REALTORS® as distributed by MLS GRID. All information is provided exclusively for consumers’ personal, non-commercial use, and may not be used for any purpose other than to identify prospective properties that a consumer may be interested in purchasing. All information is believed to be reliable but is not guaranteed and should be independently verified.
Based on information submitted to the MLS GRID as of 2026-08-16 09:52 PM UTC. All data is obtained from various sources and may not have been verified by broker or MLS GRID. Supplied Open House Information is subject to change without notice. All information should be independently reviewed and verified for accuracy. Properties may or may not be listed by the office/agent presenting the information.
Copyright © 2026 Metropolitan Indianapolis Board of REALTORS®. All rights reserved.