
1006 Eugene StreetIndianapolis, IN 46208
Due to the health concerns created by Coronavirus we are offering personal 1-1 online video walkthough tours where possible.
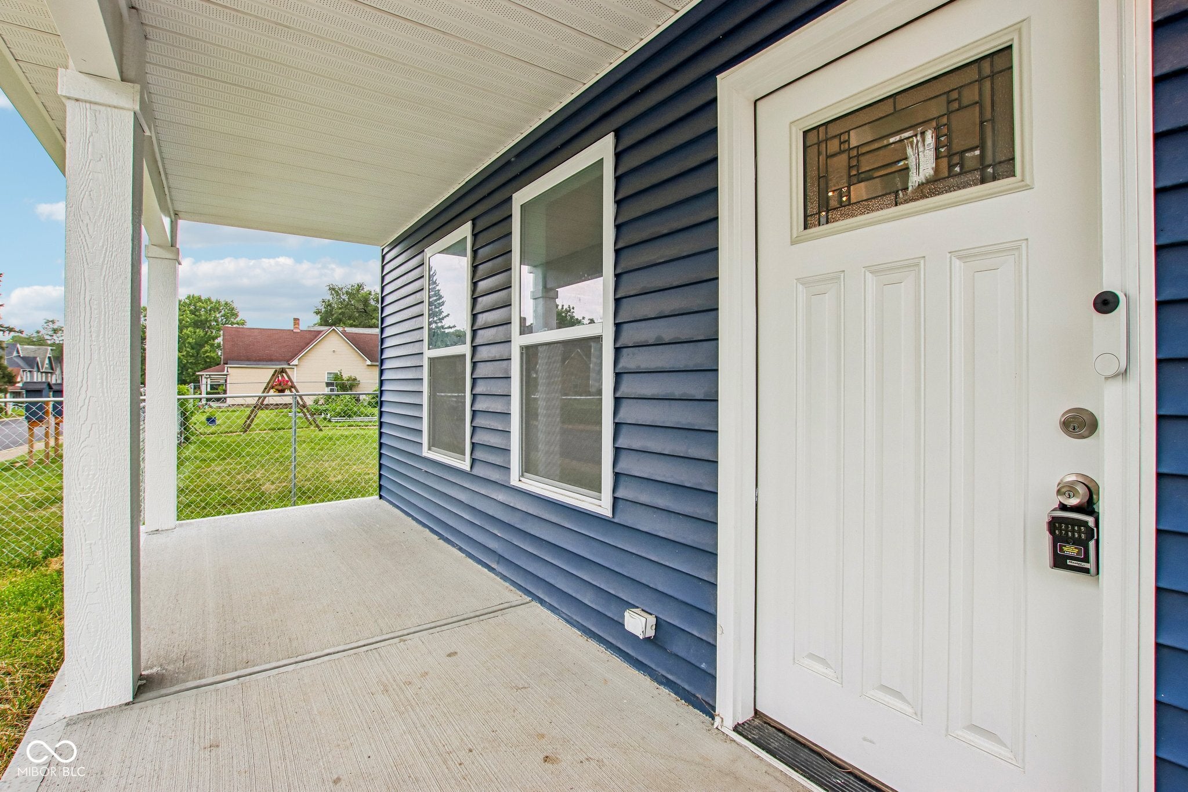
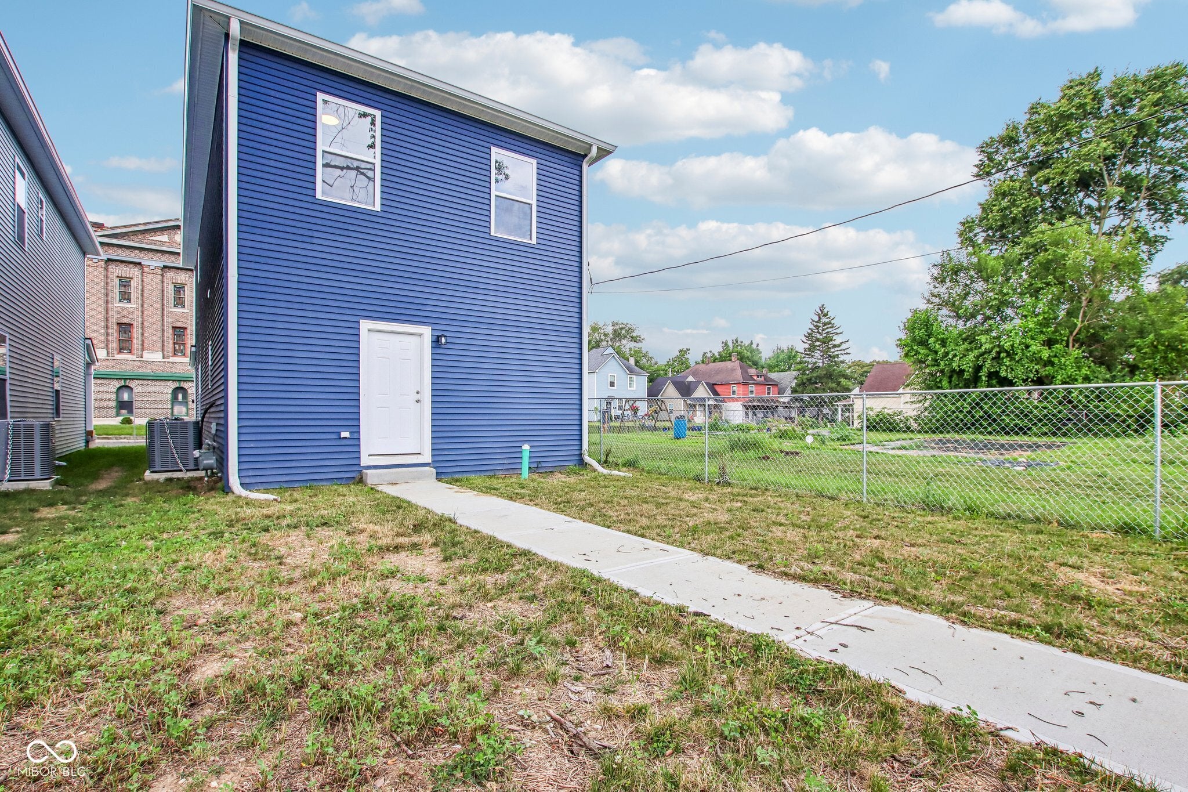
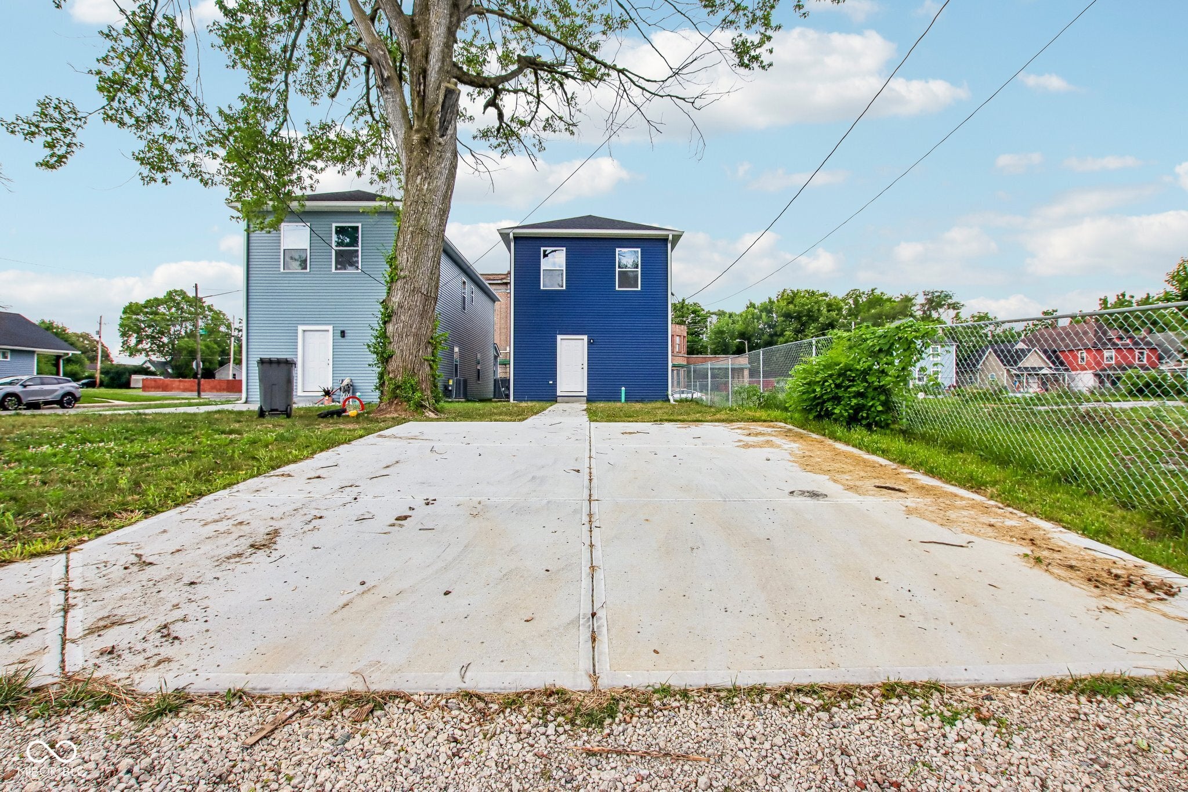
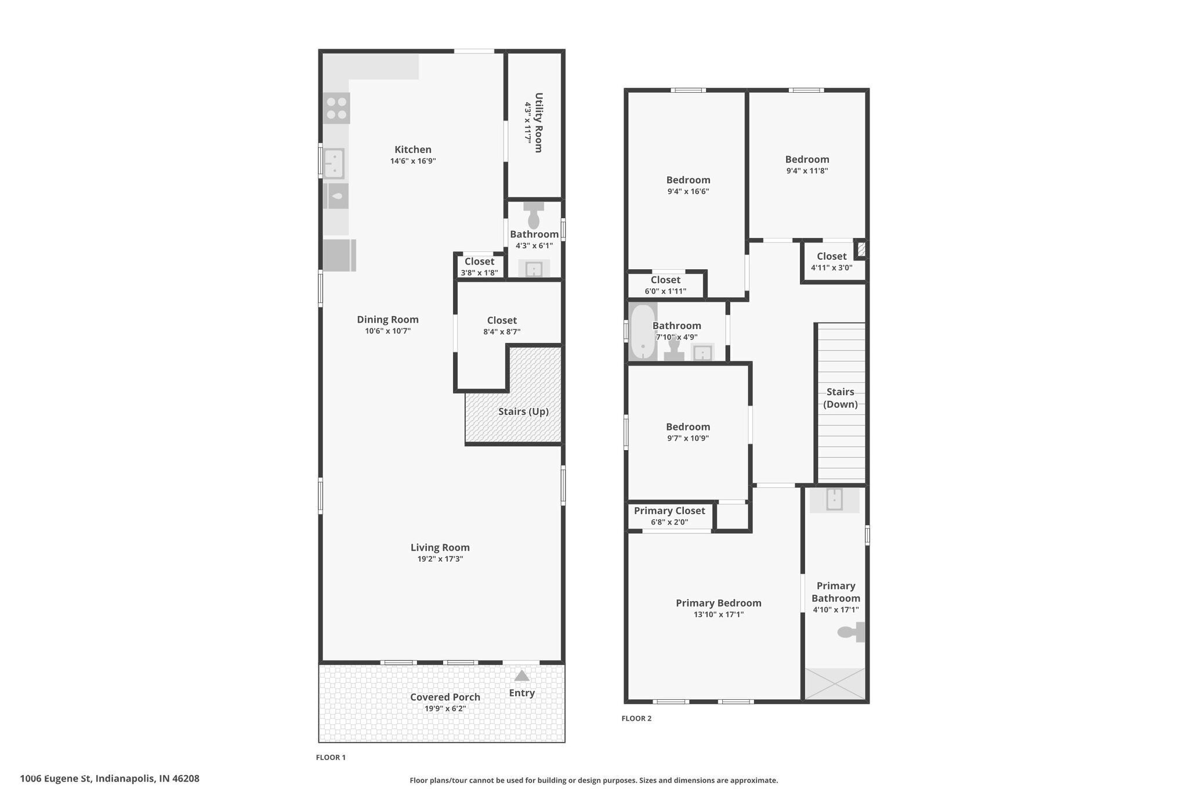
This 4-bedroom, 2.5-bath home in the Northwest Riverside community features over 2,000 sq ft of living space. It is strategically situated in an area experiencing significant revitalization and progress toward urban renewal. Nearby, residents can enjoy Cleo's Bodega & Cafe, which provides access to locally-sourced healthy foods, and the highly-rated Herron-Riverside High School, dedicated to exposing students to diverse cultural experiences. Additionally, the home is a short drive from Downtown Indy, the Children's Museum, White River Park, dining options, and more. As part of the revitalization efforts, grant programs have been approved for potential homebuyers, offering up to $15,000 to assist with down payments and closing costs. Don't miss this equity building and growth of homeownership opportunity!
| a week ago | Listing first seen on site | |
| a week ago | Listing updated with changes from the MLS® |

Listings courtesy of Metropolitan Indianapolis Board of REALTORS® as distributed by MLS GRID. All information is provided exclusively for consumers’ personal, non-commercial use, and may not be used for any purpose other than to identify prospective properties that a consumer may be interested in purchasing. All information is believed to be reliable but is not guaranteed and should be independently verified.
Based on information submitted to the MLS GRID as of 2026-08-06 09:37 AM UTC. All data is obtained from various sources and may not have been verified by broker or MLS GRID. Supplied Open House Information is subject to change without notice. All information should be independently reviewed and verified for accuracy. Properties may or may not be listed by the office/agent presenting the information.
Copyright © 2026 Metropolitan Indianapolis Board of REALTORS®. All rights reserved.