
7260 River GlenFishers, IN 46038
Due to the health concerns created by Coronavirus we are offering personal 1-1 online video walkthough tours where possible.

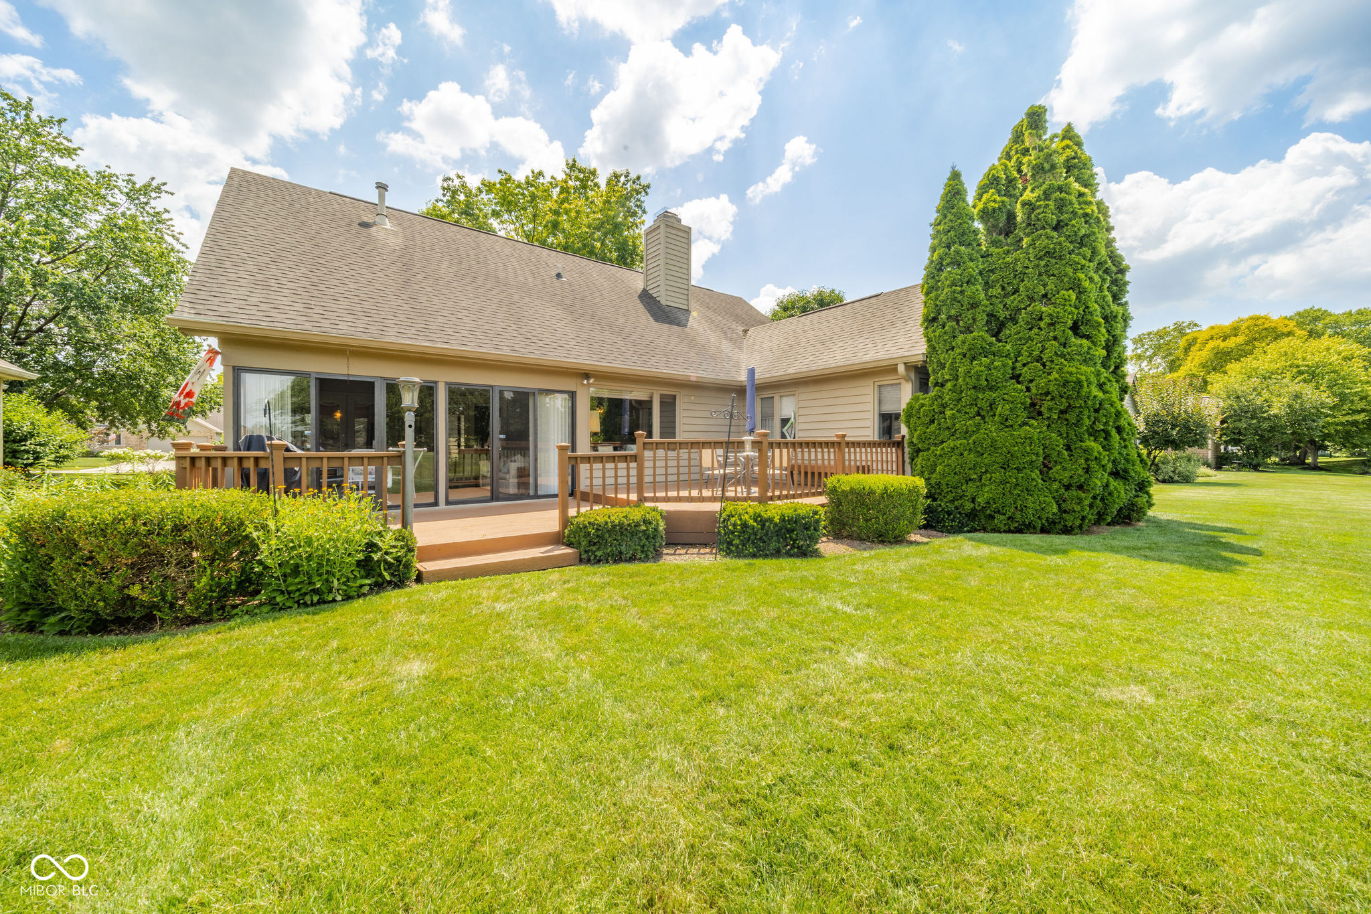
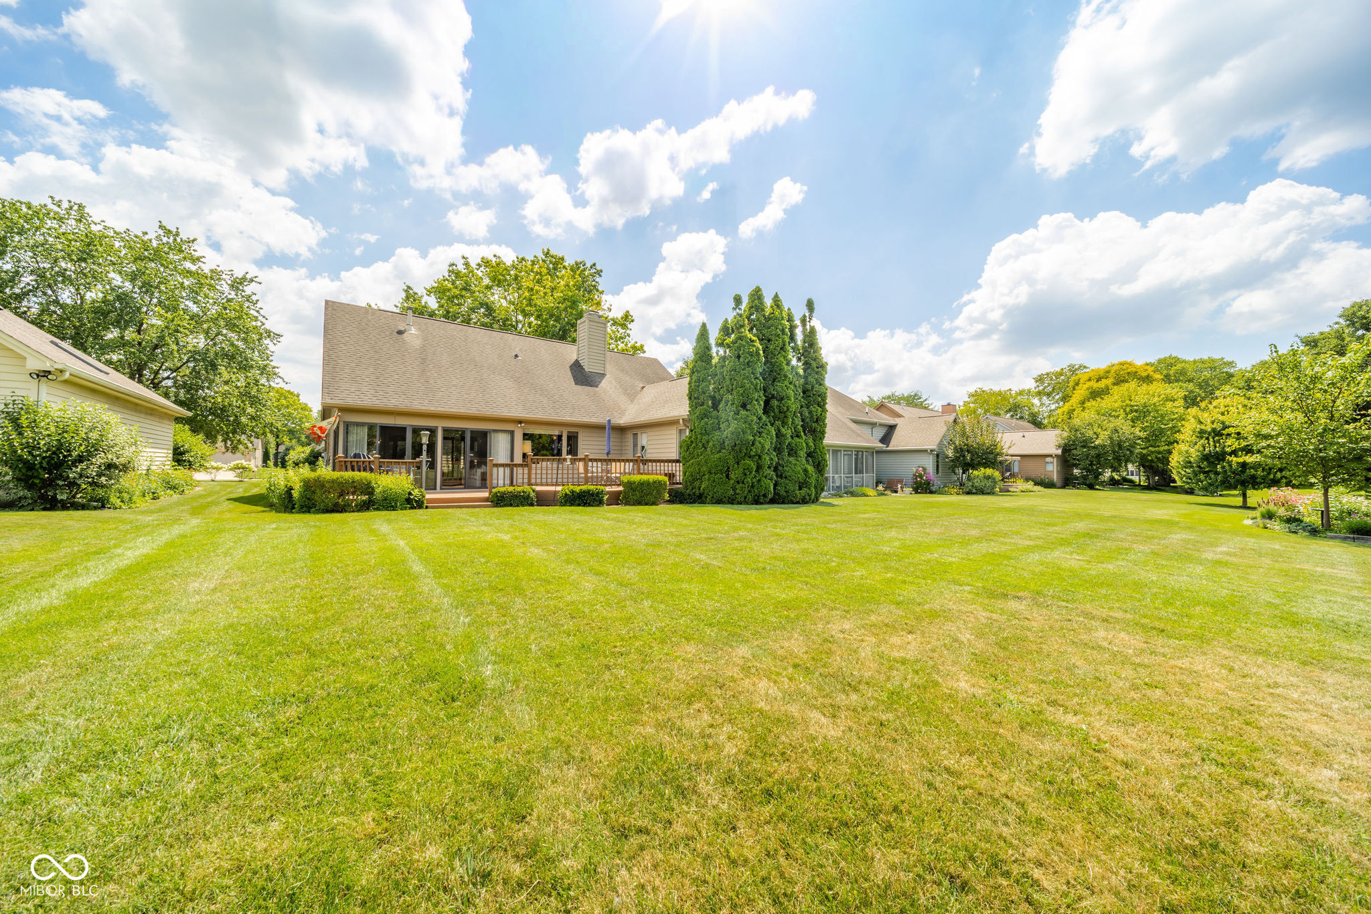
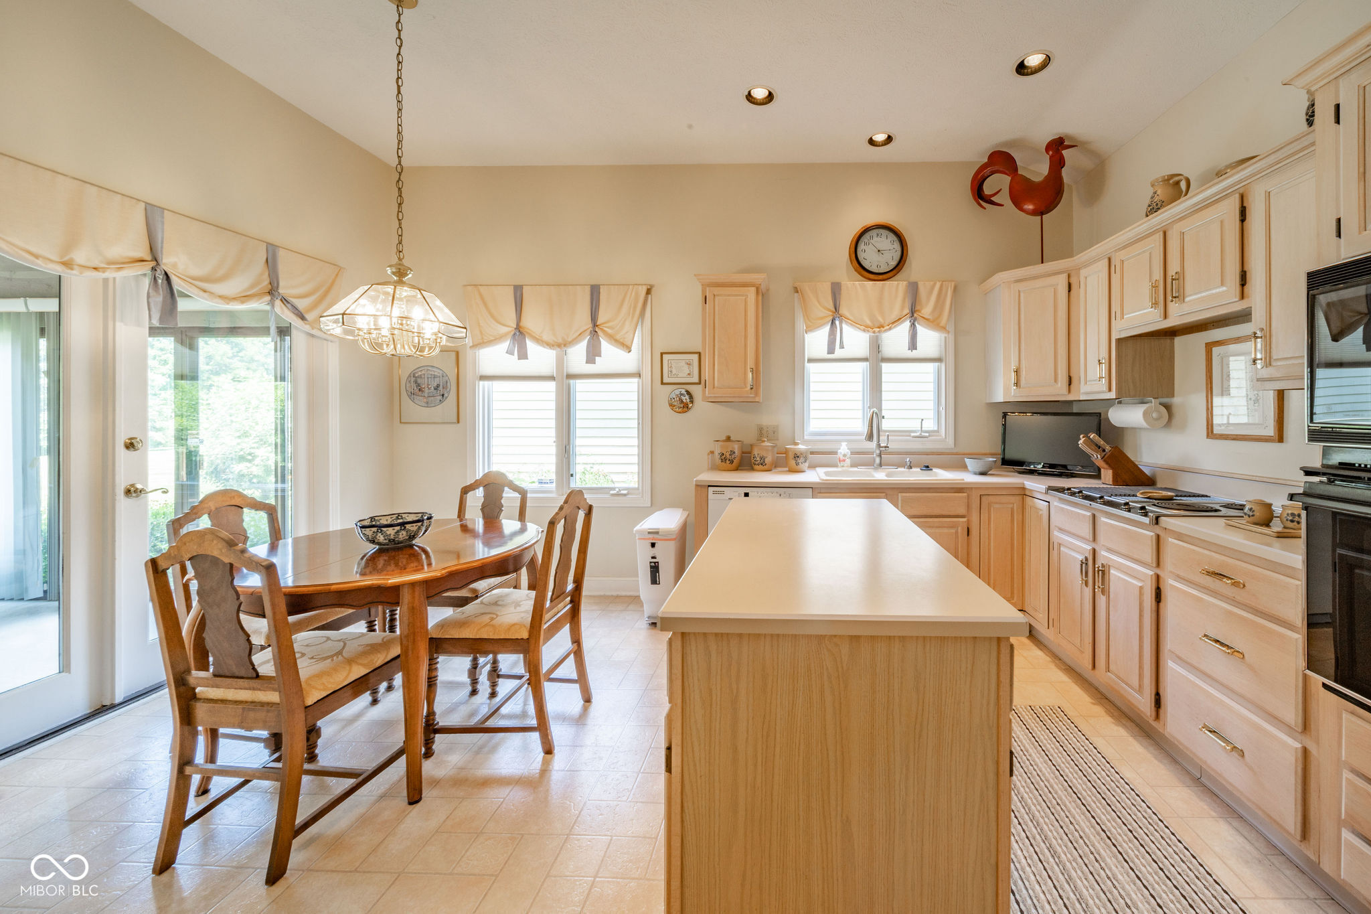
What a terrific opportunity to own this outstanding former Model home overlooking River Glen golf course. This home offers spacious rooms, a smart floor plan with lots of windows, tons of natural light and lovely views of the golf course and green spaces. This light, bright and cheerful home has been meticulously maintained and cared for. Relax in the huge sunroom with morning coffee or enjoy entertaining on the enormous deck. This home enjoys a wonderful lot/location in the subdivision. Walk to nearby shops and eateries and benefit from the superb school system. Close to Fishers City Center and the Nickel Plate Trail, there is an abundance of restaurants, health care and amenities minutes away but the home enjoys the quiet, slow pace of a premier Hamilton County community. Optional golf and swimming memberships are available. 3rd bedroom also serves as den/office. Property is in an Estate and sold As-Is. Ideal for whatever stage of life you're in, check the photos and come see this wonderful home in River Glen.
| 6 hours ago | Listing first seen on site | |
| 7 hours ago | Listing updated with changes from the MLS® |

Listings courtesy of Metropolitan Indianapolis Board of REALTORS® as distributed by MLS GRID. All information is provided exclusively for consumers’ personal, non-commercial use, and may not be used for any purpose other than to identify prospective properties that a consumer may be interested in purchasing. All information is believed to be reliable but is not guaranteed and should be independently verified.
Based on information submitted to the MLS GRID as of 2026-07-21 11:57 PM UTC. All data is obtained from various sources and may not have been verified by broker or MLS GRID. Supplied Open House Information is subject to change without notice. All information should be independently reviewed and verified for accuracy. Properties may or may not be listed by the office/agent presenting the information.
Copyright © 2026 Metropolitan Indianapolis Board of REALTORS®. All rights reserved.