
4166 Homestead DriveWhitestown, IN 46075
Due to the health concerns created by Coronavirus we are offering personal 1-1 online video walkthough tours where possible.
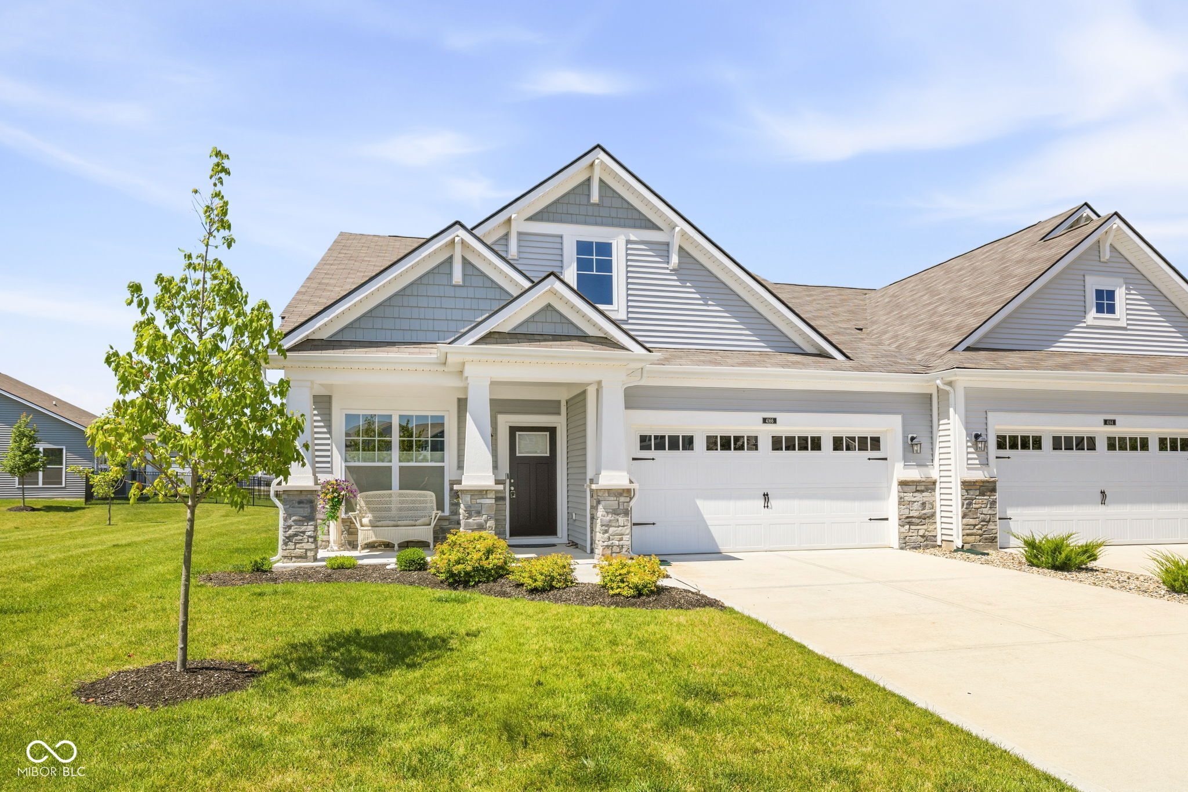
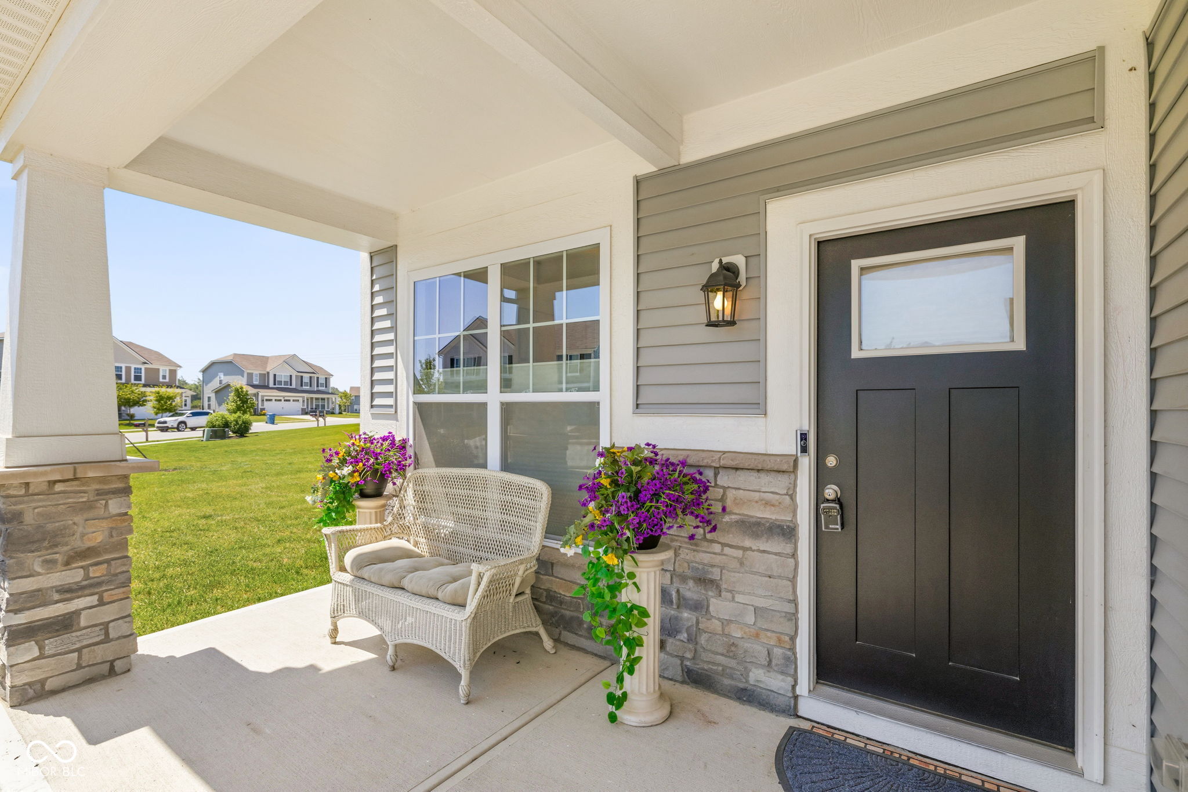
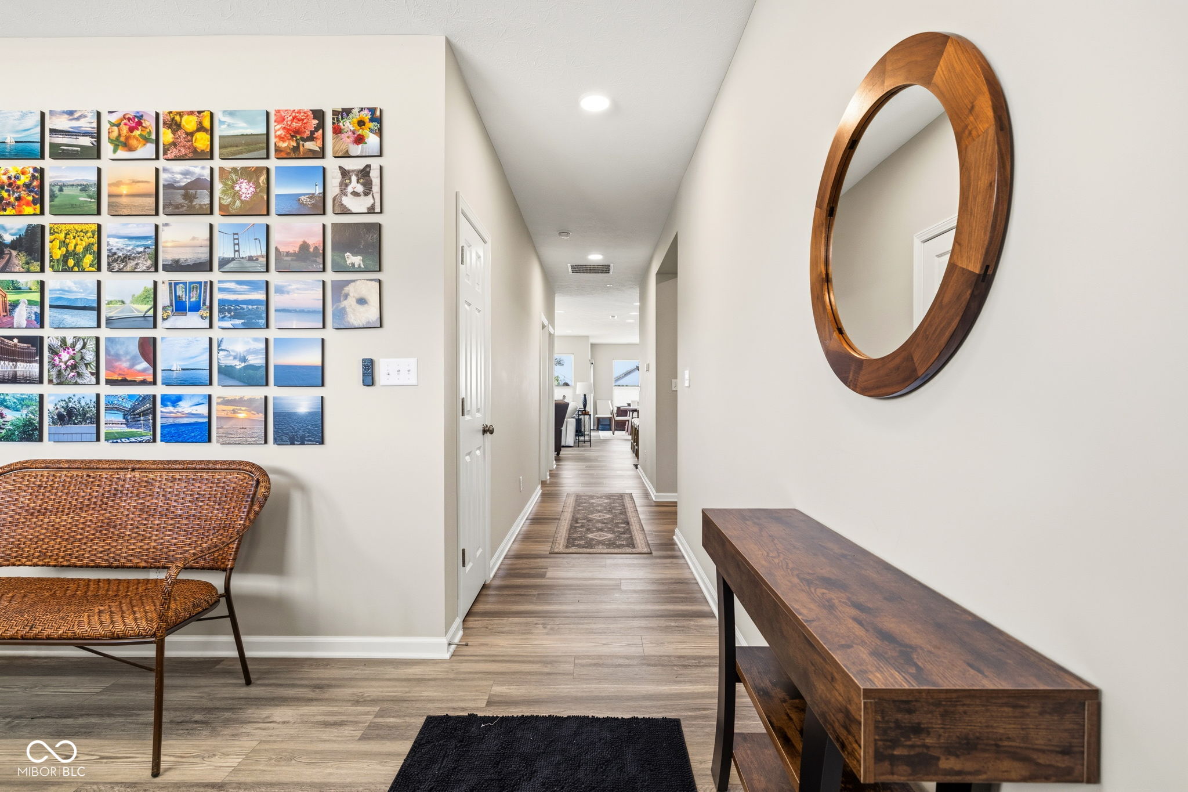
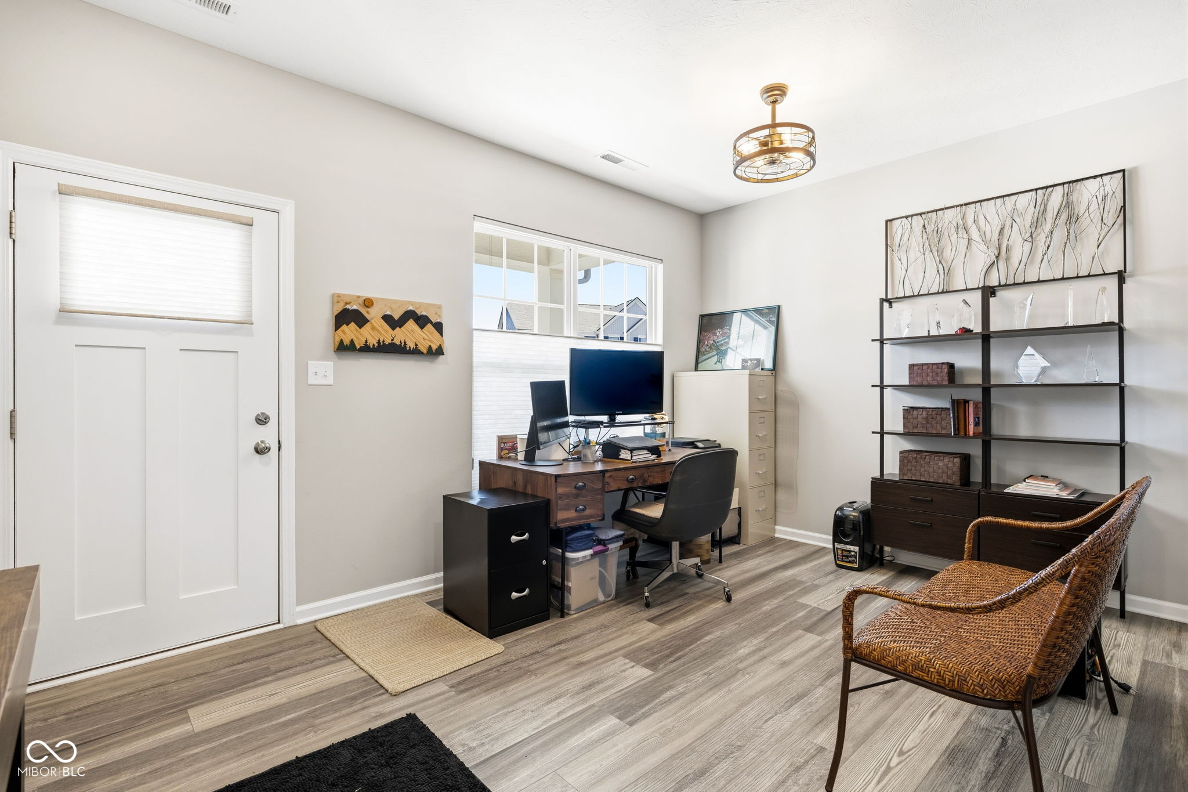
Don't miss this opportunity to live in a nearly new, accessible, and maintenance-free townhome. Accessible features include: no step entry, wide hallways, main floor living and accessible tub. Situated on a large, desirable corner lot, this home has elevated features from other similar homes and thoughtful design details. Inside, durable LVP flooring flows throughout, complemented by a versatile bonus space at the entry-perfect for a home office, media room, or playroom. The bright, open-concept living area is filled with natural light, custom top/down shades and an electric fireplace that efficiently warms the entire space, while the kitchen boasts a walk-in pantry and a spacious island with seating for four. Oven has an air fryer option included and all appliances are also two years old. Designed for maximum convenience, the garage entry leads directly into the laundry room, which connects seamlessly to the primary suite's closet. Both bedrooms offer ultimate comfort with room-darkening shades and dimmable lighting. The home also features a top-of-the-line, accessible Kohler bathroom equipped with a jetted tub, shower, and heater. Rounding out this exceptional property is a relaxing, covered patio, perfect for enjoying the outdoors.
| a week ago | Listing first seen on site | |
| a week ago | Listing updated with changes from the MLS® |

Listings courtesy of Metropolitan Indianapolis Board of REALTORS® as distributed by MLS GRID. All information is provided exclusively for consumers’ personal, non-commercial use, and may not be used for any purpose other than to identify prospective properties that a consumer may be interested in purchasing. All information is believed to be reliable but is not guaranteed and should be independently verified.
Based on information submitted to the MLS GRID as of 2026-07-22 10:11 PM UTC. All data is obtained from various sources and may not have been verified by broker or MLS GRID. Supplied Open House Information is subject to change without notice. All information should be independently reviewed and verified for accuracy. Properties may or may not be listed by the office/agent presenting the information.
Copyright © 2026 Metropolitan Indianapolis Board of REALTORS®. All rights reserved.