
6665 Crestwell LaneIndianapolis, IN 46268
Due to the health concerns created by Coronavirus we are offering personal 1-1 online video walkthough tours where possible.
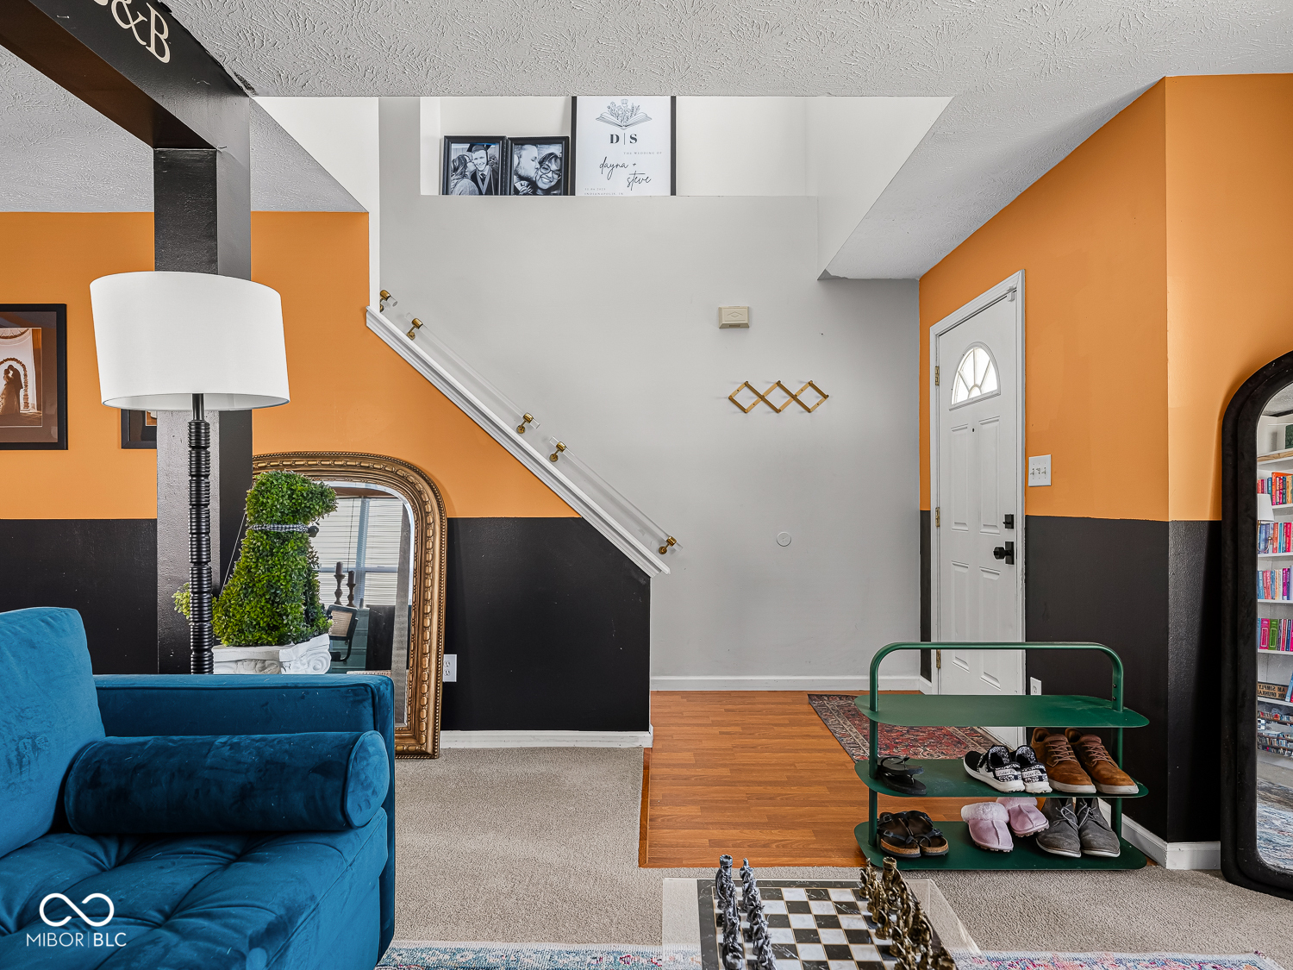
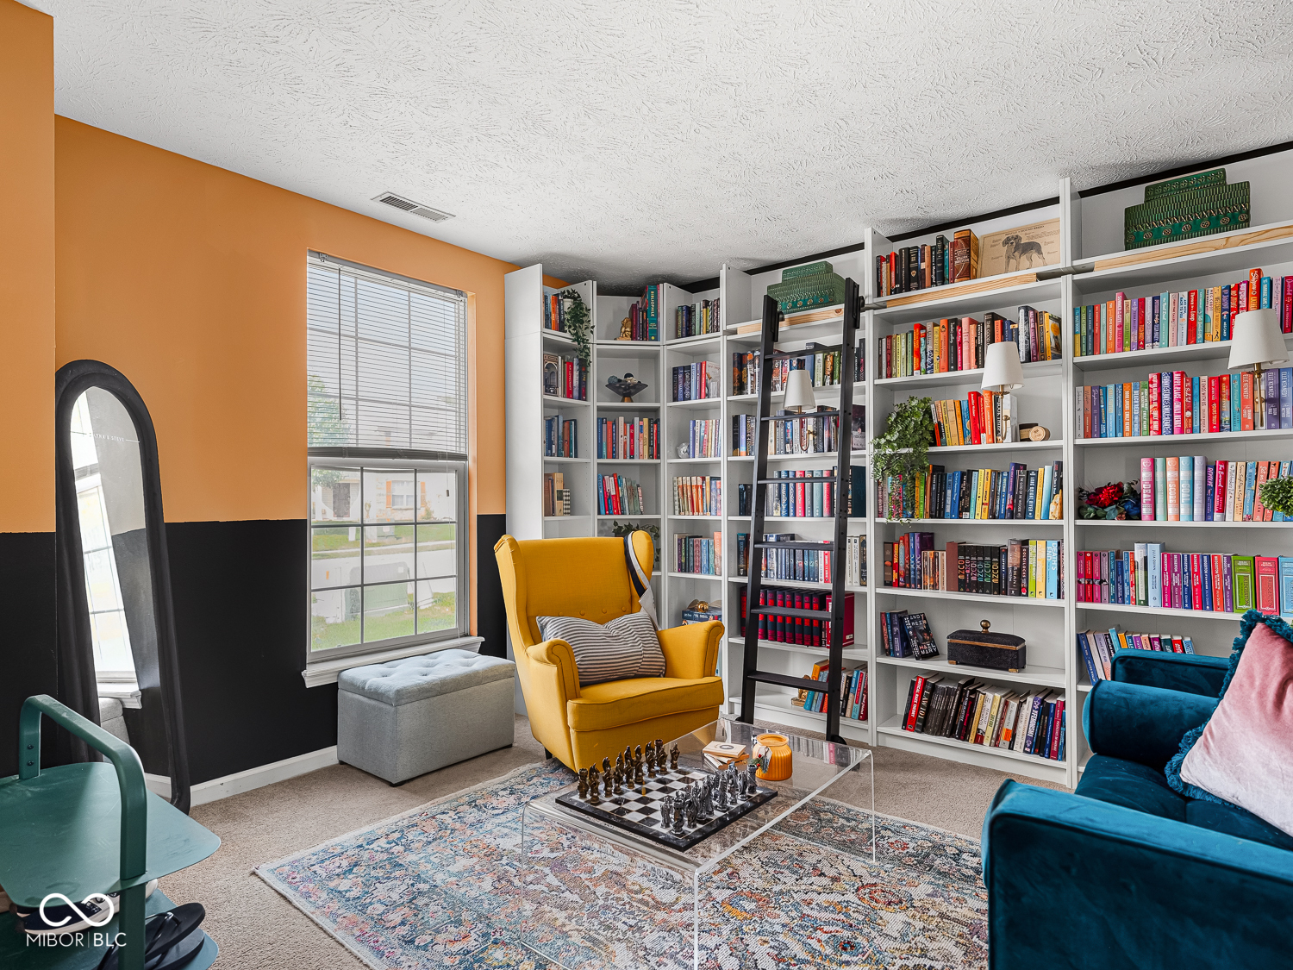

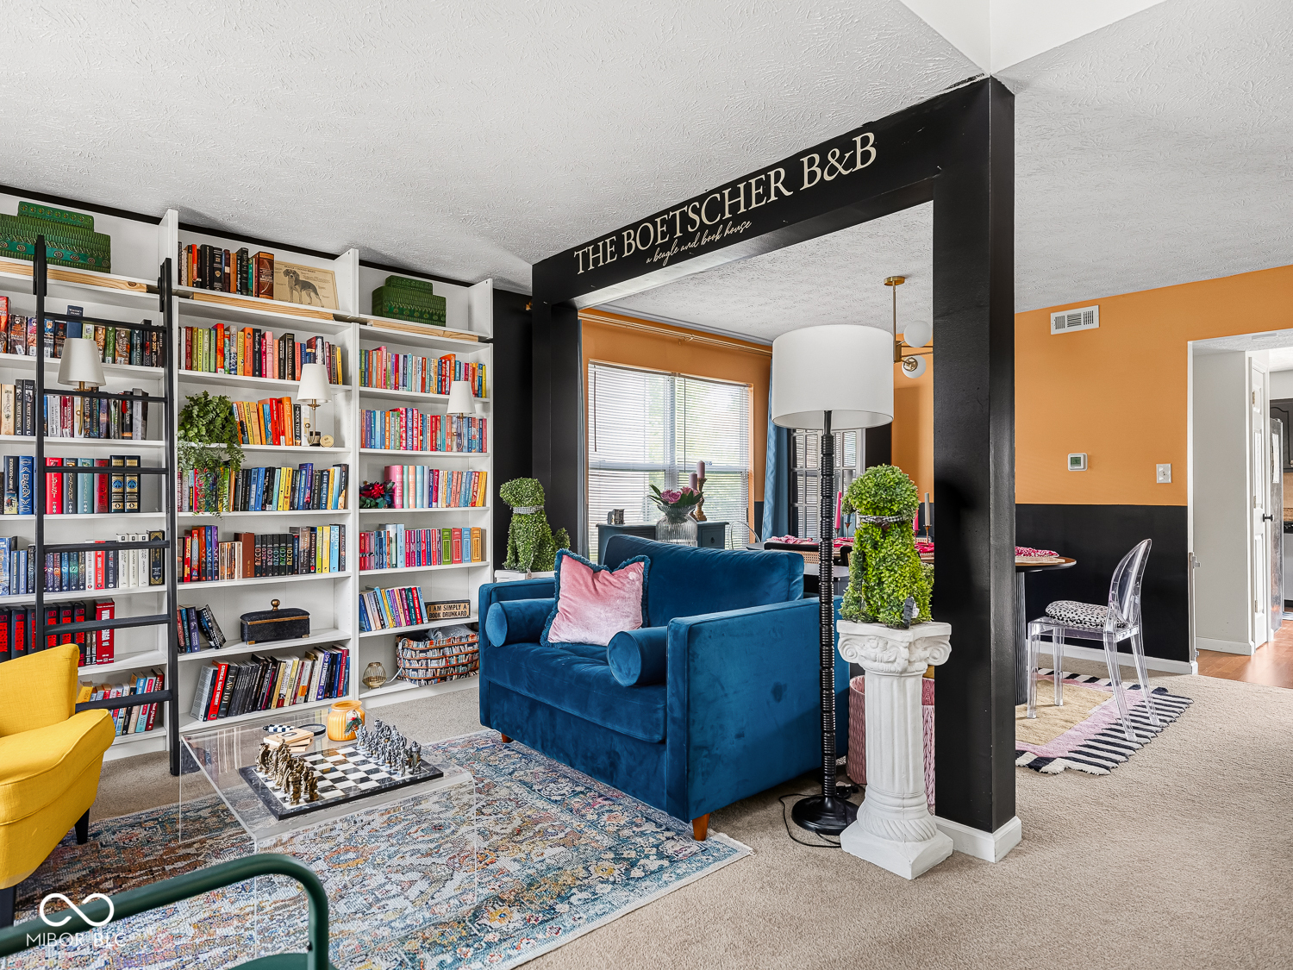
Welcome home to your Crooked Creek Villages stunner! This 4-bed, 2.5-bath, 2273 sqft home serves up style, space, and serious convenience. Inside, the open-concept living and dining areas are drenched in natural light, and the kitchen is a dream with stainless steel appliances, a brand-new sink, ample counter space, and plenty of cabinet storage-plus a pantry for extra efficiency. The family room is bright and cozy, opening out to your fully fenced backyard with tranquil north-east facing pond views-perfect for morning coffee or sunset unwinding. Downstairs also features a completely remodeled half bath. Upstairs, the massive primary suite is a true retreat featuring an oversized tub, a stand-up shower, and a walk-in closet complete with a new organizing system. Three more generous bedrooms and an upper-level laundry make daily life a breeze. Recent upgrades like a NEW ROOF, fresh light fixtures, new garage door, and that gorgeous kitchen sink mean you can move in with total peace of mind. The oversized 2-car garage has a handy 4-foot bump-out, and there's plenty of parking out front. All of this, just minutes from local amenities, parks, schools, shopping, and major commuting routes. This one won't last-come see it!
| 12 hours ago | Listing first seen on site | |
| 12 hours ago | Listing updated with changes from the MLS® |

Listings courtesy of Metropolitan Indianapolis Board of REALTORS® as distributed by MLS GRID. All information is provided exclusively for consumers’ personal, non-commercial use, and may not be used for any purpose other than to identify prospective properties that a consumer may be interested in purchasing. All information is believed to be reliable but is not guaranteed and should be independently verified.
Based on information submitted to the MLS GRID as of 2026-07-23 12:06 AM UTC. All data is obtained from various sources and may not have been verified by broker or MLS GRID. Supplied Open House Information is subject to change without notice. All information should be independently reviewed and verified for accuracy. Properties may or may not be listed by the office/agent presenting the information.
Copyright © 2026 Metropolitan Indianapolis Board of REALTORS®. All rights reserved.