
2936 Liberty TrailPlainfield, IN 46168
Due to the health concerns created by Coronavirus we are offering personal 1-1 online video walkthough tours where possible.
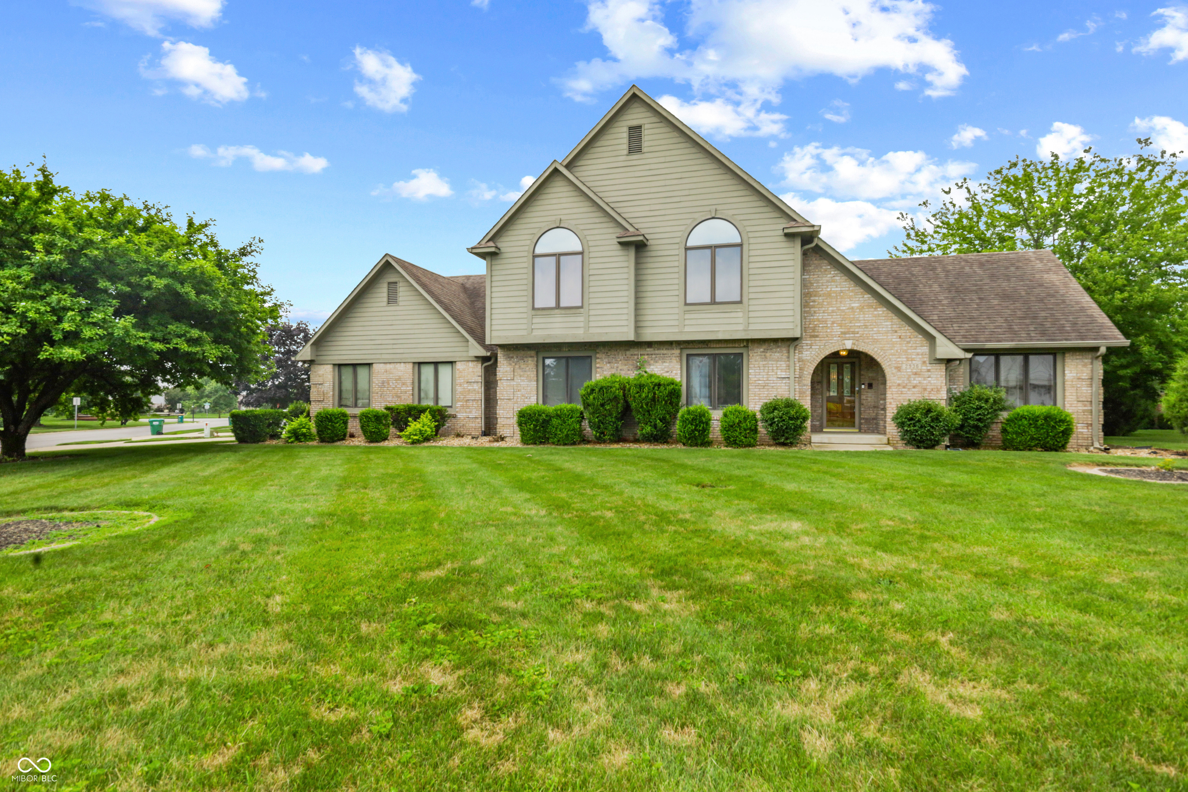
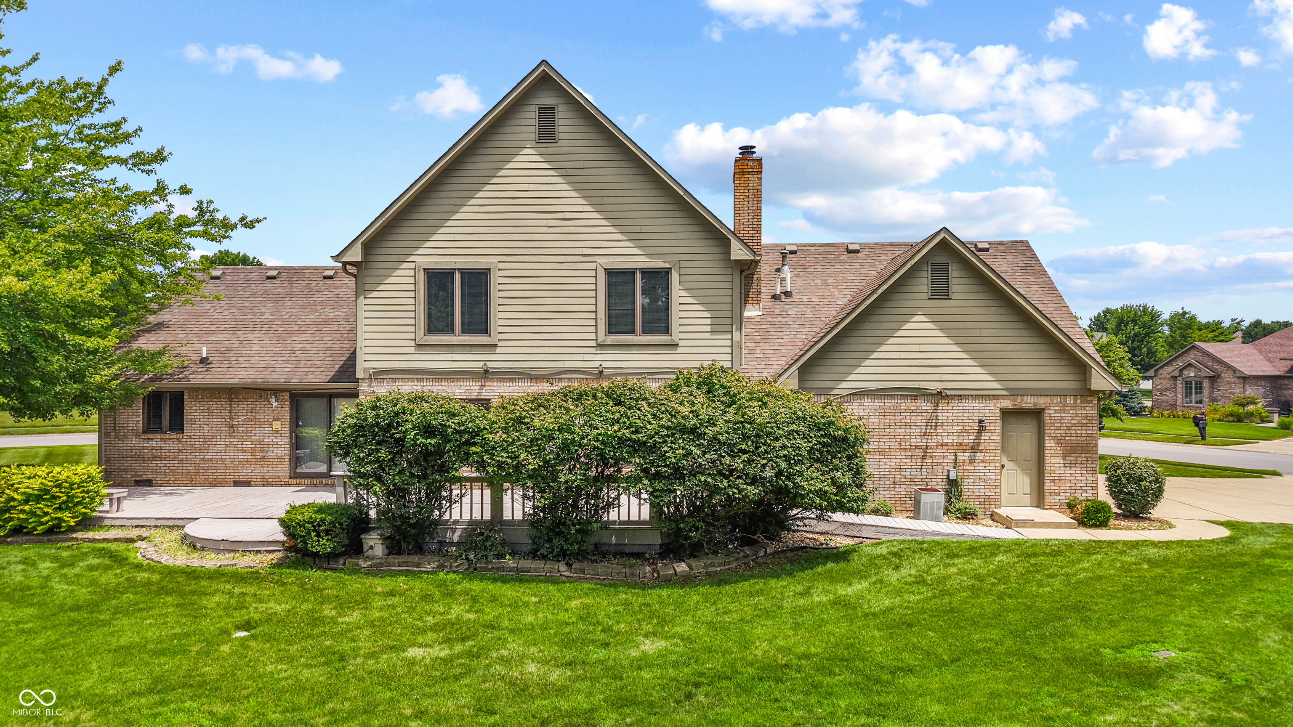
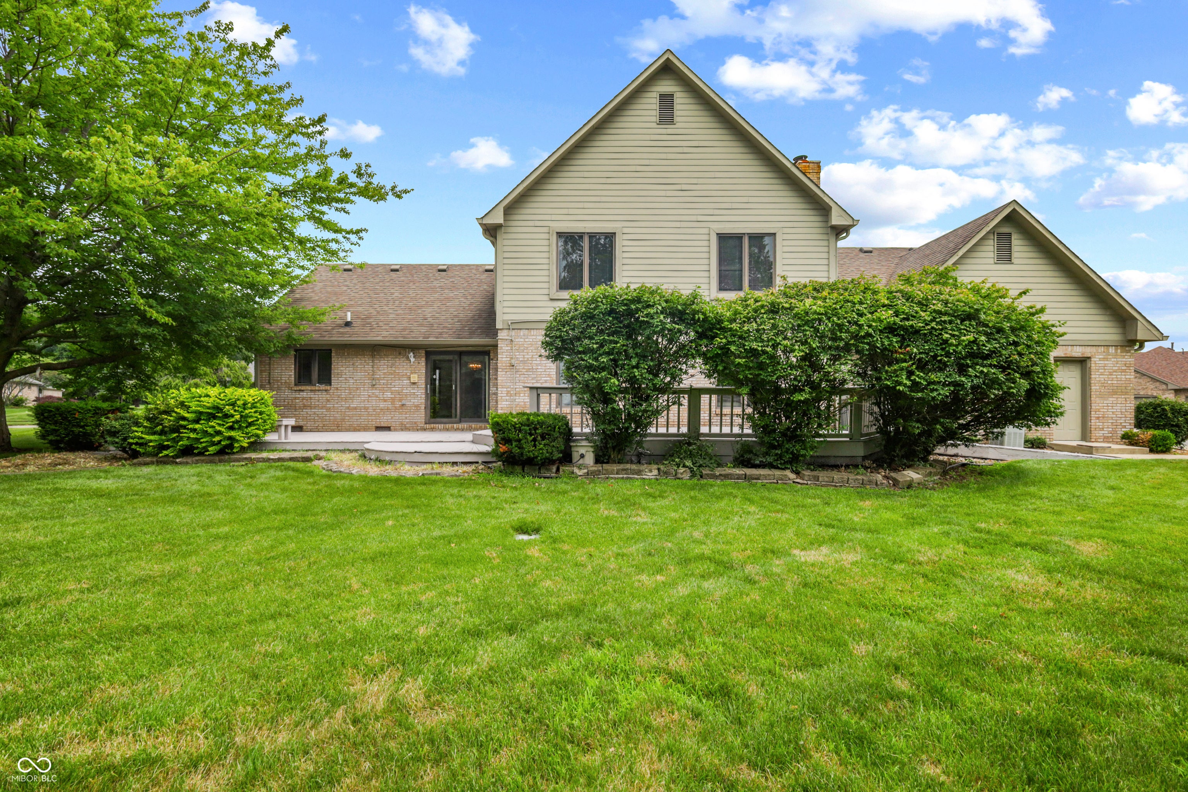
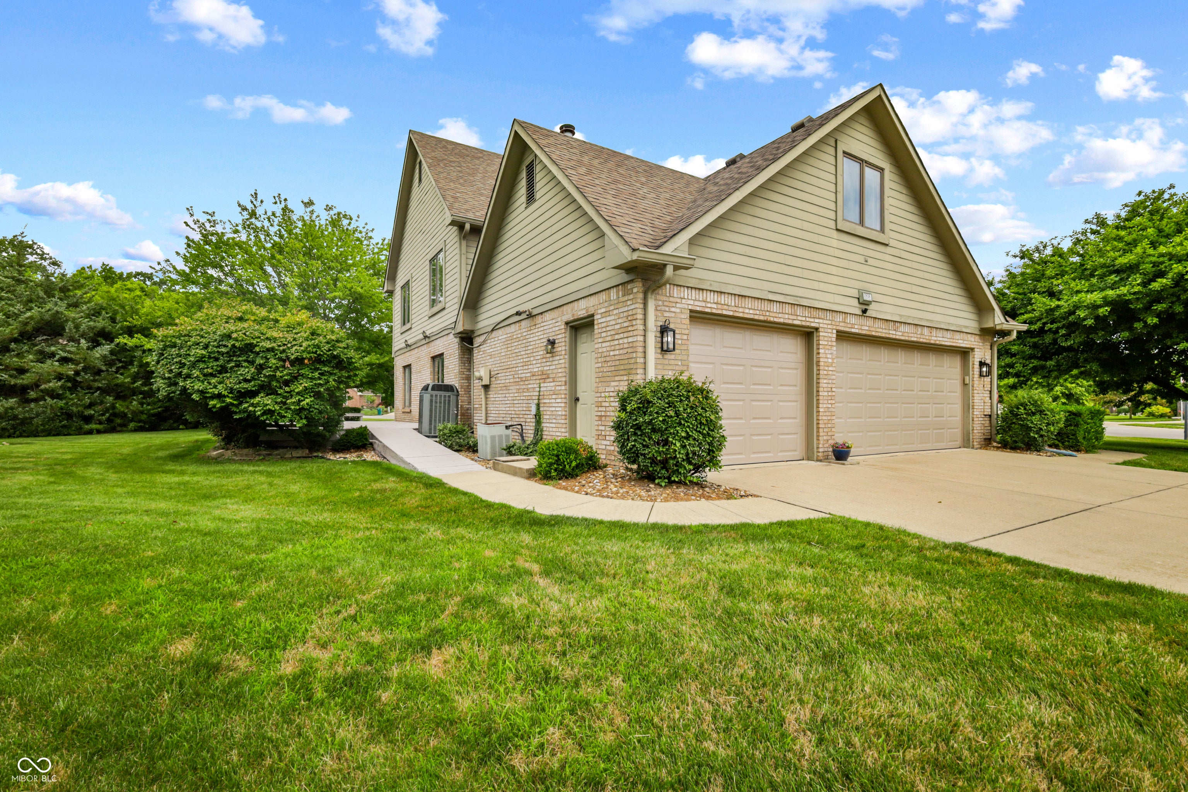
Welcome home to this beautifully crafted custom brick home nestled among mature trees in a well-established, meticulously maintained neighborhood. Designed with both comfort and functionality in mind, this spacious residence offers five bedrooms and three-car garage parking, providing plenty of room for family, guests, and hobbies. The upper level features four generously sized bedrooms, while the main level includes a fifth bedroom and a full bath-perfect for a private guest suite, mother-in-law quarters, home office, or multigenerational living. Built with quality craftsmanship and lovingly maintained, this home offers timeless appeal in a neighborhood known for its pride of ownership and peaceful surroundings. The mature landscaping provides shade, privacy, and a welcoming curb appeal, creating the perfect setting to call home. Don't miss the opportunity to own this exceptional property that combines space, flexibility, and enduring quality in one of the area's most desirable established neighborhoods.
| 3 weeks ago | Price changed to $419,900 | |
| 3 weeks ago | Listing updated with changes from the MLS | |
| 3 months ago | Listing first seen on site |

Listings courtesy of Metropolitan Indianapolis Board of REALTORS® as distributed by MLS GRID. All information is provided exclusively for consumers’ personal, non-commercial use, and may not be used for any purpose other than to identify prospective properties that a consumer may be interested in purchasing. All information is believed to be reliable but is not guaranteed and should be independently verified.
Based on information submitted to the MLS GRID as of 2026-10-23 01:31 AM UTC. All data is obtained from various sources and may not have been verified by broker or MLS GRID. Supplied Open House Information is subject to change without notice. All information should be independently reviewed and verified for accuracy. Properties may or may not be listed by the office/agent presenting the information.
Copyright © 2026 Metropolitan Indianapolis Board of REALTORS®. All rights reserved.