
5201 Anacostia DrivePlainfield, IN 46168
Due to the health concerns created by Coronavirus we are offering personal 1-1 online video walkthough tours where possible.
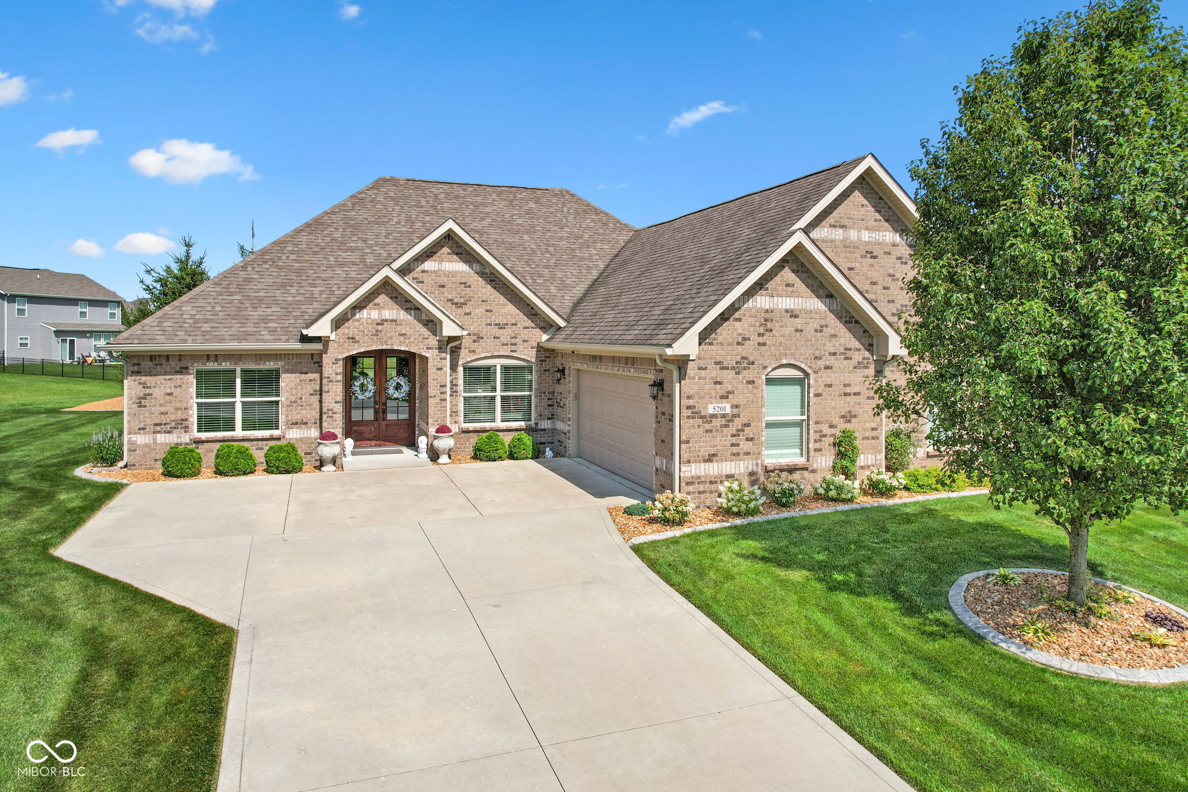
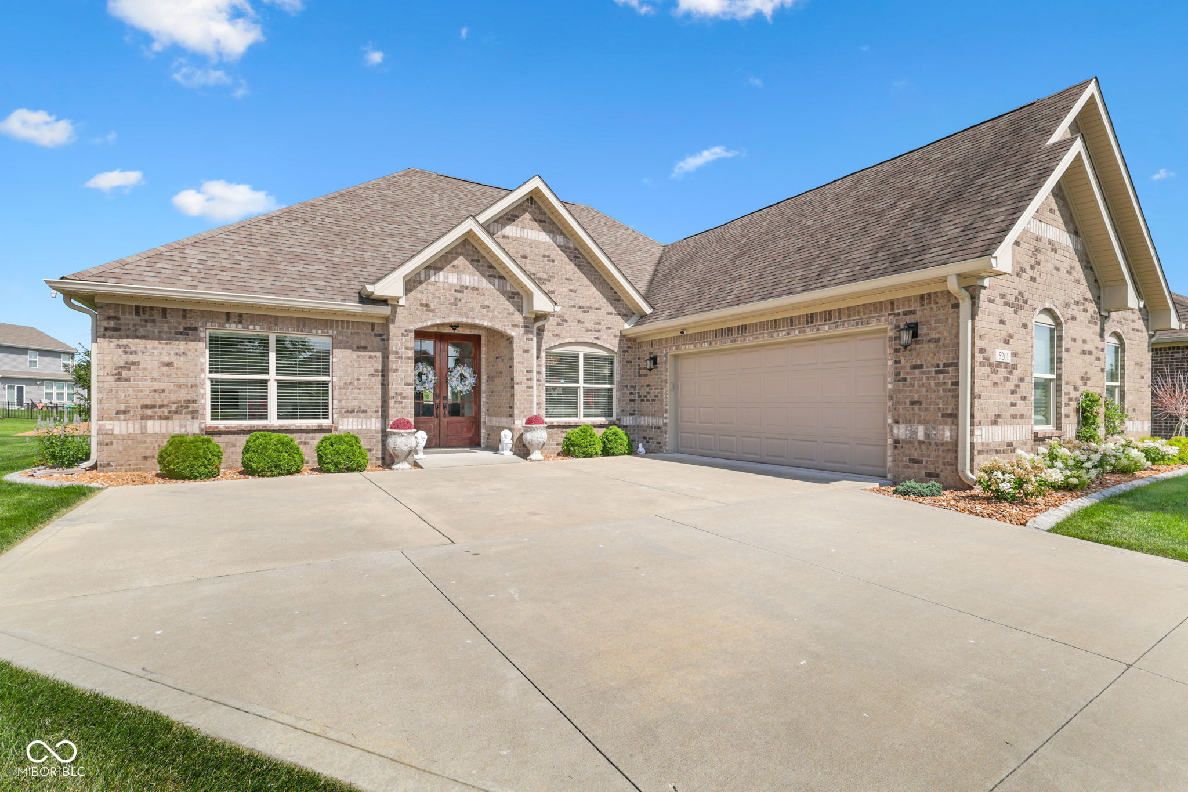
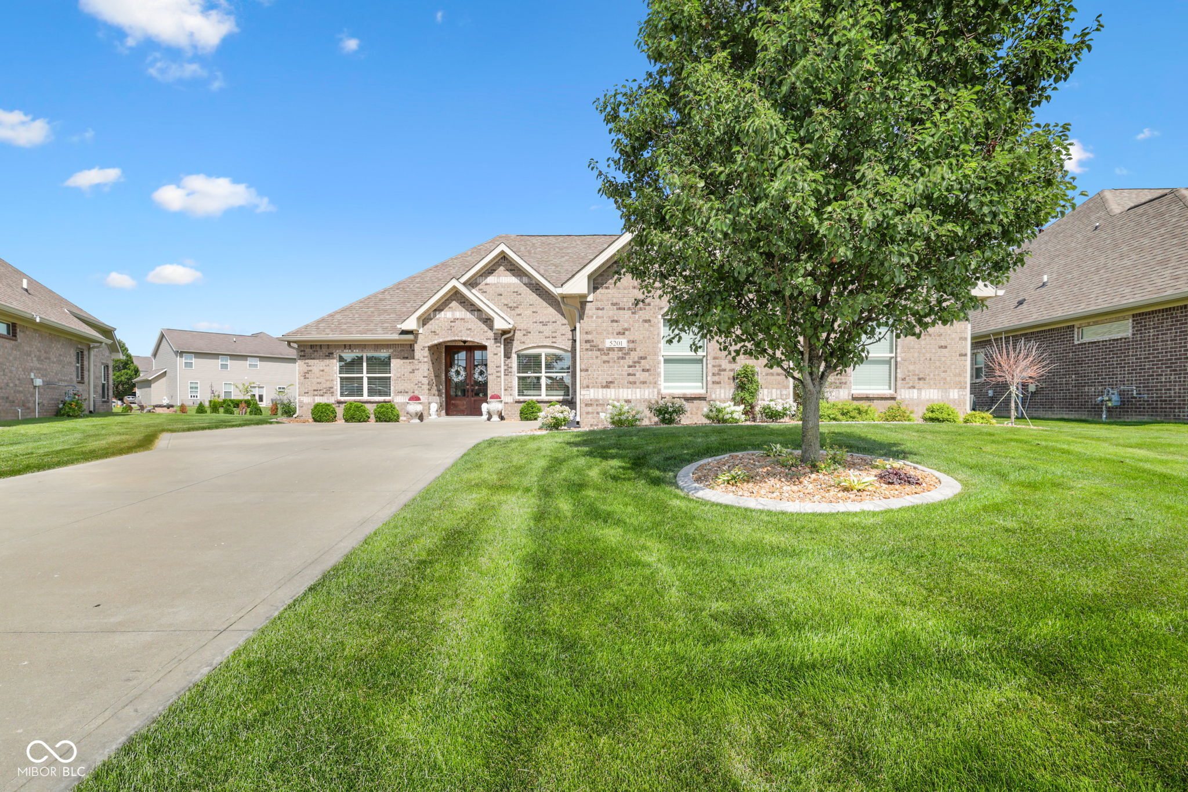
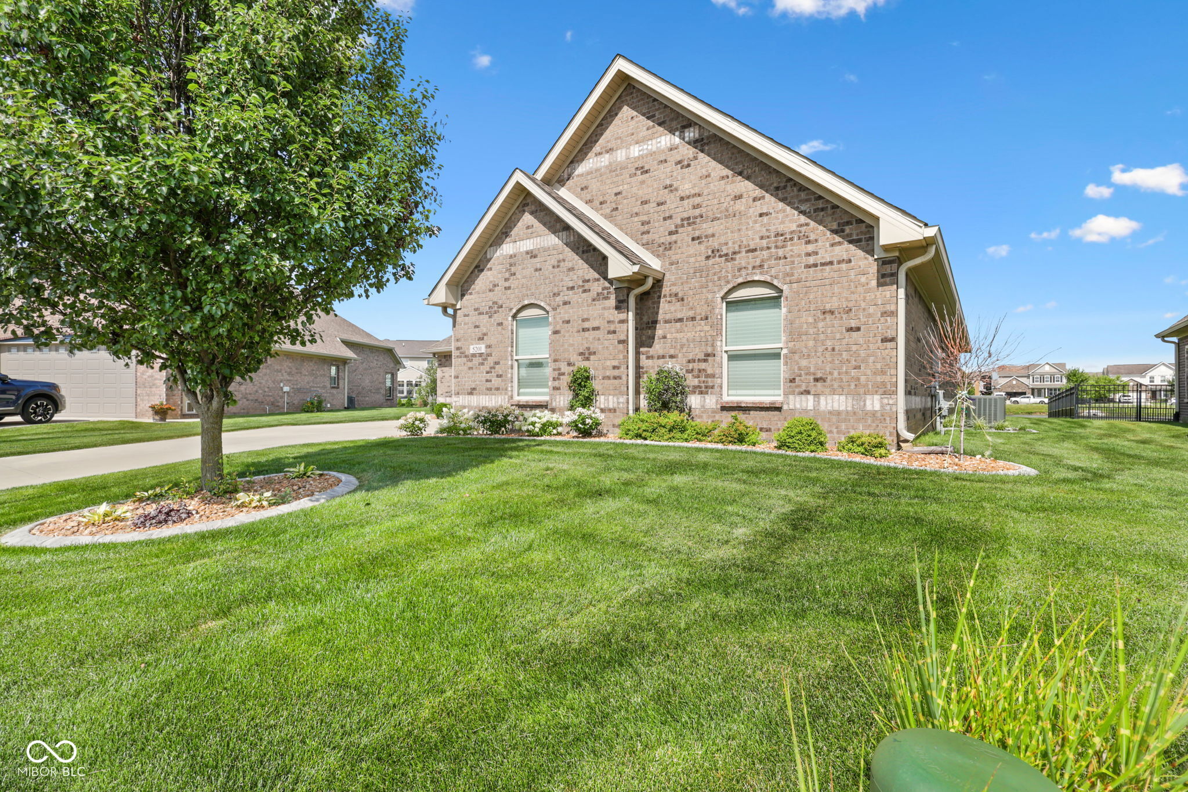
You need to see inside this exceptional home to appreciate the many custom features.This home is an all brick custom ranch built by Larry Good, one of the premiere builders in Hendricks County.The setting is one of the best in the neighborhood & overlooks the serene pond with a fountain.Big bonus, lawn mowing & snow removal are included.There is a covered patio with a TV (it stays) where you can watch sports or movies in an outdoor setting.There's also an open patio if you are a sun lover.The moment you walk into the entry you'll realize how stunningly beautiful this home is. I really feel the first word you utter will be ""WOW" I'm serious & this is just the beginning.The gourmet kitchen, designed for both aesthetic appeal & practical functionality awaits your culinary desires from comfort food to formal dinners to breakfast on the patio.There is a large island that includes a breakfast bar.The kitchen overlooks the open great room fostering an ideal environment for entertaining.This home has so many windows letting the sun shine in & there are automatic blinds for the front door & the two windows in the great room.The gas log fireplace gives the space so much warmth & ambiance.Two bedrooms are split from the primary suite & share a full bath w/double sinks.The primary suite is a true retreat & there are two big windows giving you an unemcumbered view of the pond.Pamper yourself in your own private spa like bathroom featuring a walk in shower w/multiple shower heads, double sinks & a professionally organized W/I closet loaded with custom features & maximizing every inch to be used for your wardrobe.There's a laundry room & an oversized, immaculate finished 2 car garage that actually is the square footage of a three car garage.We invite you to schedule a private viewing to fully appreciate the sophisticated charm & superior craftsmanship of this remarkable ranch home
| 4 weeks ago | Status changed to Pending | |
| 4 weeks ago | Listing updated with changes from the MLS® | |
| a month ago | Price changed to $499,000 | |
| 2 months ago | Listing first seen on site |

Listings courtesy of Metropolitan Indianapolis Board of REALTORS® as distributed by MLS GRID. All information is provided exclusively for consumers’ personal, non-commercial use, and may not be used for any purpose other than to identify prospective properties that a consumer may be interested in purchasing. All information is believed to be reliable but is not guaranteed and should be independently verified.
Based on information submitted to the MLS GRID as of 2026-09-08 09:00 PM UTC. All data is obtained from various sources and may not have been verified by broker or MLS GRID. Supplied Open House Information is subject to change without notice. All information should be independently reviewed and verified for accuracy. Properties may or may not be listed by the office/agent presenting the information.
Copyright © 2026 Metropolitan Indianapolis Board of REALTORS®. All rights reserved.