
1239 S Peace StreetGreenfield, IN 46140
Due to the health concerns created by Coronavirus we are offering personal 1-1 online video walkthough tours where possible.
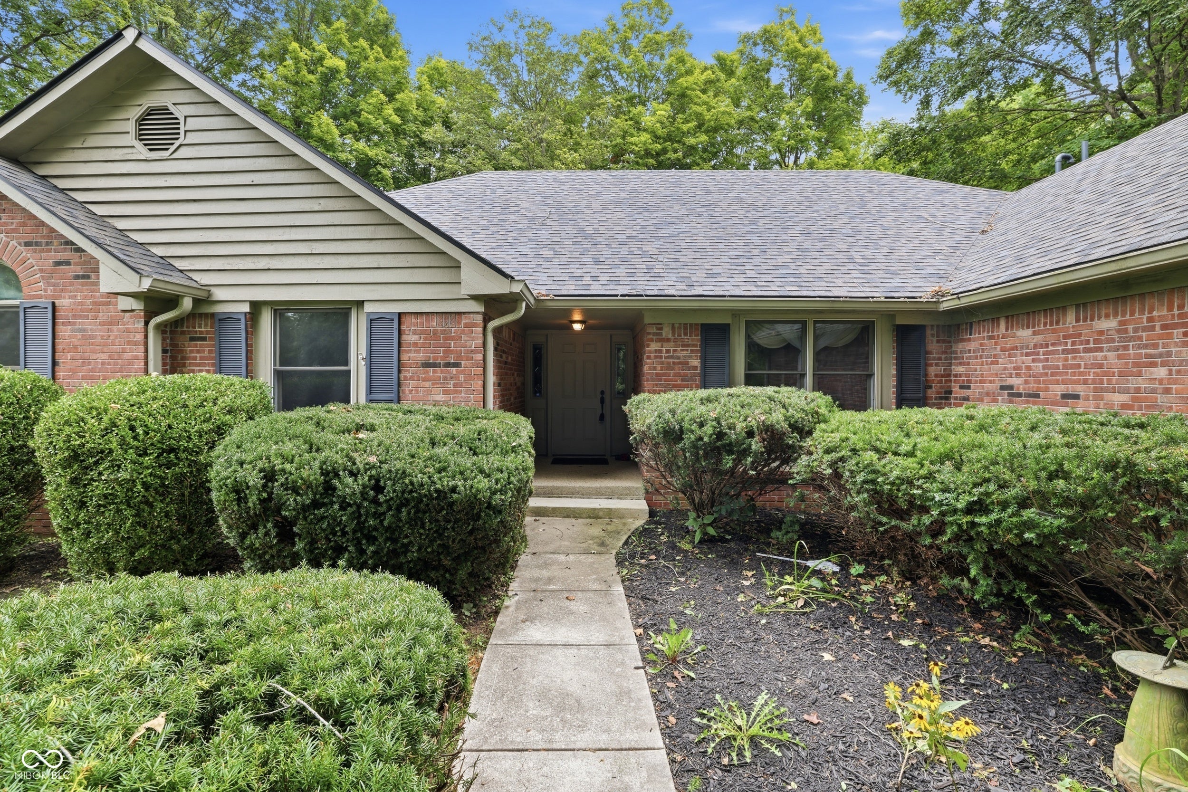
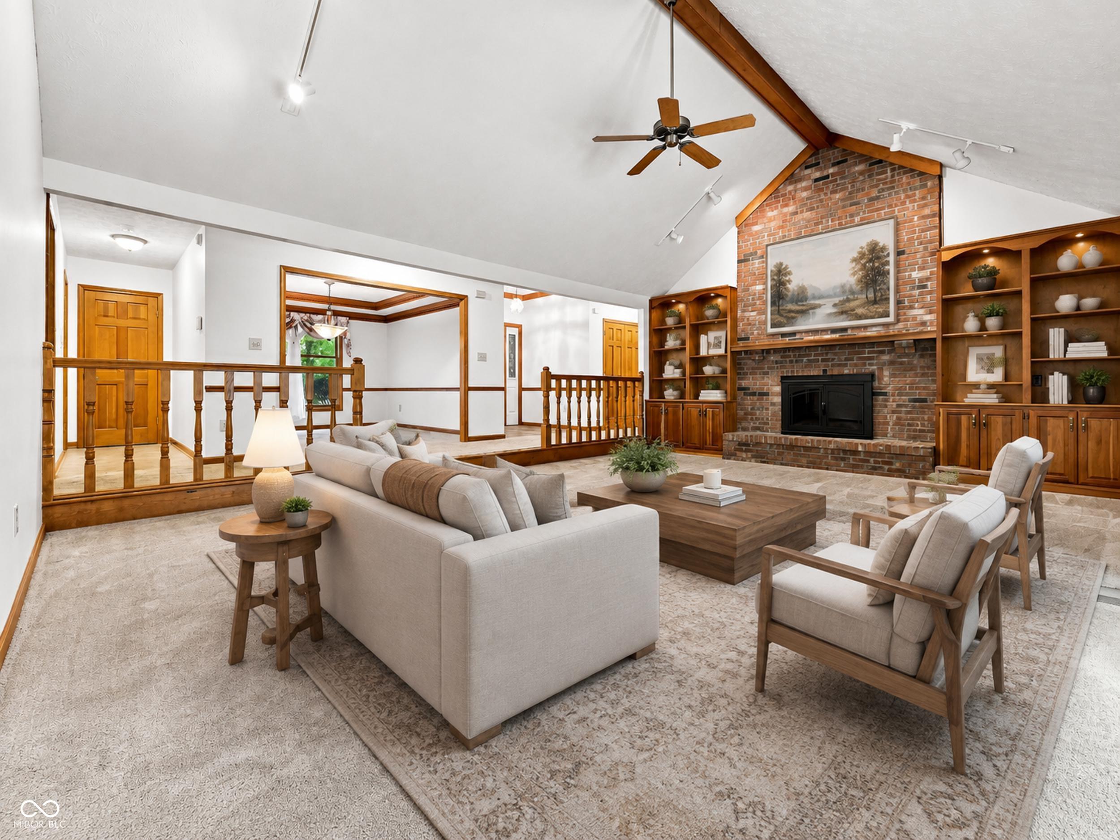
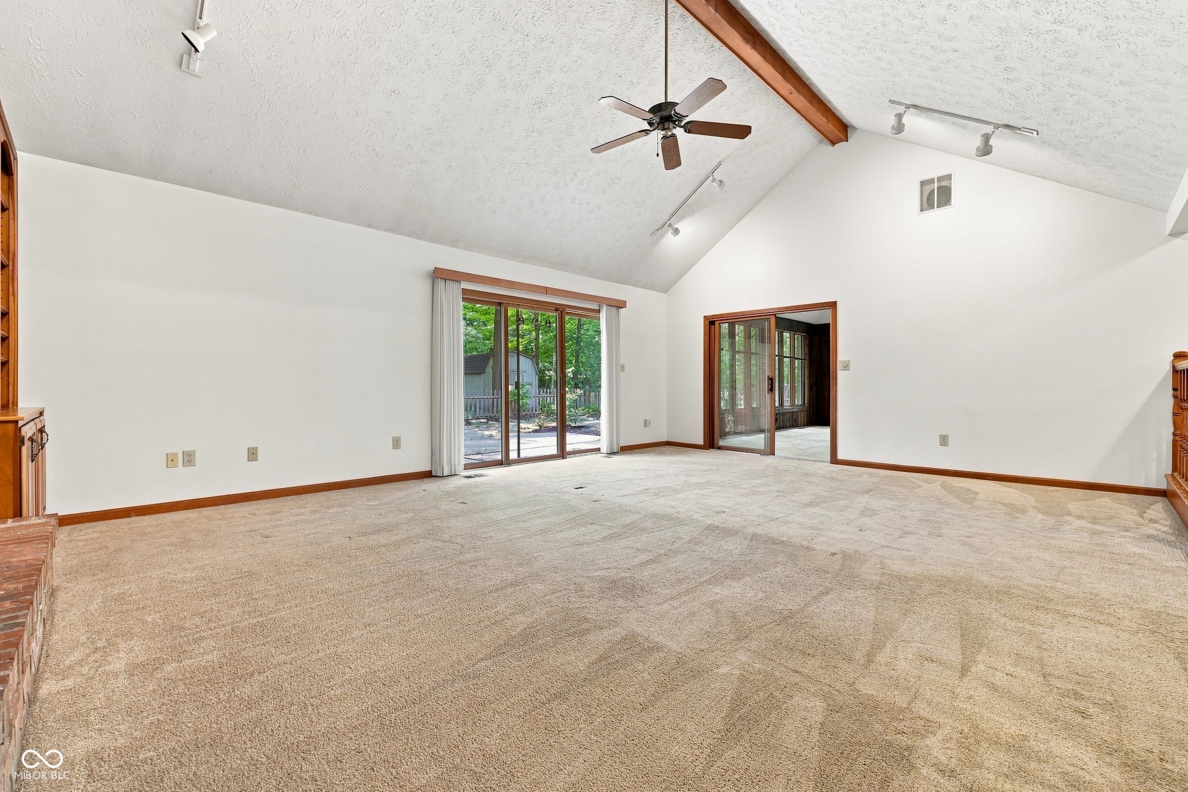
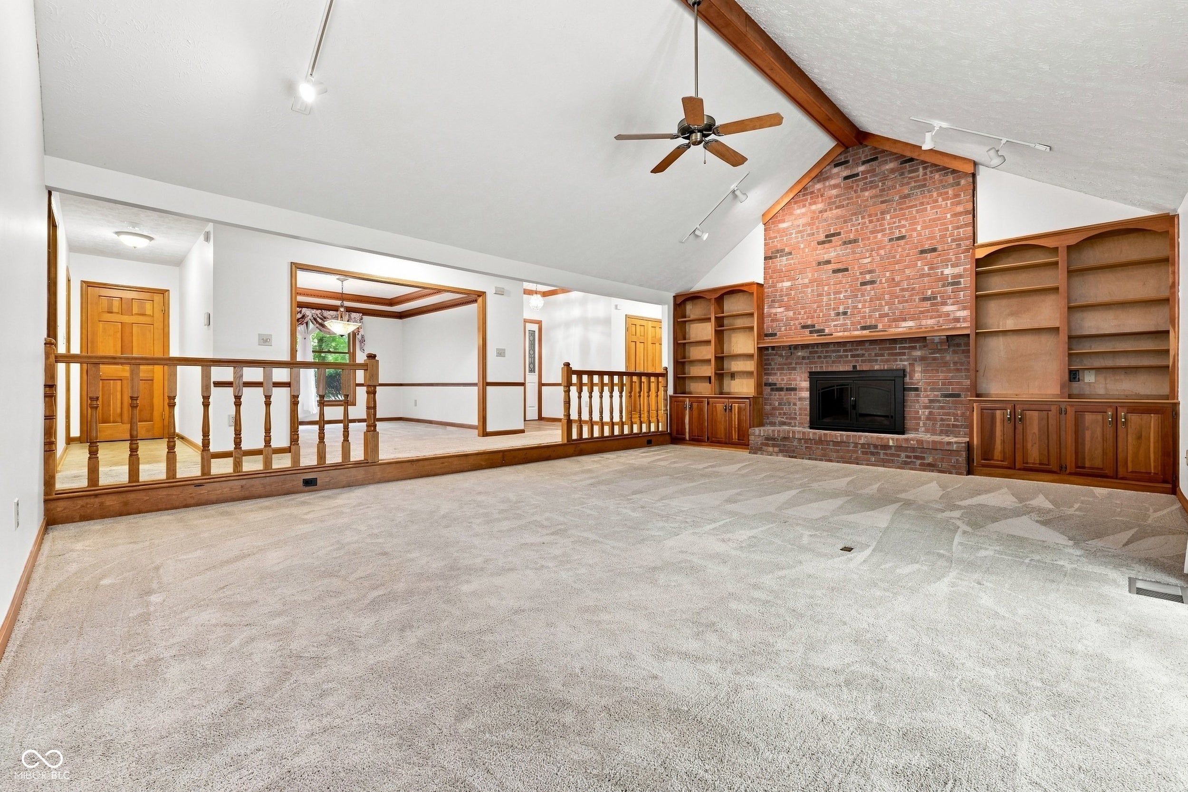
Welcome home to this beautiful custom-built brick ranch tucked away on a spacious, wooded .65-acre lot! Offering over 2,600 square feet, this 3-bedroom, 2.5-bath home is filled with character and features you simply don't find in today's cookie-cutter homes. The impressive two-story great room is highlighted by a full masonry fireplace and built-ins, while the kitchen features custom cabinetry and hardwood flooring. Enjoy additional living space in the bright and inviting sunroom overlooking the private backyard. The spacious primary suite offers a large walk-in closet and charming window seat, while generously sized additional rooms provide plenty of flexibility for family, guests or a home office. Outside, mature trees create a peaceful, private setting with plenty of room to relax, entertain or play, plus a large storage barn for all your extras. AC unit is brand new & Roof is only three years old. Conveniently located in the New Palestine school district with easy access to both New Palestine and Greenfield. A unique home, beautiful setting and hard-to-find space-this one is definitely worth a look!
| 2 weeks ago | Status changed to Pending | |
| 2 weeks ago | Listing updated with changes from the MLS® | |
| 2 weeks ago | Listing first seen on site |

Listings courtesy of Metropolitan Indianapolis Board of REALTORS® as distributed by MLS GRID. All information is provided exclusively for consumers’ personal, non-commercial use, and may not be used for any purpose other than to identify prospective properties that a consumer may be interested in purchasing. All information is believed to be reliable but is not guaranteed and should be independently verified.
Based on information submitted to the MLS GRID as of 2026-09-07 02:49 PM UTC. All data is obtained from various sources and may not have been verified by broker or MLS GRID. Supplied Open House Information is subject to change without notice. All information should be independently reviewed and verified for accuracy. Properties may or may not be listed by the office/agent presenting the information.
Copyright © 2026 Metropolitan Indianapolis Board of REALTORS®. All rights reserved.