
13612 Kingston DriveMcCordsville, IN 46055
Due to the health concerns created by Coronavirus we are offering personal 1-1 online video walkthough tours where possible.
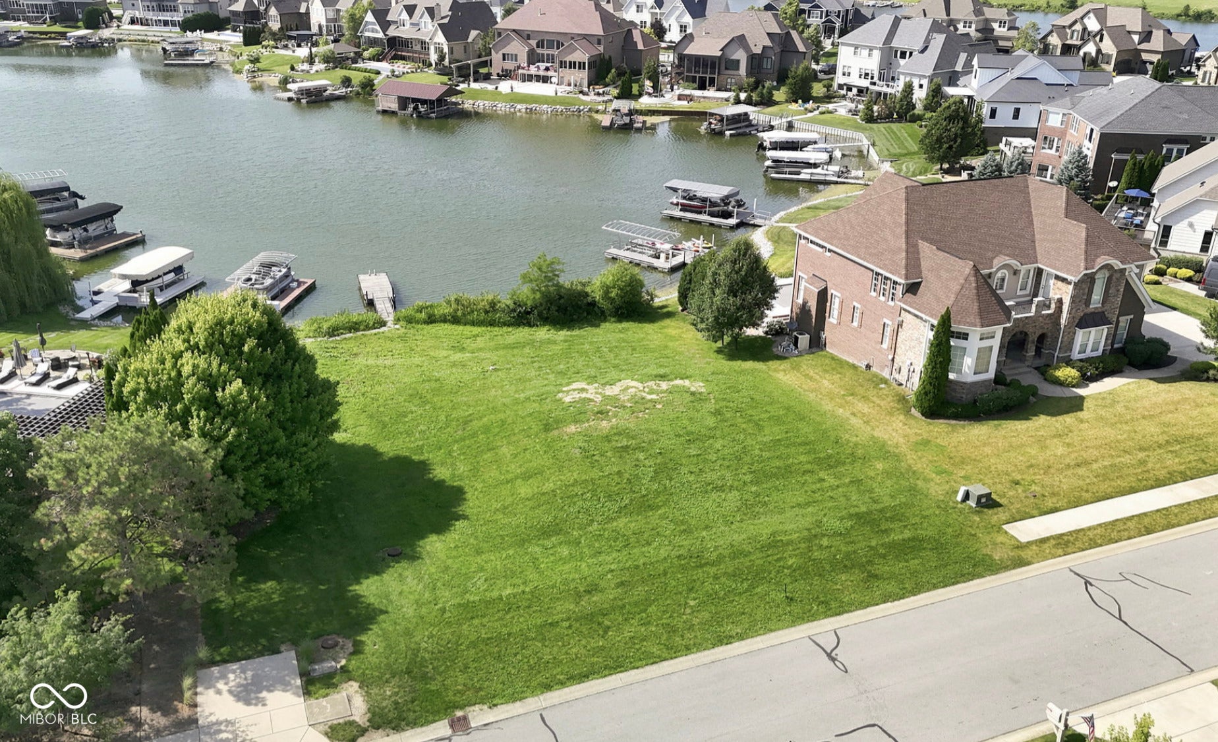
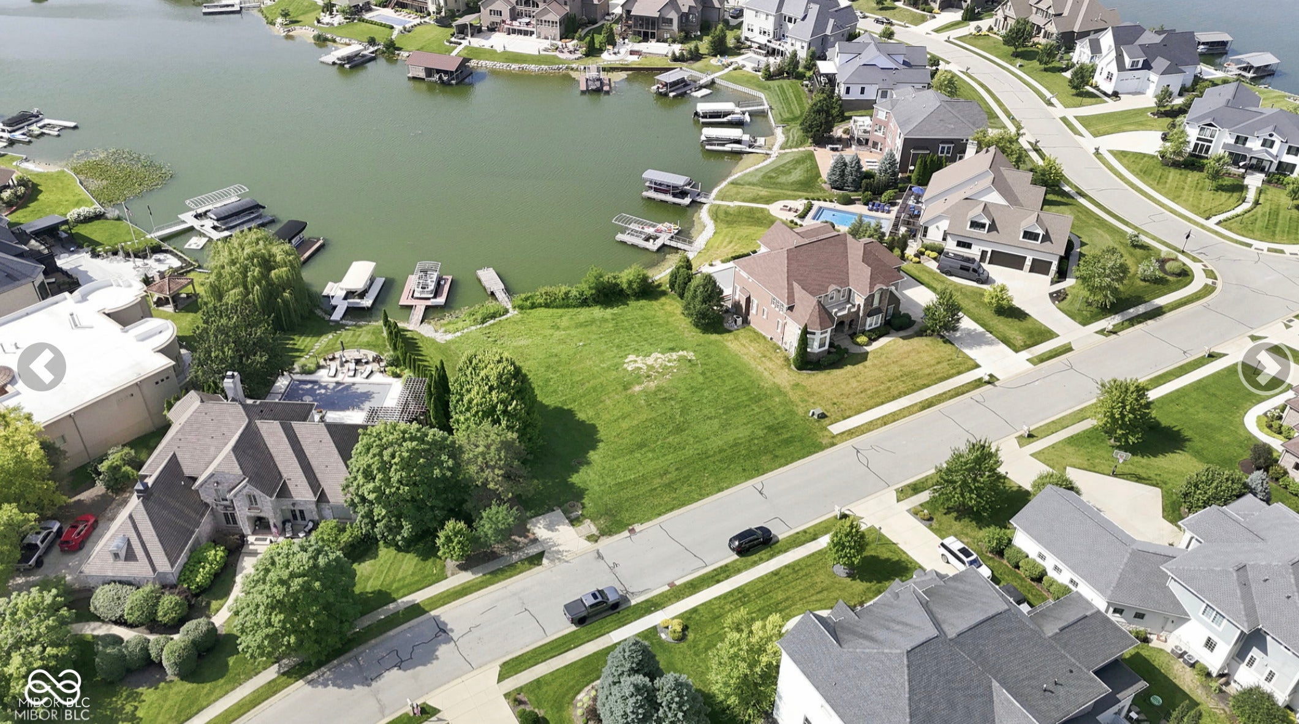
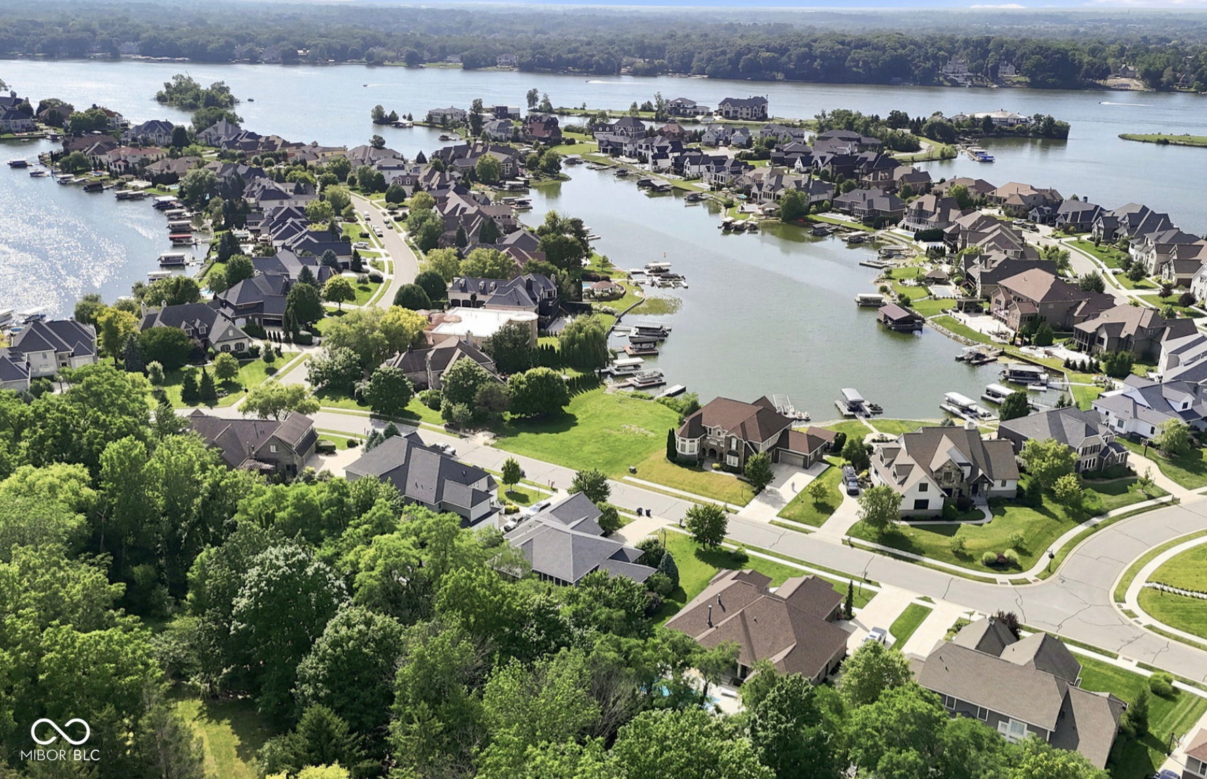
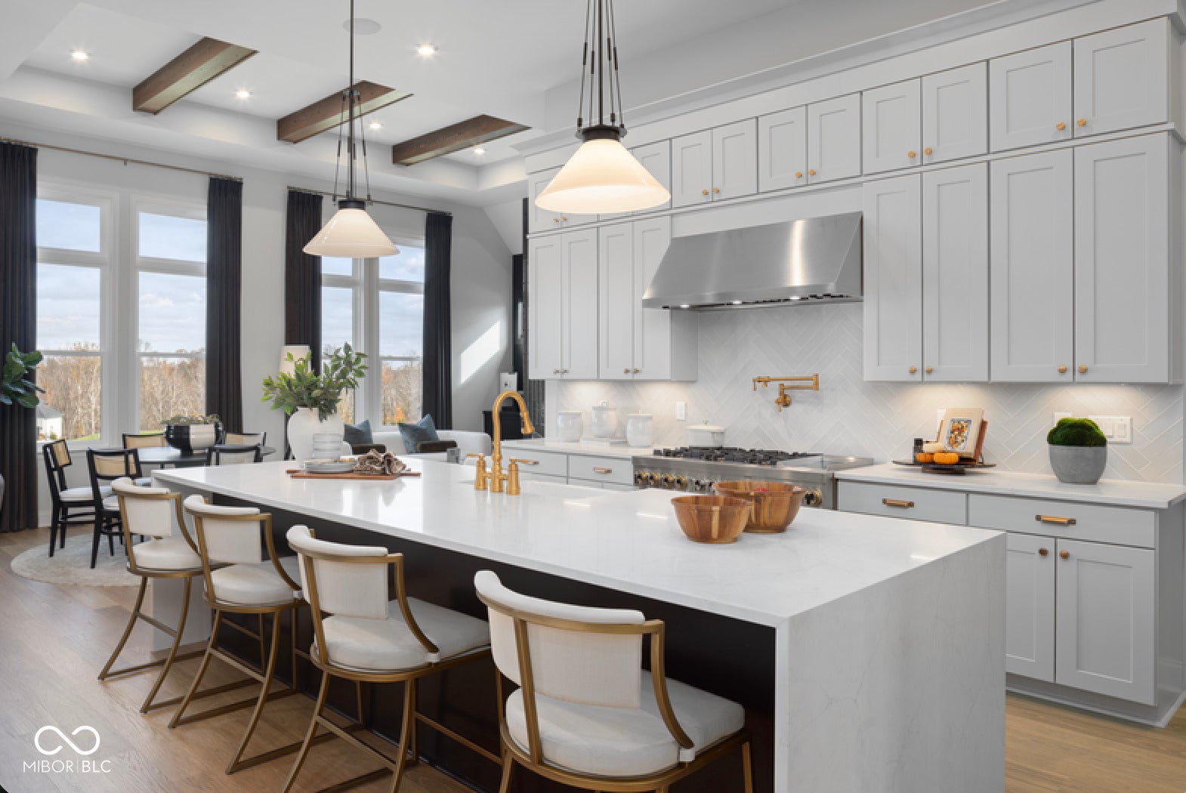
One of the last remaining opportunities to build your custom waterfront dream home on Geist Reservoir! The images shown are architectural renderings of a proposed home by Drees Homes and are for inspiration only. Featured is the Crestwood by Drees Homes-a thoughtfully designed floor plan offering approximately 6 bedrooms and 5.5 bathrooms, with endless opportunities to personalize the layout, finishes, and design to fit your family's lifestyle. The main level features a luxurious owner's suite along with a private guest suite, creating exceptional flexibility for multi-generational living or overnight visitors. Upstairs, you'll find three additional bedrooms served by two full bathrooms, while the walkout lower level offers a spacious recreation area and a sixth bedroom, making it ideal for entertaining or extended stays. Situated on one of Geist Reservoir's final waterfront homesites, this exceptional lot boasts over 100 feet of shoreline, offering the perfect setting to create a one-of-a-kind lakeside retreat. Bring your vision to life with Drees Homes or choose the custom builder that best fits your needs. Opportunities like this are becoming increasingly rare-don't miss your chance to build the waterfront lifestyle you've been dreaming about. From Contract to Closing you can be lake front living just in time for Spring Break!
| 2 weeks ago | Status changed to Pending | |
| 2 weeks ago | Listing updated with changes from the MLS® | |
| 3 weeks ago | Listing first seen on site |

Listings courtesy of Metropolitan Indianapolis Board of REALTORS® as distributed by MLS GRID. All information is provided exclusively for consumers’ personal, non-commercial use, and may not be used for any purpose other than to identify prospective properties that a consumer may be interested in purchasing. All information is believed to be reliable but is not guaranteed and should be independently verified.
Based on information submitted to the MLS GRID as of 2026-07-28 07:14 PM UTC. All data is obtained from various sources and may not have been verified by broker or MLS GRID. Supplied Open House Information is subject to change without notice. All information should be independently reviewed and verified for accuracy. Properties may or may not be listed by the office/agent presenting the information.
Copyright © 2026 Metropolitan Indianapolis Board of REALTORS®. All rights reserved.