
2138 Walnut Fork DriveWhitestown, IN 46075
Due to the health concerns created by Coronavirus we are offering personal 1-1 online video walkthough tours where possible.
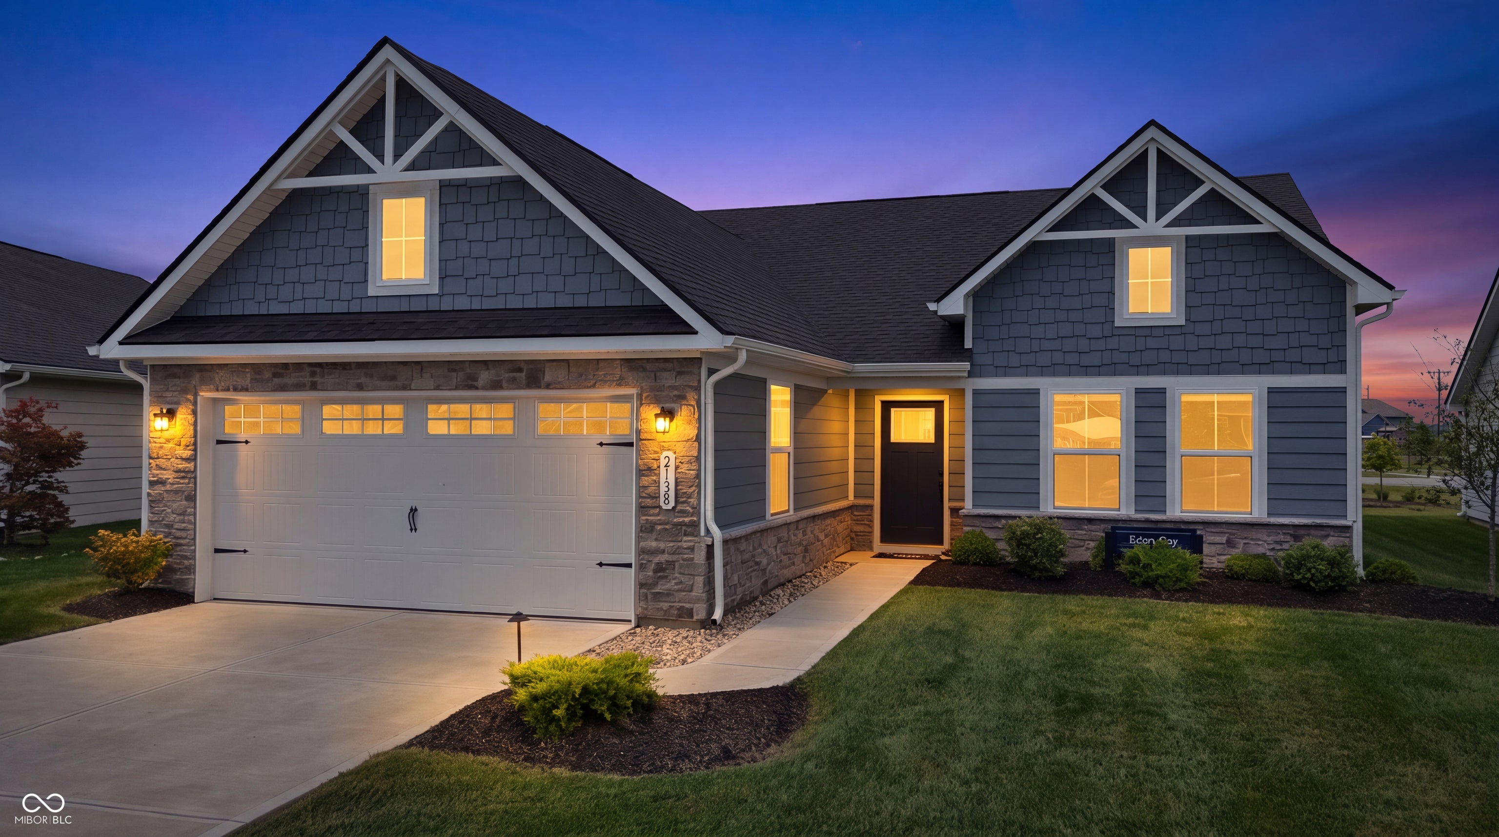
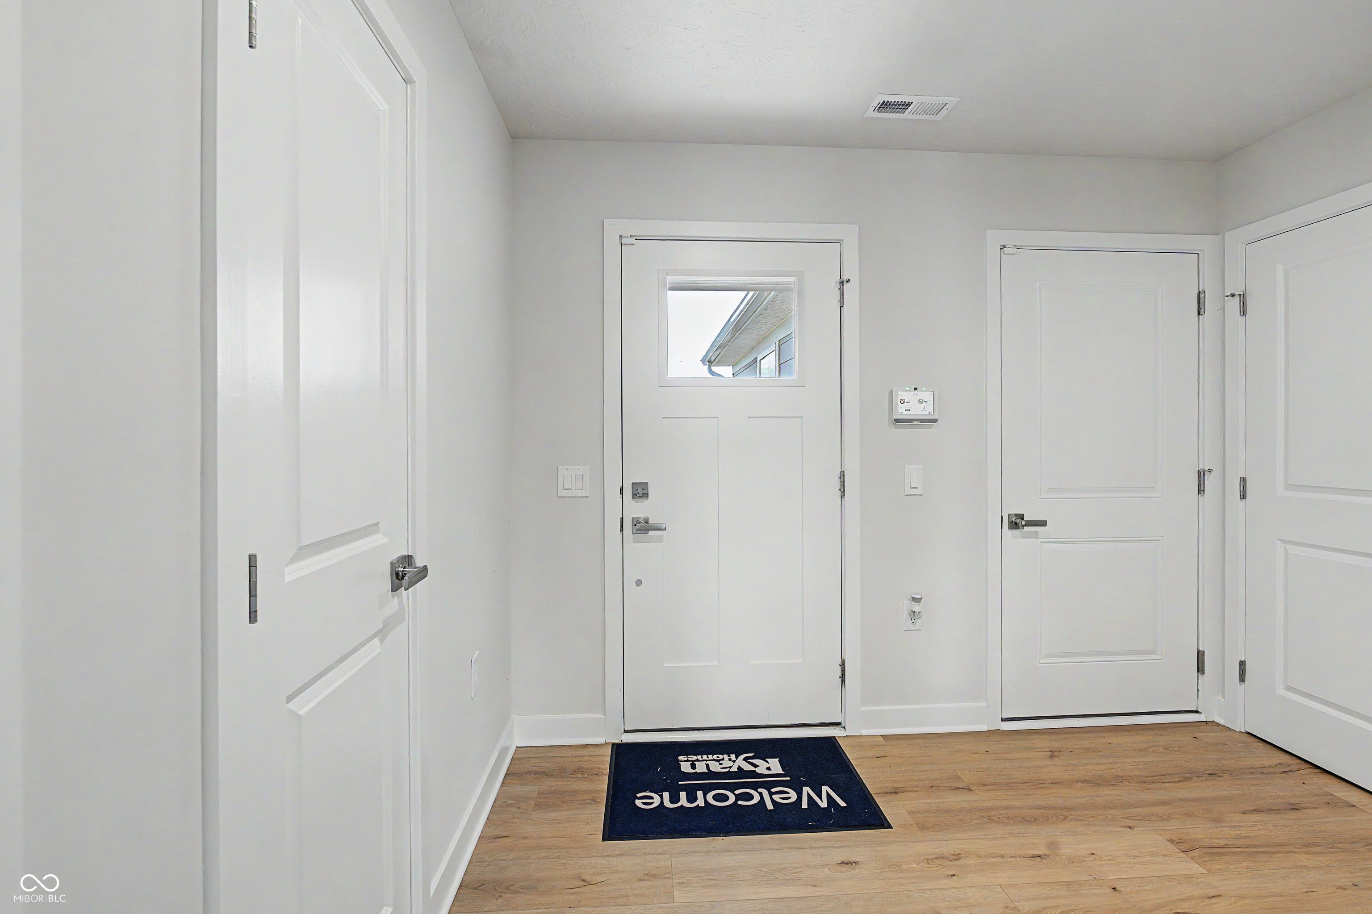

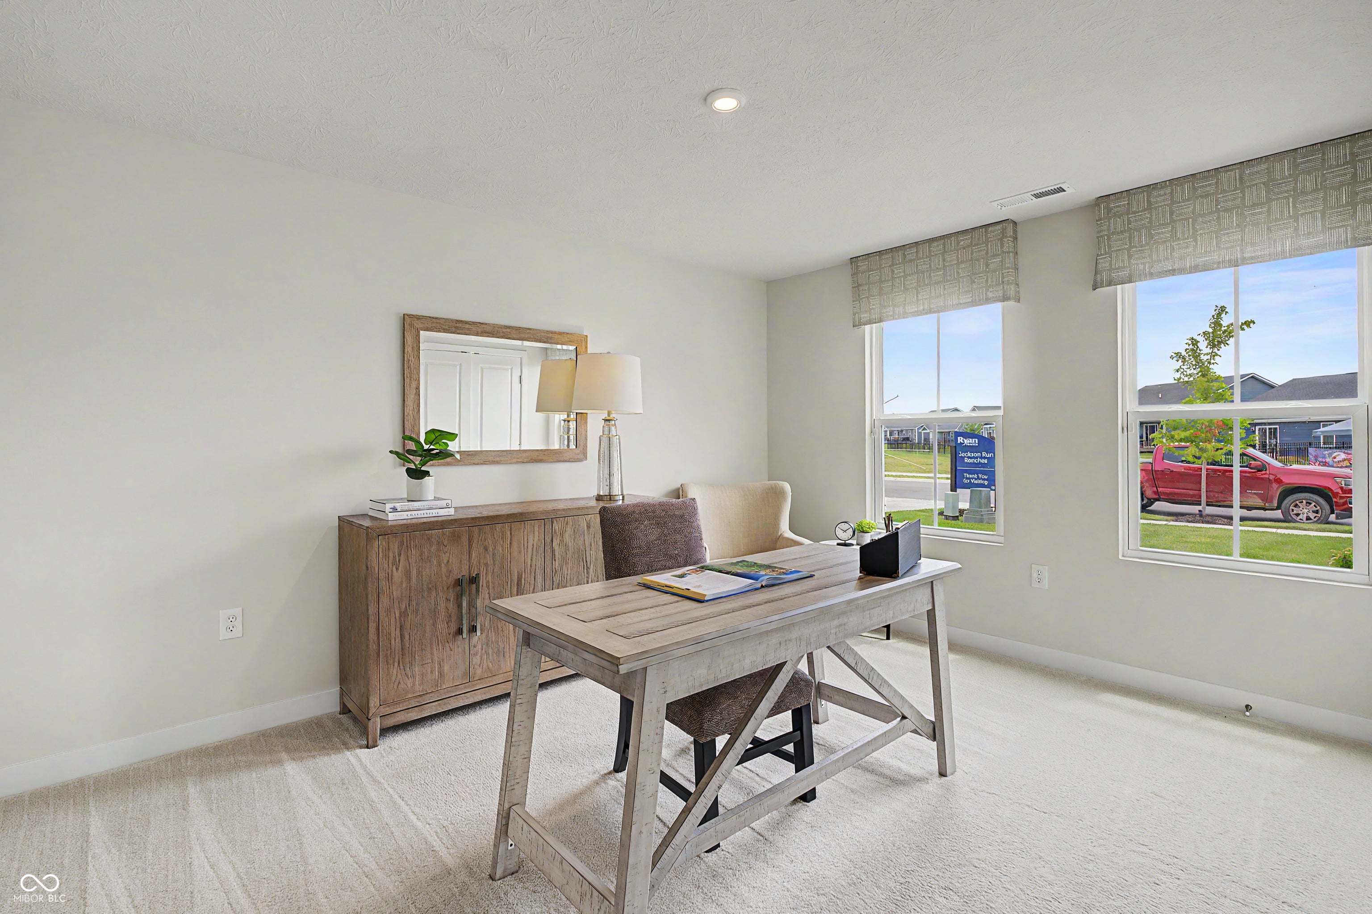
This is Jackson Run's original decorated model home - and it shows. $36,000+ in premium upgrades, move-in ready, zero wait for new construction. Own the neighborhood's showcase home! This beautifully upgraded Eden Cay was Jackson Run's former model home, featuring over $36,000 in premium builder upgrades. Designer LVP flooring flows through the great room, kitchen, and foyer, paired with a Quartz Frost White kitchen, stainless appliance package, and upgraded fixtures throughout. Relax on the covered porch or unwind in the great room, finished with hard-surface flooring and a designer LED light package. TV hookups are already in place - prewired for HDMI and cable, ready for your entertainment setup. Elevation L brings striking curb appeal with stone accents, shake siding, and a bold navy front door. Enjoy a lush, low-maintenance lawn year-round with a full irrigation/sprinkler system already installed. Additional highlights: natural gas tankless water heater, smart thermostat, WiFi garage door opener, and dedicated electrical circuits. Move-in ready with builder-model polish - without the new construction wait!
| yesterday | Listing first seen on site | |
| yesterday | Listing updated with changes from the MLS® |

Listings courtesy of Metropolitan Indianapolis Board of REALTORS® as distributed by MLS GRID. All information is provided exclusively for consumers’ personal, non-commercial use, and may not be used for any purpose other than to identify prospective properties that a consumer may be interested in purchasing. All information is believed to be reliable but is not guaranteed and should be independently verified.
Based on information submitted to the MLS GRID as of 2026-08-06 02:20 AM UTC. All data is obtained from various sources and may not have been verified by broker or MLS GRID. Supplied Open House Information is subject to change without notice. All information should be independently reviewed and verified for accuracy. Properties may or may not be listed by the office/agent presenting the information.
Copyright © 2026 Metropolitan Indianapolis Board of REALTORS®. All rights reserved.