
6923 Pine Vail BoulevardMcCordsville, IN 46055
Due to the health concerns created by Coronavirus we are offering personal 1-1 online video walkthough tours where possible.
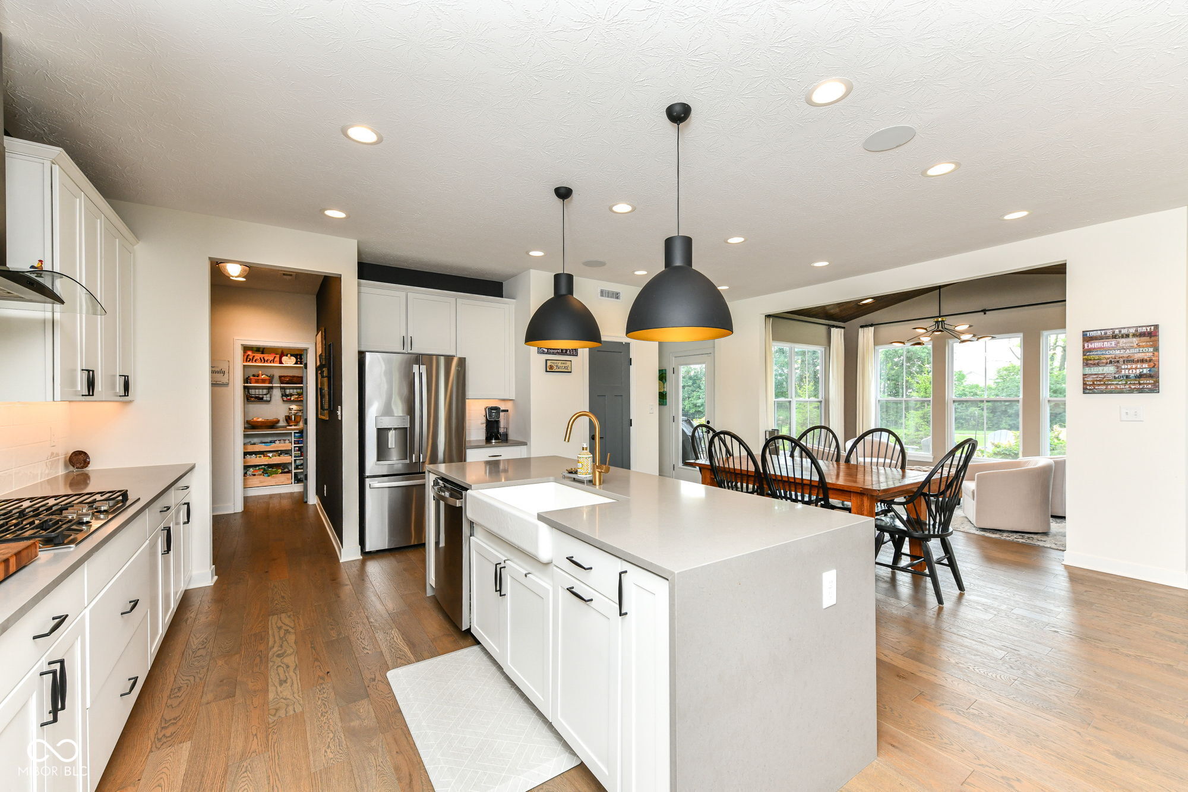
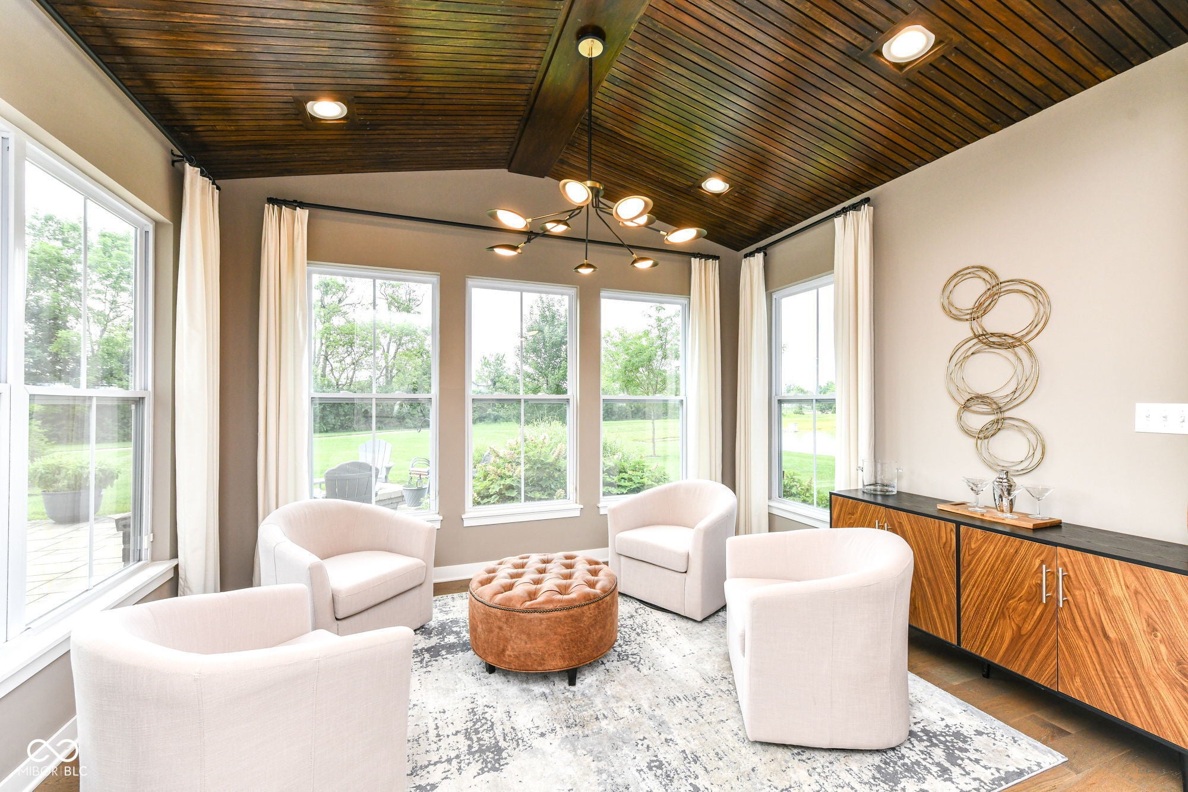
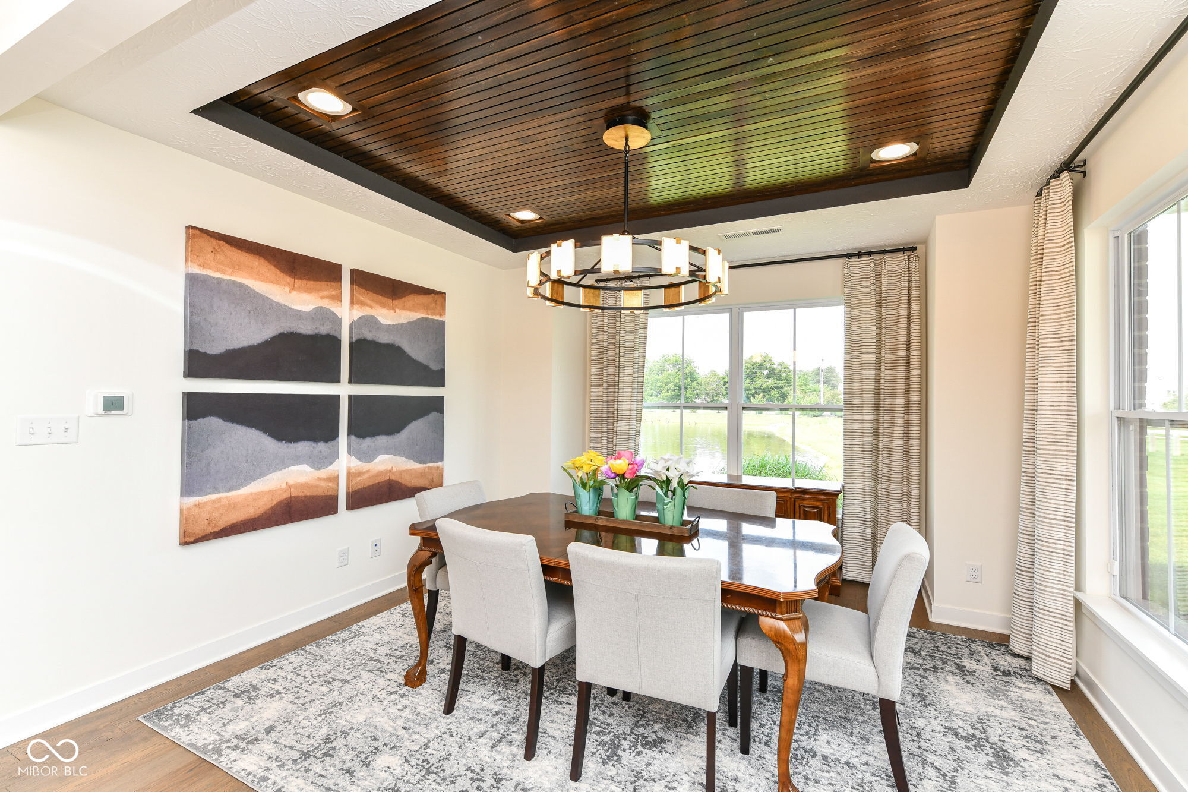
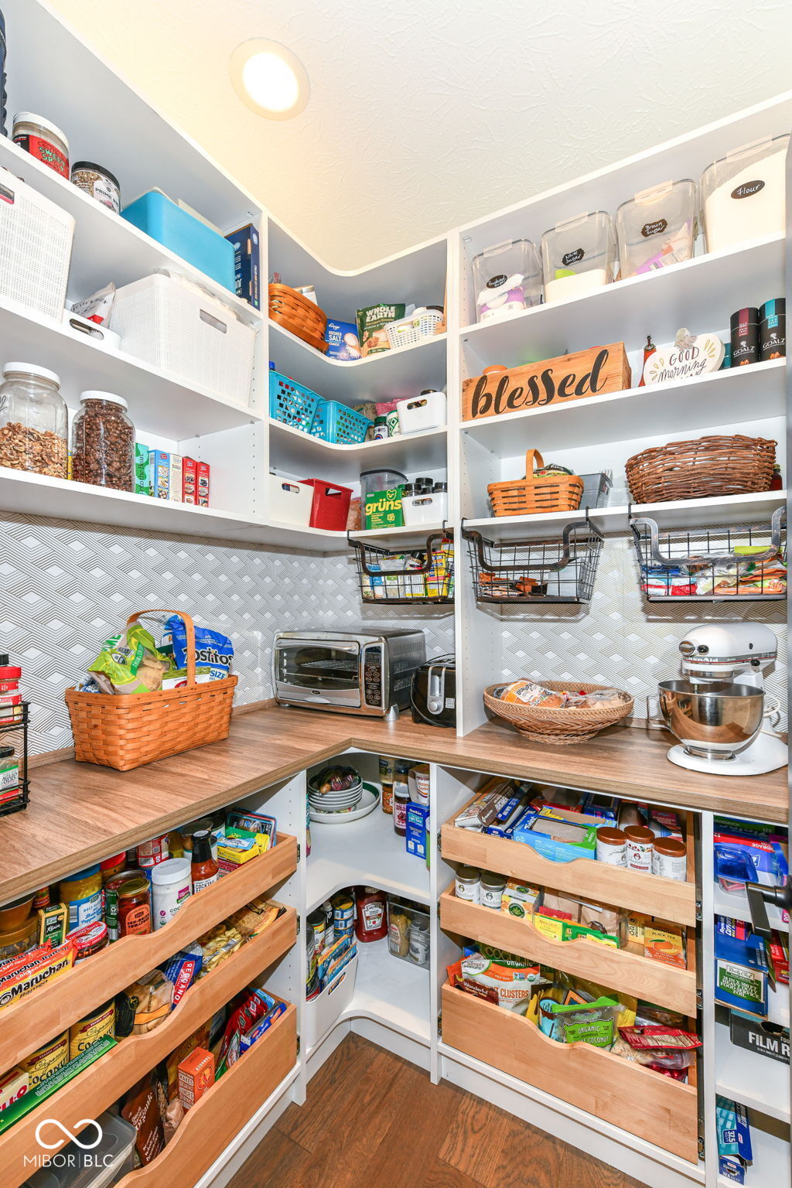
Why settle for ordinary when you can come home to the former model? This stunning 4-bedroom, 3.5-bath home has been turning heads since day one, and it's easy to see why. Loaded with premium upgrades-including custom doors, designer lighting, quartz countertops, raised vanities, a whole-house speaker system, and lawn irrigation-this home blends style with everyday comfort. The open-concept living space centers around a stacked-stone gas fireplace, while the upgraded kitchen features a super pantry ready for everything from Costco hauls to your favorite snacks, gas cooktop, built-in wall ovens, farmhouse sink, and upgraded cabinetry! Formal Dining Room with custom design wood ceiling. A tucked-away main-level office offers a quiet retreat to get work done, and the mudroom with built-in storage keeps everyday life organized. The sunroom steals the show with its vaulted wood ceiling-a space that's currently serving as the ultimate cocktail room, but would be equally perfect for morning coffee, a reading nook, or your favorite plants. Upstairs, the versatile loft adds extra living space, while the primary suite is a true retreat with a soaking tub, tiled walk-in shower, and an organized walk-in closet. Bedroom 2 features its own private on-suite bath. Outside is where this home really shines. Situated on one of the neighborhood's most desirable lots, you'll enjoy a peaceful pond on one side, the neighborhood trail behind, and neighbors on only one side-a rare combination of privacy and beautiful views. The professionally landscaped yard, paver patio, veranda, and gas fire pit create the perfect setting for relaxing or entertaining. Even the 3-car attached garage is a showstopper, boasting finished walls and epoxy floors-because your cars deserve nice things, too. This isn't just a house that checks the boxes-it checks boxes you didn't even know you had. Conveniently located near lake, golf, vineyard, shopping, dining, entertainment, and more! Mt Vernon Schools
| 6 days ago | Status changed to Active | |
| 6 days ago | Listing updated with changes from the MLS® | |
| 3 weeks ago | Listing first seen on site |

Listings courtesy of Metropolitan Indianapolis Board of REALTORS® as distributed by MLS GRID. All information is provided exclusively for consumers’ personal, non-commercial use, and may not be used for any purpose other than to identify prospective properties that a consumer may be interested in purchasing. All information is believed to be reliable but is not guaranteed and should be independently verified.
Based on information submitted to the MLS GRID as of 2026-07-28 07:14 PM UTC. All data is obtained from various sources and may not have been verified by broker or MLS GRID. Supplied Open House Information is subject to change without notice. All information should be independently reviewed and verified for accuracy. Properties may or may not be listed by the office/agent presenting the information.
Copyright © 2026 Metropolitan Indianapolis Board of REALTORS®. All rights reserved.