
806 N Bosart AvenueIndianapolis, IN 46201
Due to the health concerns created by Coronavirus we are offering personal 1-1 online video walkthough tours where possible.
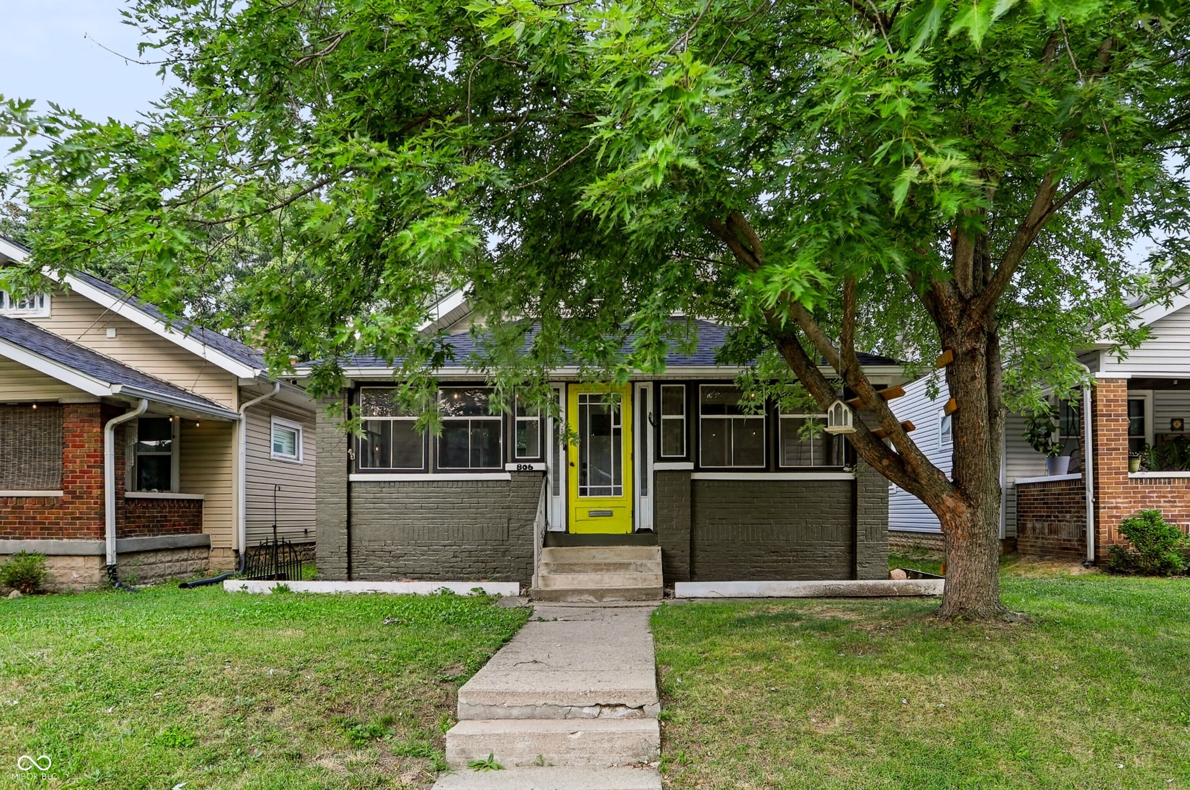
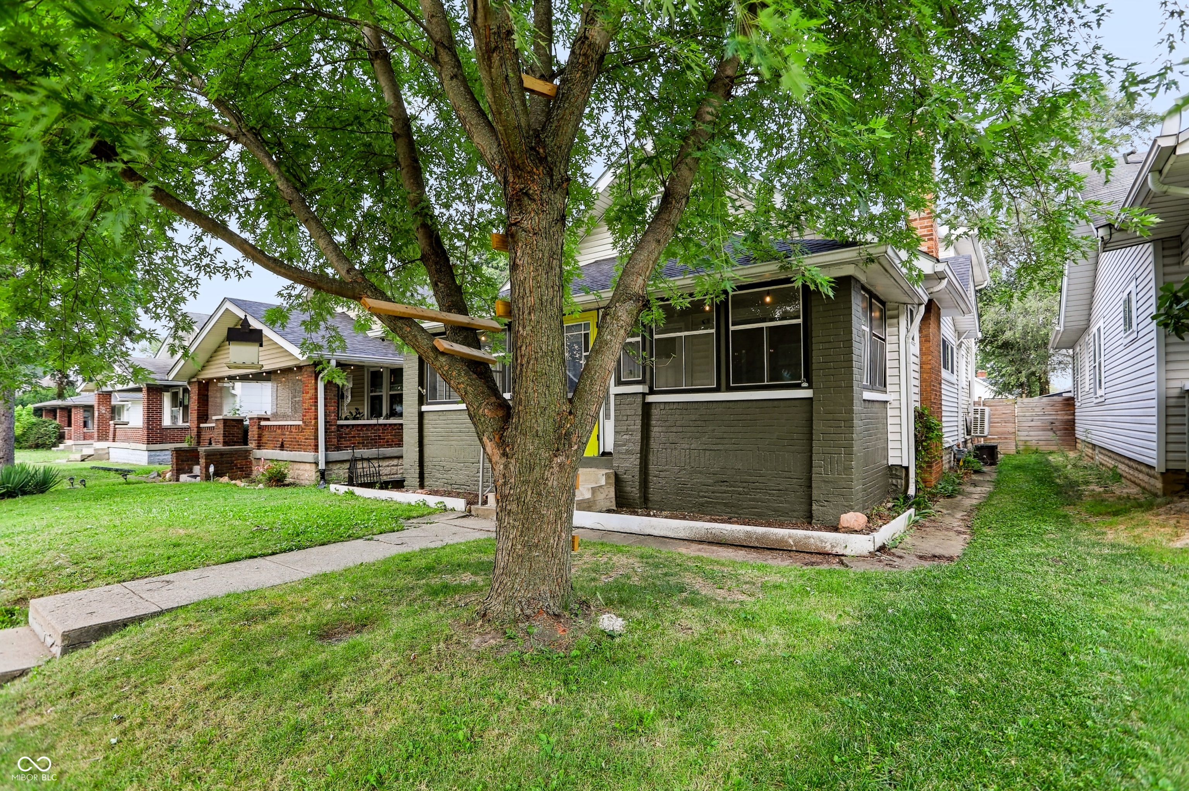
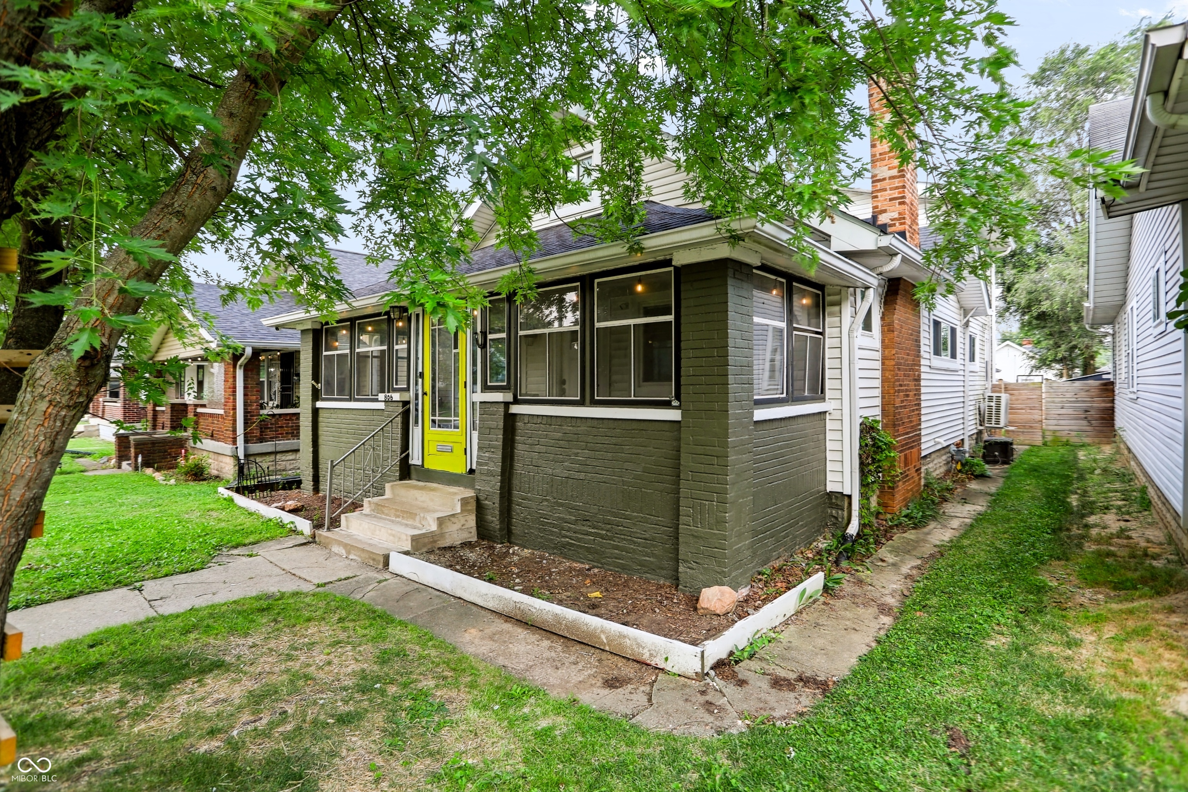
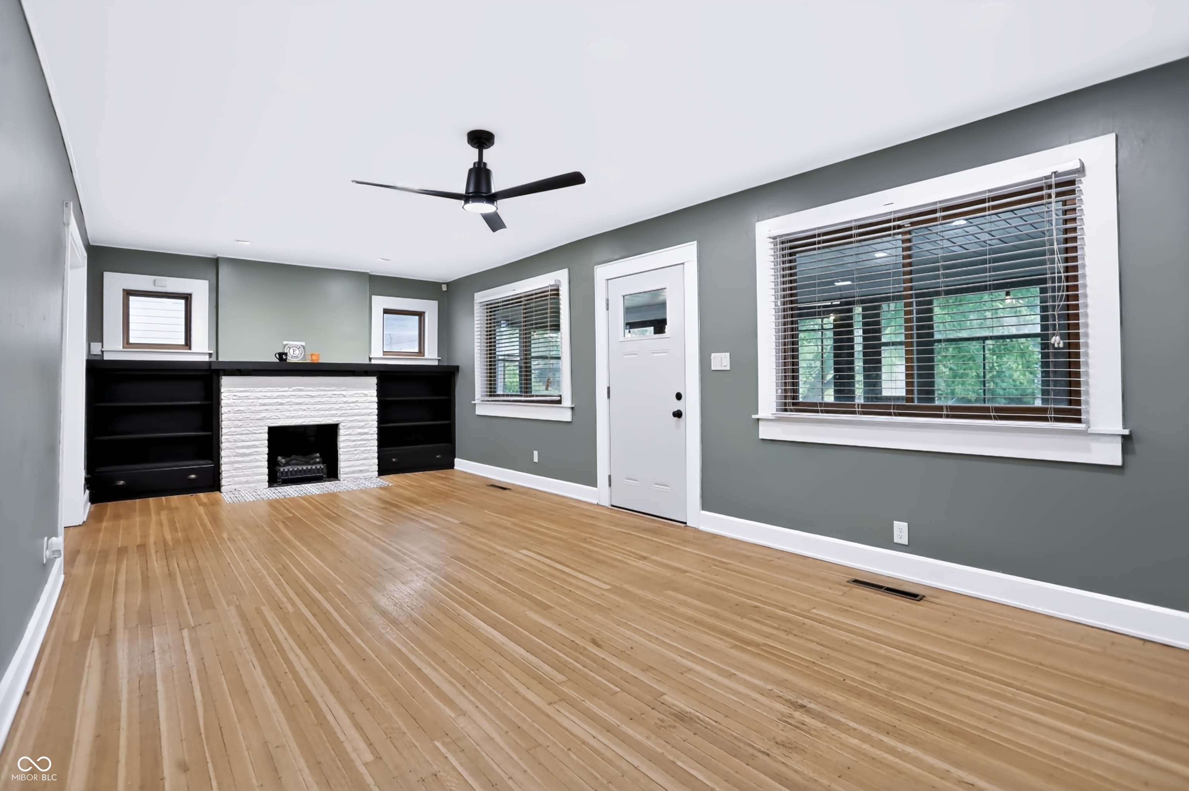
Welcome home to this classic 1920s Craftsman bungalow, blending timeless architectural character with thoughtful modern upgrades. Step up to the vibrant pop of color at the front door and enter through the spacious glass-enclosed front porch-an ideal, light-filled spot to relax year-round. Inside, beautiful original hardwood floors flow seamlessly through the main living areas. The generous living room features a painted brick fireplace flanked by built-in shelving, while the formal dining room boasts an authentic vintage built-in hutch with rich wood grain details and glass-front cabinetry. You'll love cooking and entertaining in the refreshed kitchen, complete with trendy deep-green cabinetry, updated countertops, sleek stainless steel appliances, and durable wood-look flooring. With four spacious bedrooms-featuring original wood trim, stylish sliding barn doors, and plush new upper-level carpeting-there is plenty of space for family, guests, or a dedicated home office. The updated bathrooms boast striking modern fixtures, dark accent walls, bold gold hardware, and pedestal sinks. Completing this move-in-ready home is an unfinished basement offering endless storage potential, a fully fenced yard perfect for pets and outdoor living, and a 2 car detached garage. Quick easy access to Kroger, McDonald's, downtown Irvington and countless dining options.
| 10 hours ago | Listing first seen on site | |
| 10 hours ago | Listing updated with changes from the MLS® |

Listings courtesy of Metropolitan Indianapolis Board of REALTORS® as distributed by MLS GRID. All information is provided exclusively for consumers’ personal, non-commercial use, and may not be used for any purpose other than to identify prospective properties that a consumer may be interested in purchasing. All information is believed to be reliable but is not guaranteed and should be independently verified.
Based on information submitted to the MLS GRID as of 2026-07-23 12:11 AM UTC. All data is obtained from various sources and may not have been verified by broker or MLS GRID. Supplied Open House Information is subject to change without notice. All information should be independently reviewed and verified for accuracy. Properties may or may not be listed by the office/agent presenting the information.
Copyright © 2026 Metropolitan Indianapolis Board of REALTORS®. All rights reserved.
Did you know? You can invite friends and family to your search. They can join your search, rate and discuss listings with you.