
5693 Terracotta TraceMcCordsville, IN 46055
Due to the health concerns created by Coronavirus we are offering personal 1-1 online video walkthough tours where possible.
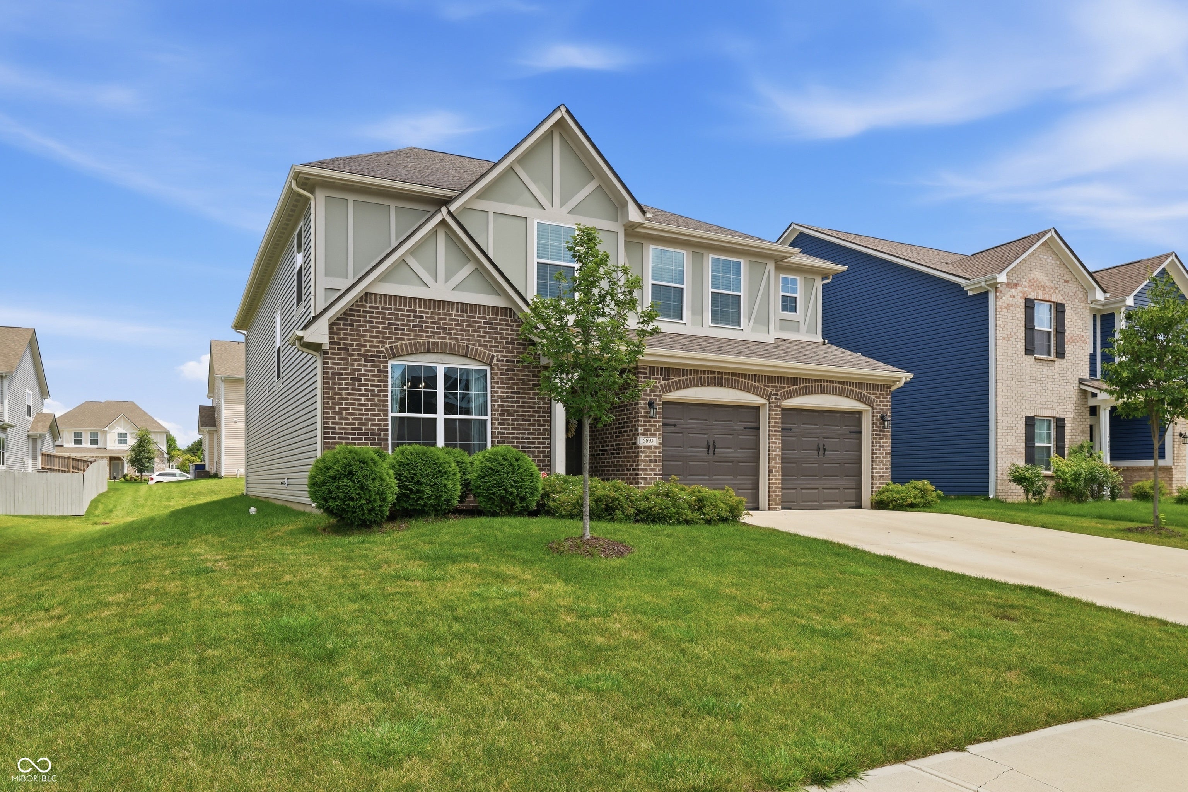
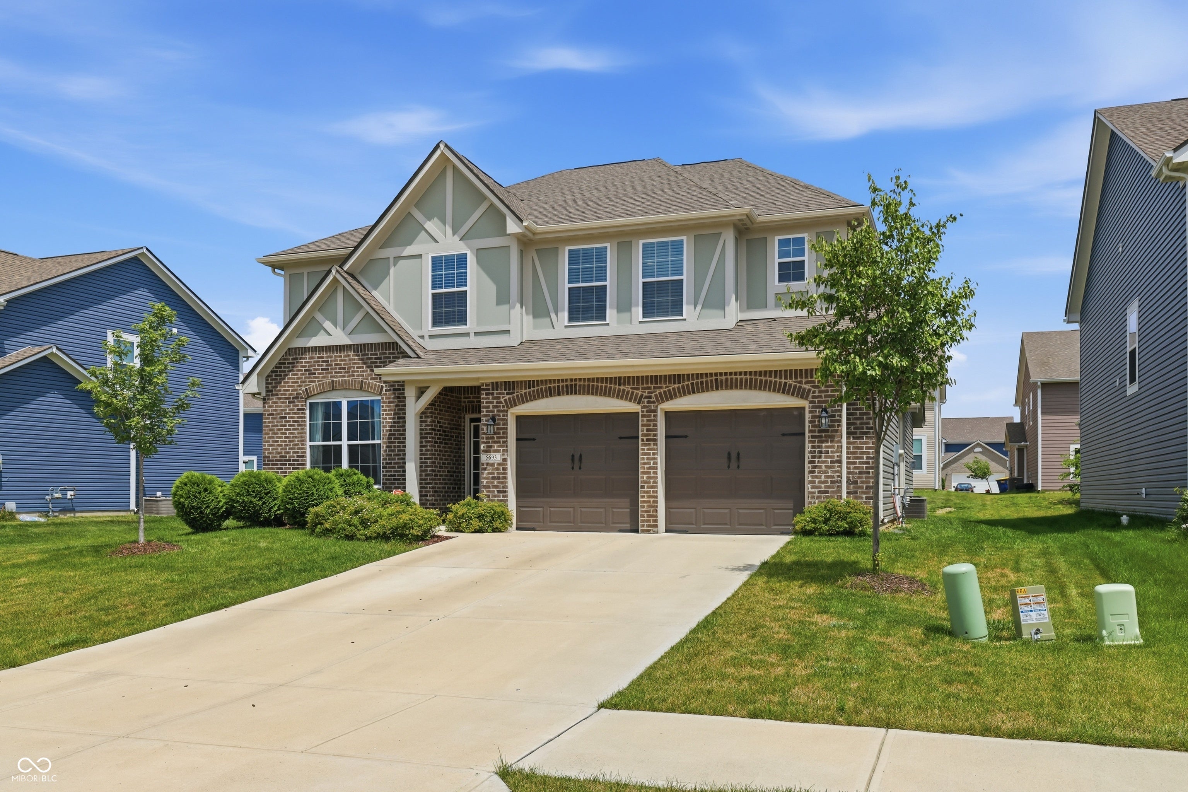
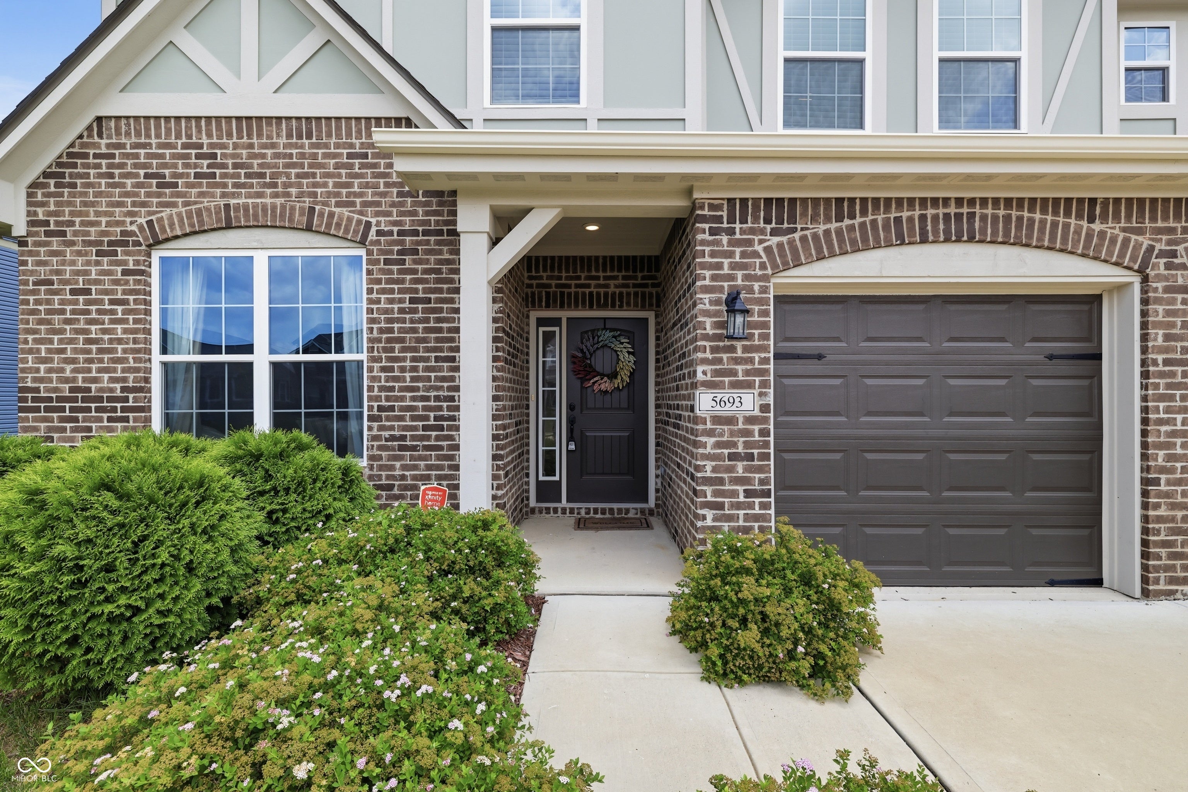
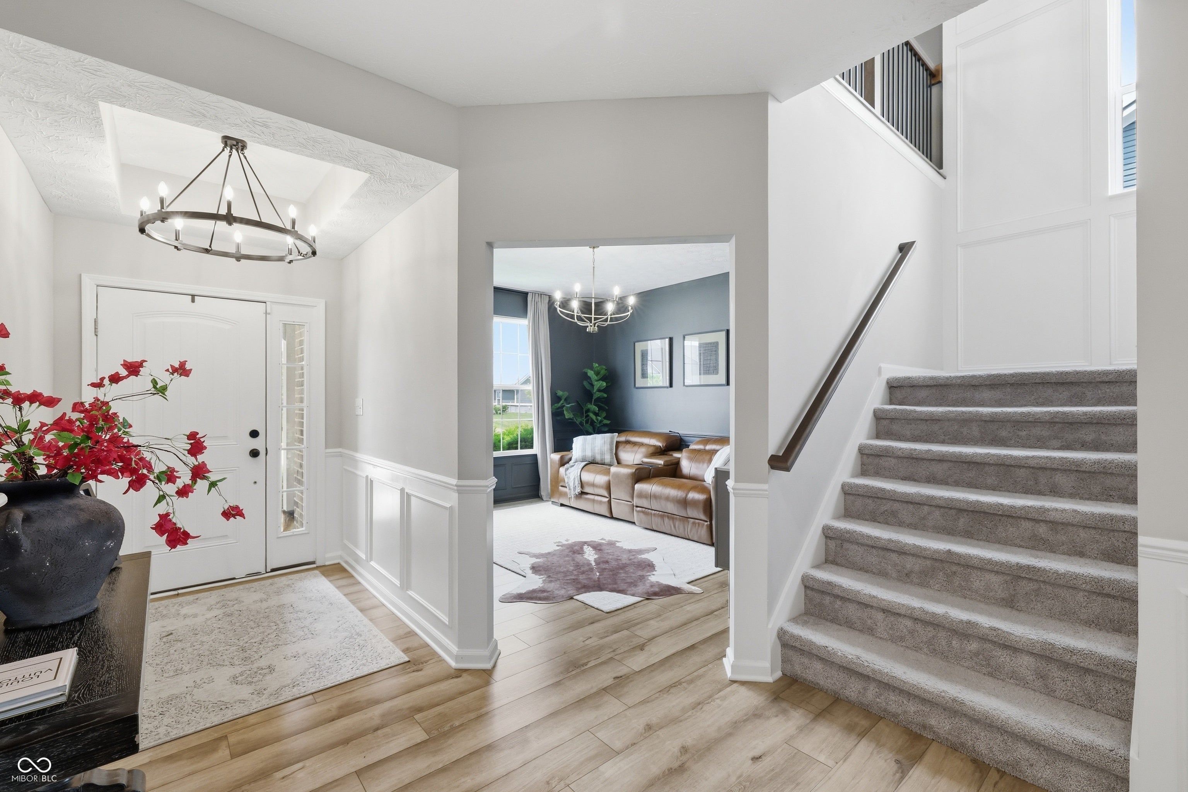
Welcome home to 5693 Terracotta Trce, a stunning 2022-built beauty in the heart of McCordsville's Meadows at Sagebrook. With 5 bedrooms, 2.5 baths, and 3,268 square feet spread across two thoughtfully designed stories, this Arbor-built home has the space and style today's buyers are looking for. Step inside to an open-concept main level where the kitchen, dining, and living spaces flow together effortlessly - perfect for everyday life and easy entertaining. The kitchen is a showstopper, with a gas cooktop, built-in oven, and a generous island with a built-in sink that instantly becomes the gathering spot. A main-level bedroom offers flexibility for guests, an office, or multigenerational living. Upstairs, the primary suite is a true retreat at 15x19, joined by three additional bedrooms, a versatile loft, and the convenience of an upstairs laundry room. Cozy up by the electric fireplace on cooler evenings, or head out back to the patio to enjoy McCordsville's warmer months. Located in the Mt Vernon Community School Corp district and just minutes from shopping, dining, and easy highway access, this home checks every box. Schedule your showing today - 5693 Terracotta Trce is ready to welcome you!
| a week ago | Price changed to $420,000 | |
| a week ago | Listing updated with changes from the MLS® | |
| 3 months ago | Status changed to Active | |
| 3 months ago | Listing first seen on site |

Listings courtesy of Metropolitan Indianapolis Board of REALTORS® as distributed by MLS GRID. All information is provided exclusively for consumers’ personal, non-commercial use, and may not be used for any purpose other than to identify prospective properties that a consumer may be interested in purchasing. All information is believed to be reliable but is not guaranteed and should be independently verified.
Based on information submitted to the MLS GRID as of 2026-09-29 12:31 AM UTC. All data is obtained from various sources and may not have been verified by broker or MLS GRID. Supplied Open House Information is subject to change without notice. All information should be independently reviewed and verified for accuracy. Properties may or may not be listed by the office/agent presenting the information.
Copyright © 2026 Metropolitan Indianapolis Board of REALTORS®. All rights reserved.
Did you know? You can invite friends and family to your search. They can join your search, rate and discuss listings with you.