
2368 Pine Valley DrivePlainfield, IN 46168
Due to the health concerns created by Coronavirus we are offering personal 1-1 online video walkthough tours where possible.
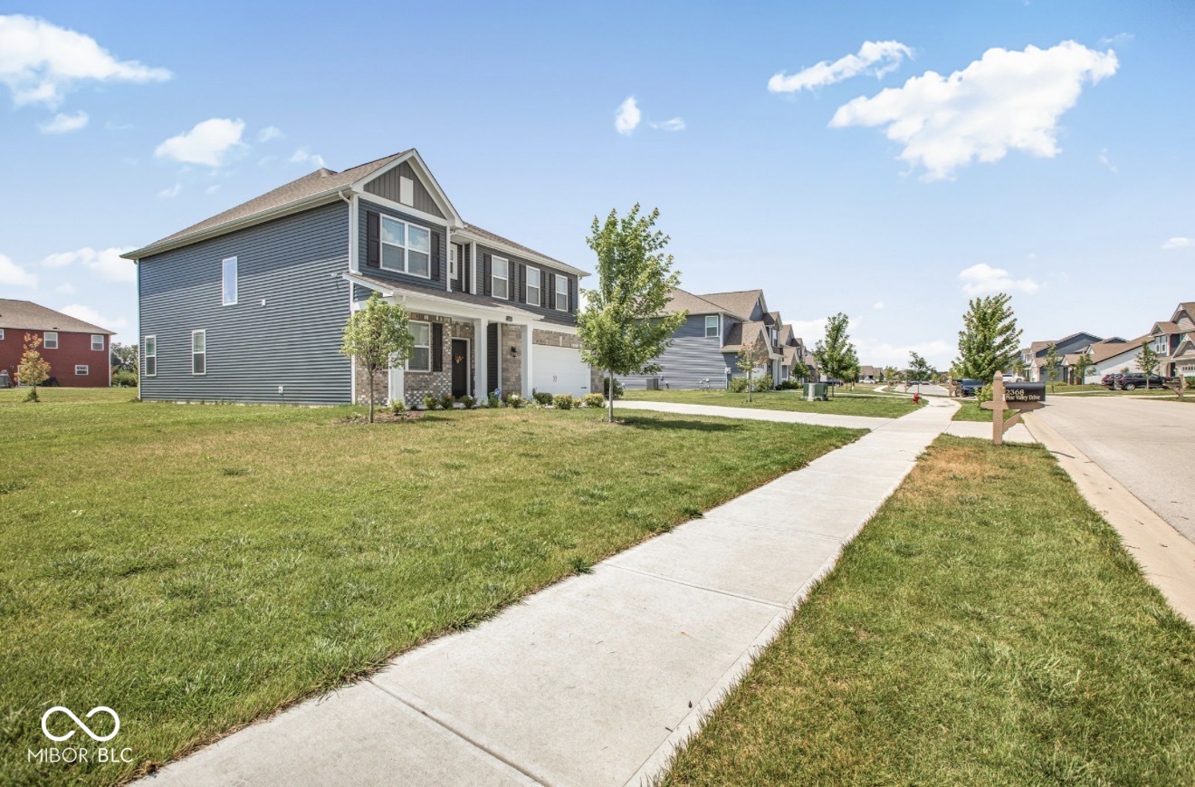
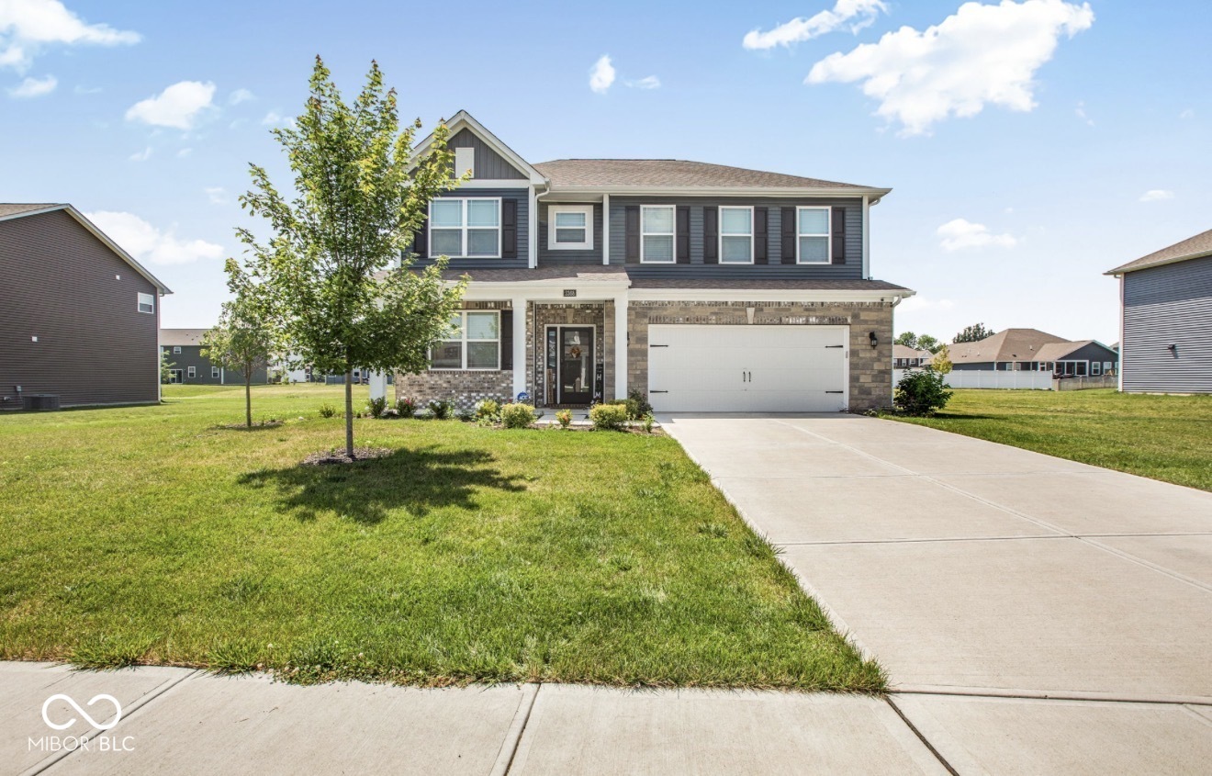
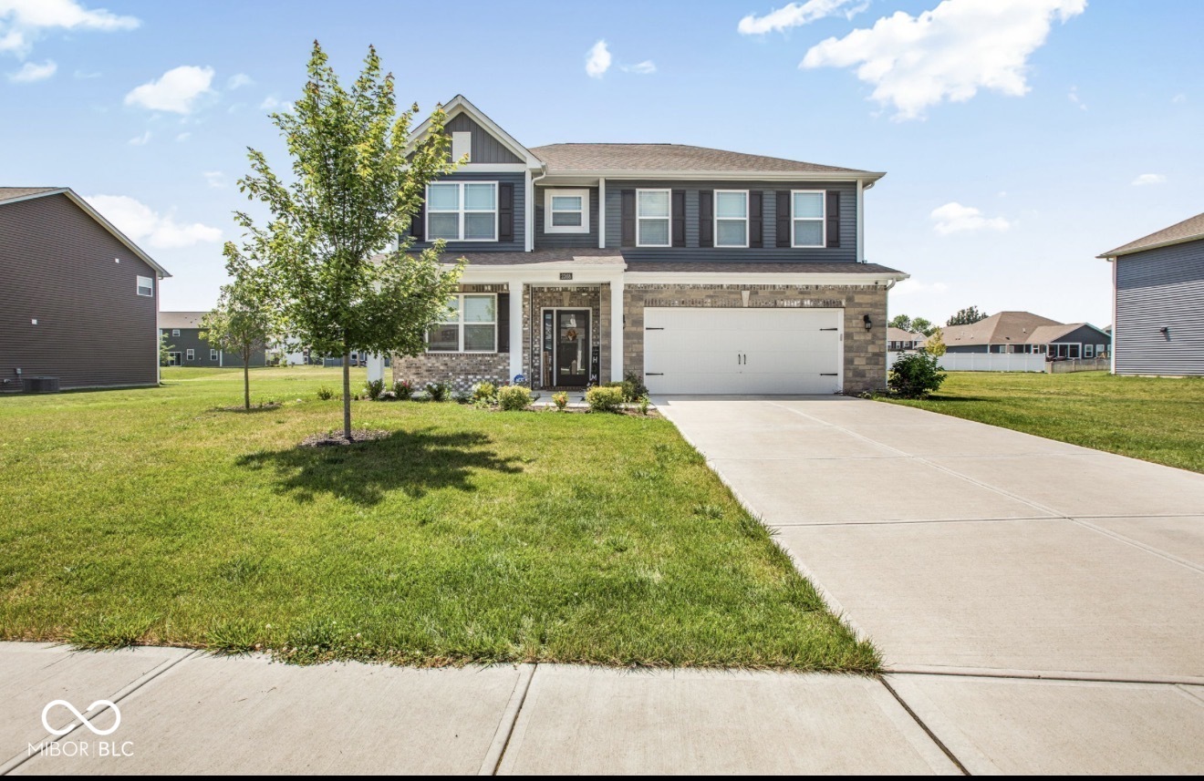
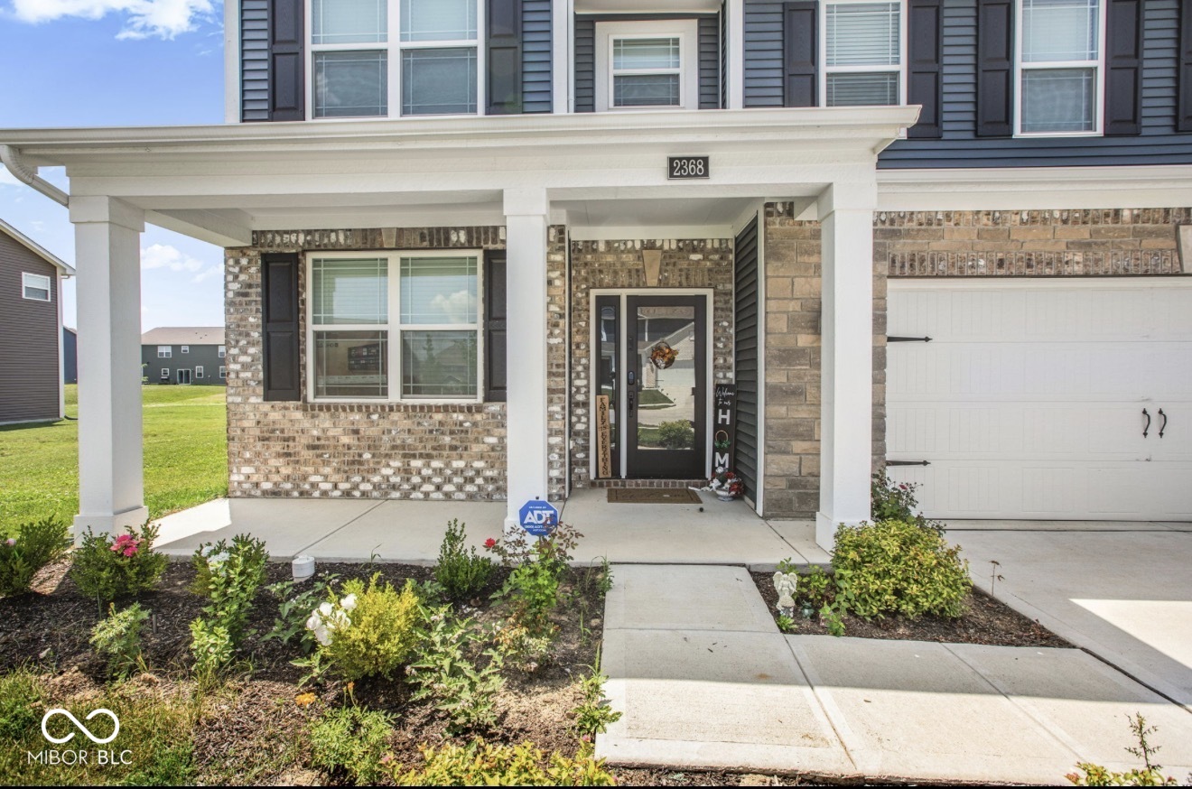
Presented at 2368 Pine Valley DR, PLAINFIELD, IN, this newly constructed single-family residence from 2023 offers 3105 square feet of meticulously designed living space in great condition. This attractive property sets a new standard for sophisticated living, providing an exceptional foundation for a modern lifestyle. The kitchen, a focal point for culinary exploration and social gatherings, is equipped with stainless steel appliances and features an expansive island, complete with a sink, seamlessly integrating with the living room in an open-plan layout. This design facilitates effortless entertaining and daily interaction. The bathrooms throughout the residence are appointed with a double vanity, offering convenience and a refined aesthetic, while the inclusion of a walk-in shower in select bathrooms provides a spa-like experience. Additional features enhancing the property's appeal include a dedicated laundry room for practical daily living, a built-in garage providing secure parking and storage, and an inviting porch, perfect for relaxation and outdoor enjoyment. We invite you to discover the distinguished lifestyle offered by this exceptional property.
| 2 days ago | Price changed to $458,000 | |
| 2 days ago | Listing updated with changes from the MLS | |
| 4 months ago | Listing first seen on site |

Listings courtesy of Metropolitan Indianapolis Board of REALTORS® as distributed by MLS GRID. All information is provided exclusively for consumers’ personal, non-commercial use, and may not be used for any purpose other than to identify prospective properties that a consumer may be interested in purchasing. All information is believed to be reliable but is not guaranteed and should be independently verified.
Based on information submitted to the MLS GRID as of 2026-10-23 01:31 AM UTC. All data is obtained from various sources and may not have been verified by broker or MLS GRID. Supplied Open House Information is subject to change without notice. All information should be independently reviewed and verified for accuracy. Properties may or may not be listed by the office/agent presenting the information.
Copyright © 2026 Metropolitan Indianapolis Board of REALTORS®. All rights reserved.