
6092 Catlin LaneNoblesville, IN 46062
Due to the health concerns created by Coronavirus we are offering personal 1-1 online video walkthough tours where possible.
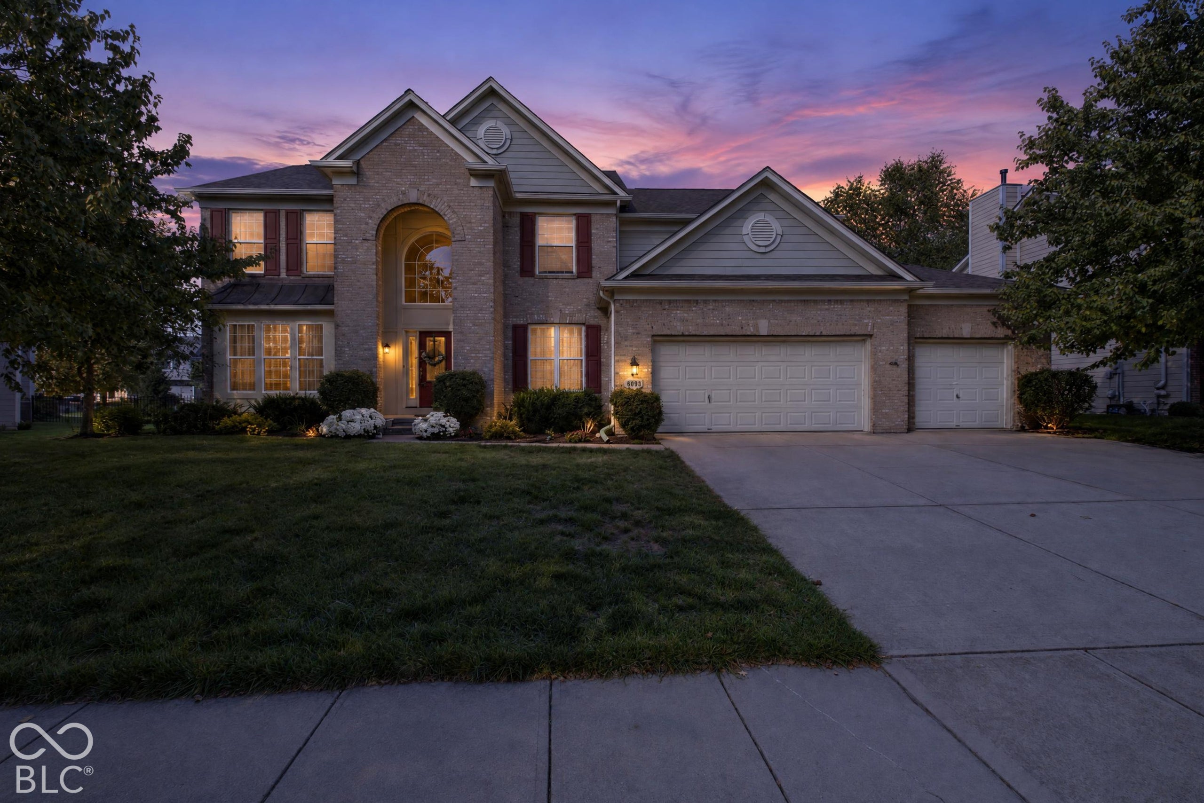
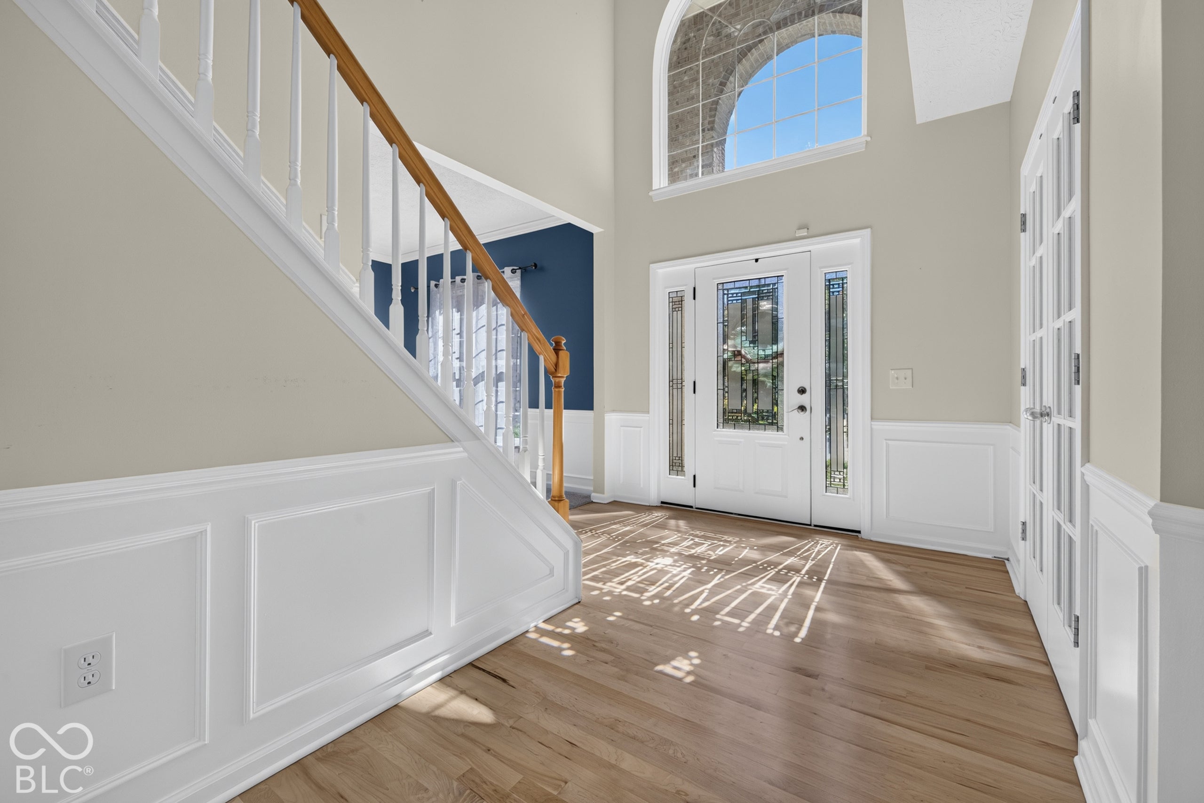
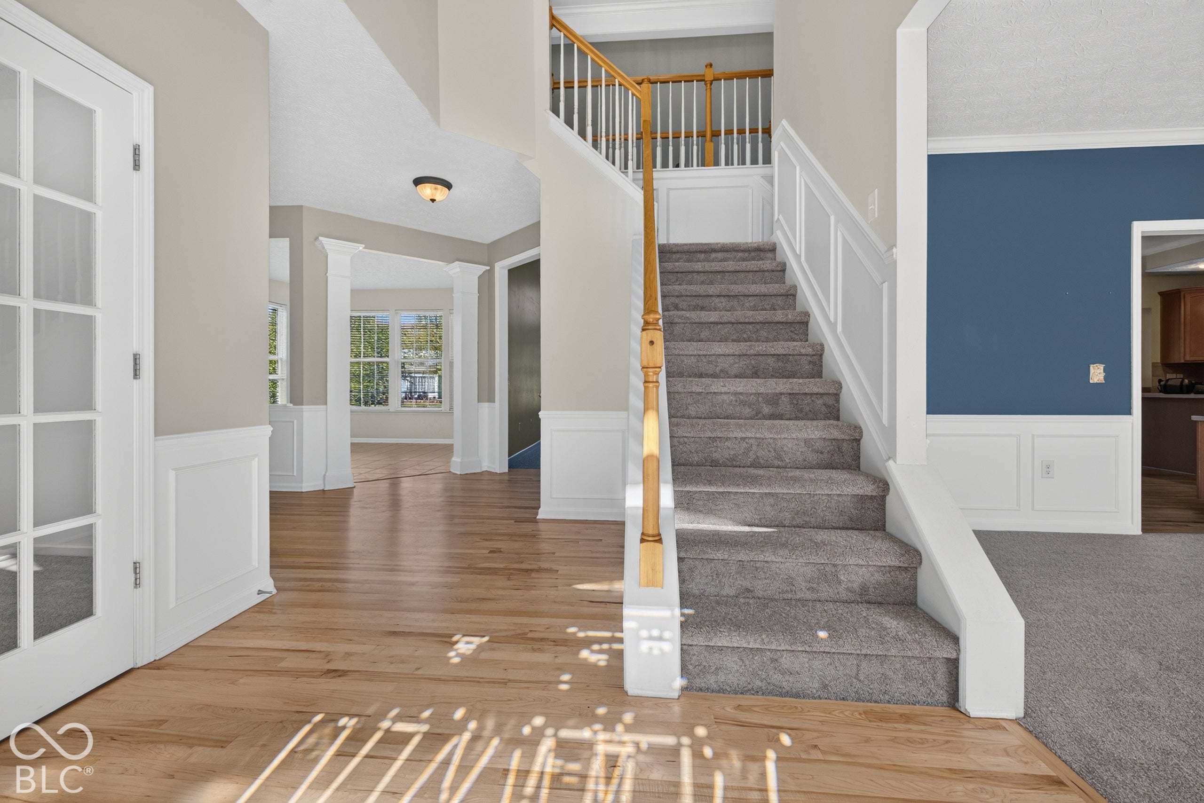
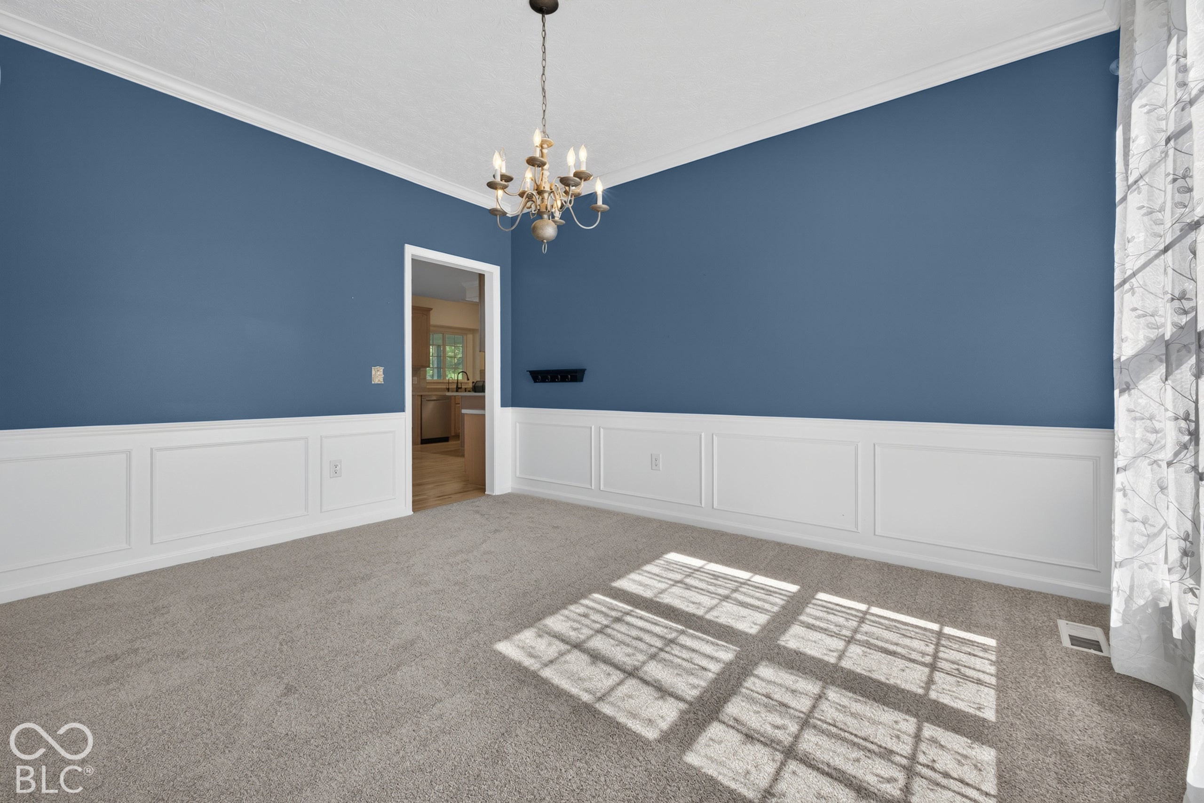
Welcome to 6092 Catlin Lane, a stunning 4-bedroom, 3.5-bath home in Noblesville's highly desirable East Haven neighborhood! This move-in-ready residence features brand-new carpet throughout, beautifully resurfaced hardwood floors, and fresh paint paired with durable luxury vinyl plank flooring in the fully finished basement. The main level offers exceptional space, including a soaring two-story great room with a cozy gas fireplace, a dedicated home office, formal living and dining rooms, and a bright eat-in kitchen. Upstairs and throughout, the spacious layout accommodates effortless daily living, while the open-concept basement provides the ultimate setup for recreation and entertaining. Step outside to your private outdoor retreat featuring a screened-in porch and a generous backyard framed by mature trees. Enjoy fantastic community amenities including a neighborhood pool, playground, and golf-cart-friendly streets-all just minutes from Dillon Park, local shopping, and dining!
| a month ago | Status changed to Active | |
| a month ago | Listing updated with changes from the MLS | |
| a month ago | Price changed to $599,999 | |
| 4 months ago | Listing first seen on site |

Listings courtesy of Metropolitan Indianapolis Board of REALTORS® as distributed by MLS GRID. All information is provided exclusively for consumers’ personal, non-commercial use, and may not be used for any purpose other than to identify prospective properties that a consumer may be interested in purchasing. All information is believed to be reliable but is not guaranteed and should be independently verified.
Based on information submitted to the MLS GRID as of 2026-11-15 10:24 PM UTC. All data is obtained from various sources and may not have been verified by broker or MLS GRID. Supplied Open House Information is subject to change without notice. All information should be independently reviewed and verified for accuracy. Properties may or may not be listed by the office/agent presenting the information.
Copyright © 2026 Metropolitan Indianapolis Board of REALTORS®. All rights reserved.