
6910 Seattle Slew DriveWhitestown, IN 46075
Due to the health concerns created by Coronavirus we are offering personal 1-1 online video walkthough tours where possible.
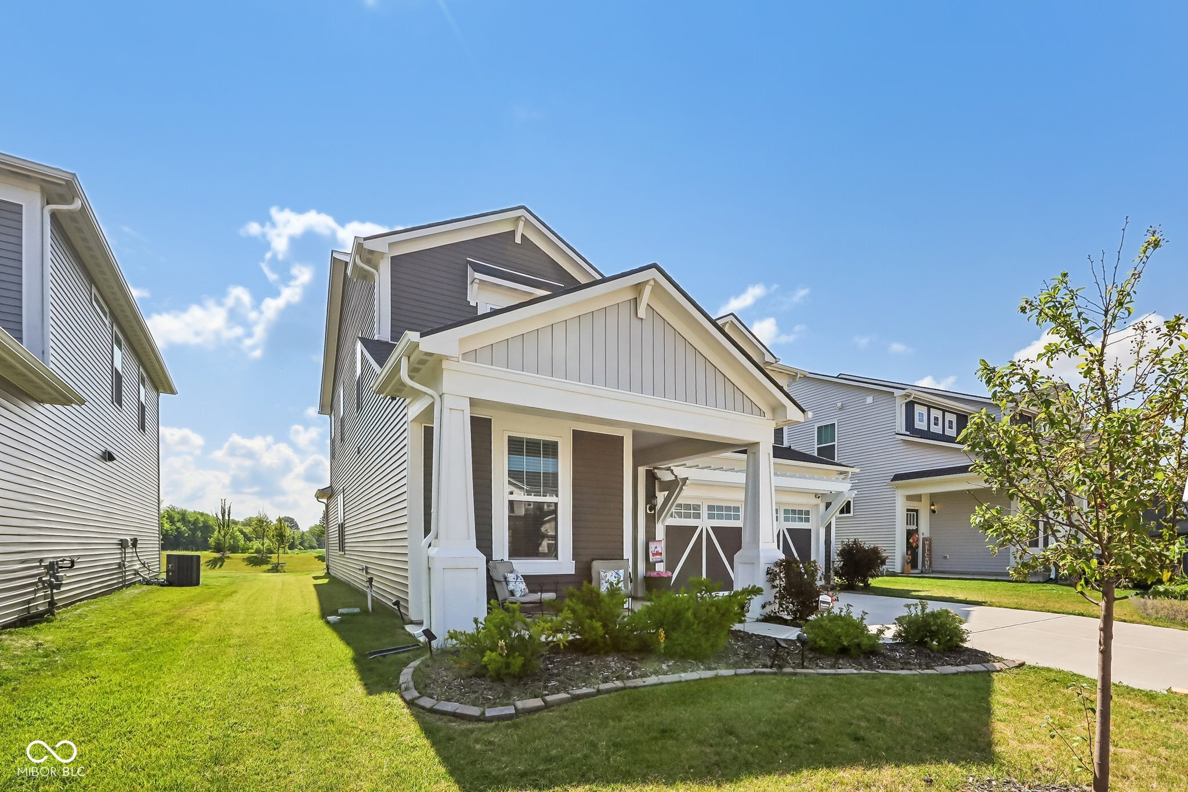
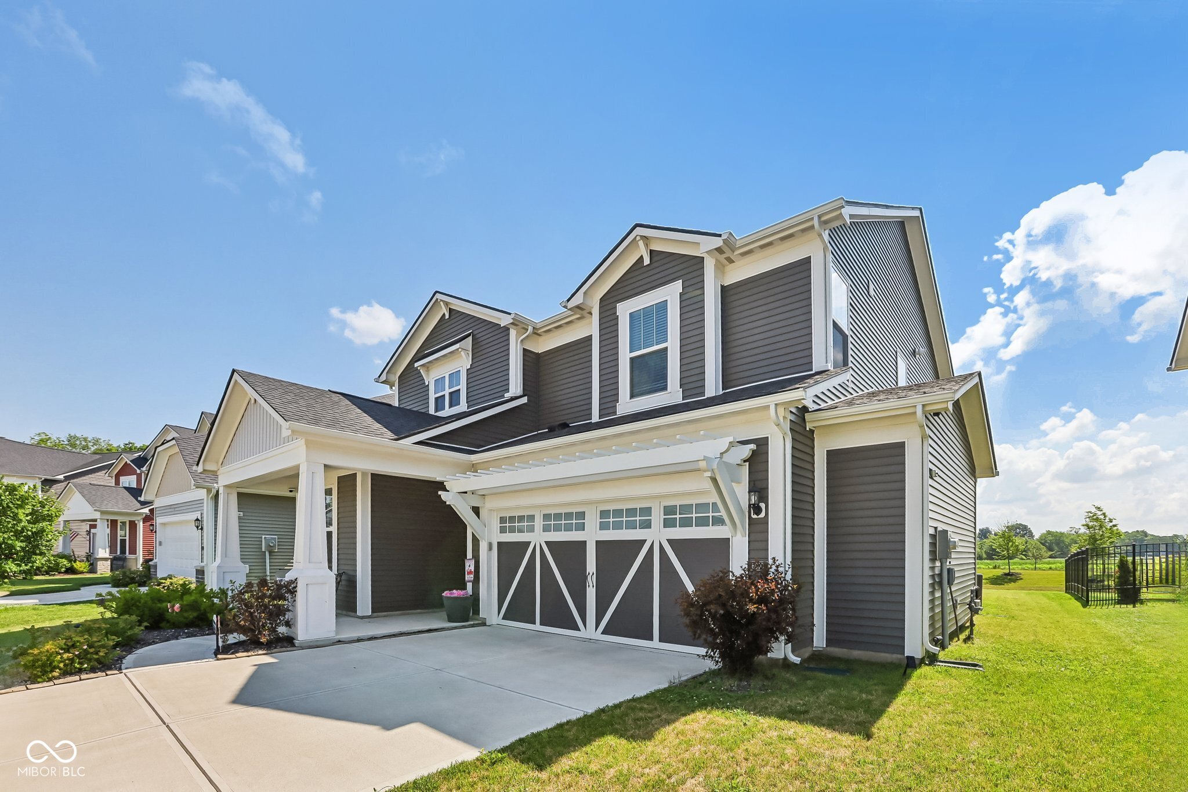
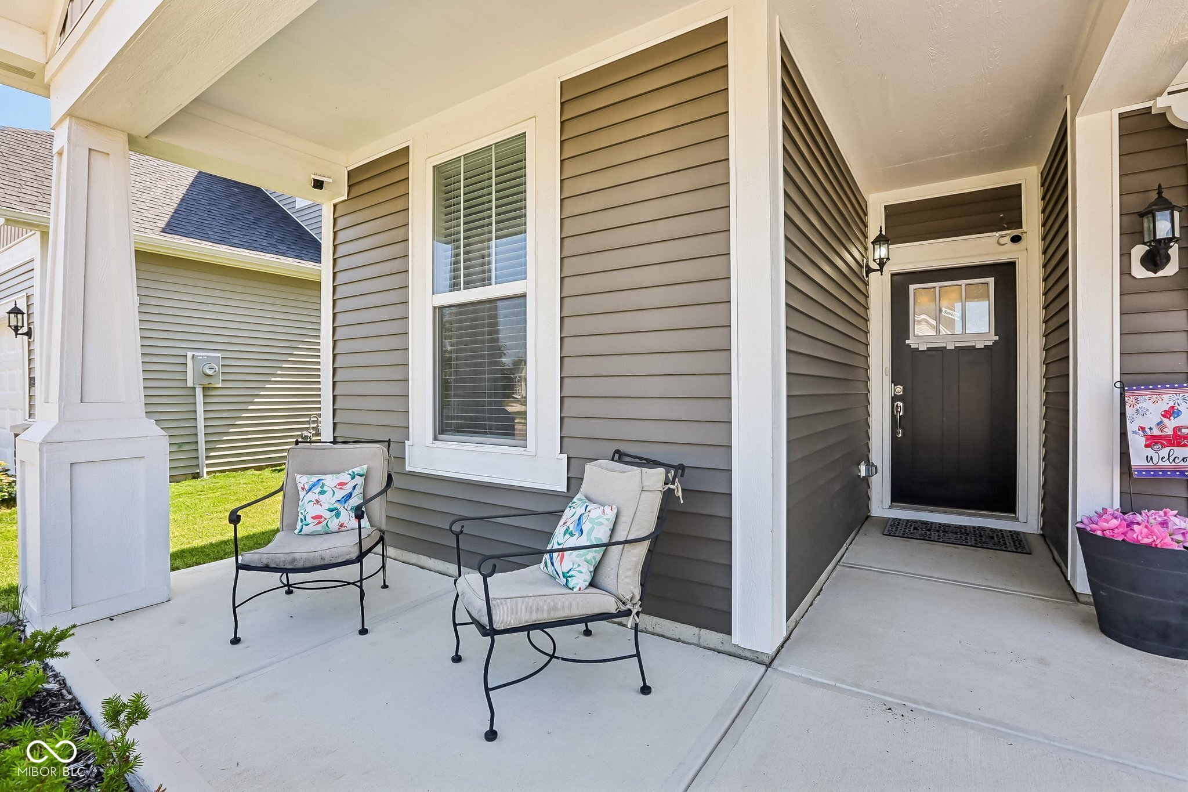
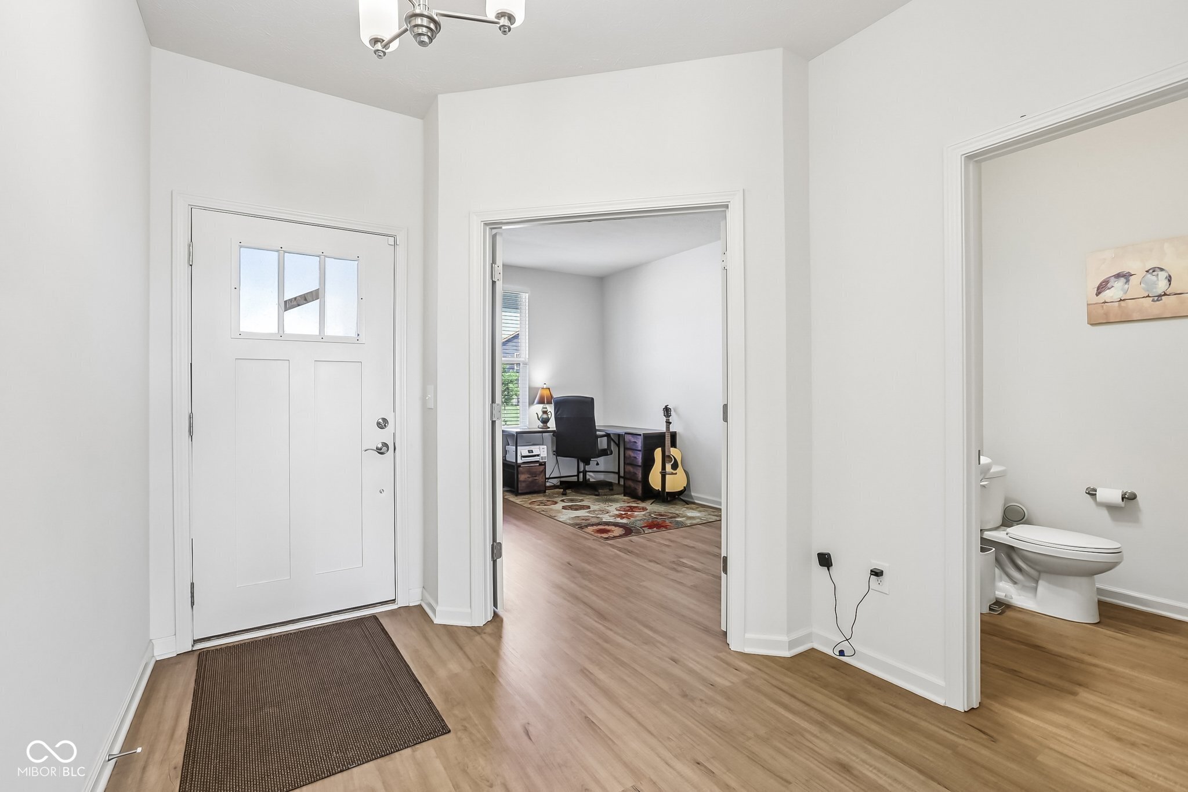
Welcome home to 6910 Seattle Slew Drive, where bright, open spaces and easy everyday living come together in the heart of Whitestown's Bridle Oaks community. Step inside to a cheerful, open-concept main level with stylish flooring, recessed lighting, and a living room that comfortably fits your favorite sectional and gameday TV setup. The oversized island and gleaming white kitchen cabinetry make this space feel like your own personal coffee shop and gathering hub, with plenty of room for meal prep, homework, and casual hangouts. Just off the kitchen, the dining area is perfectly placed for weeknight dinners or weekend brunch with friends. Upstairs, you'll find a generous loft that works beautifully as a second living area, playroom, or cozy movie zone. The spacious primary suite offers a relaxing retreat with tray ceiling detail, room for a king bed, and an ensuite bath to keep mornings running smoothly. Additional bedrooms are nicely sized for guests, kids, or a home office. Out back, a wide, sunny yard gives you space for pets, yard games, or a future patio upgrade-already paired with neighborfriendly fencing on one side and a simple, lowmaintenance landscape. The inviting front porch and contemporary exterior deliver instant curb appeal and a warm welcome home every day. Bridle Oaks keeps you close to Whitestown's shopping, dining, and parks, with community amenities designed for an active, familyfriendly lifestyle.
| 2 weeks ago | Listing first seen on site | |
| 2 weeks ago | Listing updated with changes from the MLS® |

Listings courtesy of Metropolitan Indianapolis Board of REALTORS® as distributed by MLS GRID. All information is provided exclusively for consumers’ personal, non-commercial use, and may not be used for any purpose other than to identify prospective properties that a consumer may be interested in purchasing. All information is believed to be reliable but is not guaranteed and should be independently verified.
Based on information submitted to the MLS GRID as of 2026-07-22 10:16 PM UTC. All data is obtained from various sources and may not have been verified by broker or MLS GRID. Supplied Open House Information is subject to change without notice. All information should be independently reviewed and verified for accuracy. Properties may or may not be listed by the office/agent presenting the information.
Copyright © 2026 Metropolitan Indianapolis Board of REALTORS®. All rights reserved.