
71 Varner DriveWhiteland, IN 46184
Due to the health concerns created by Coronavirus we are offering personal 1-1 online video walkthough tours where possible.



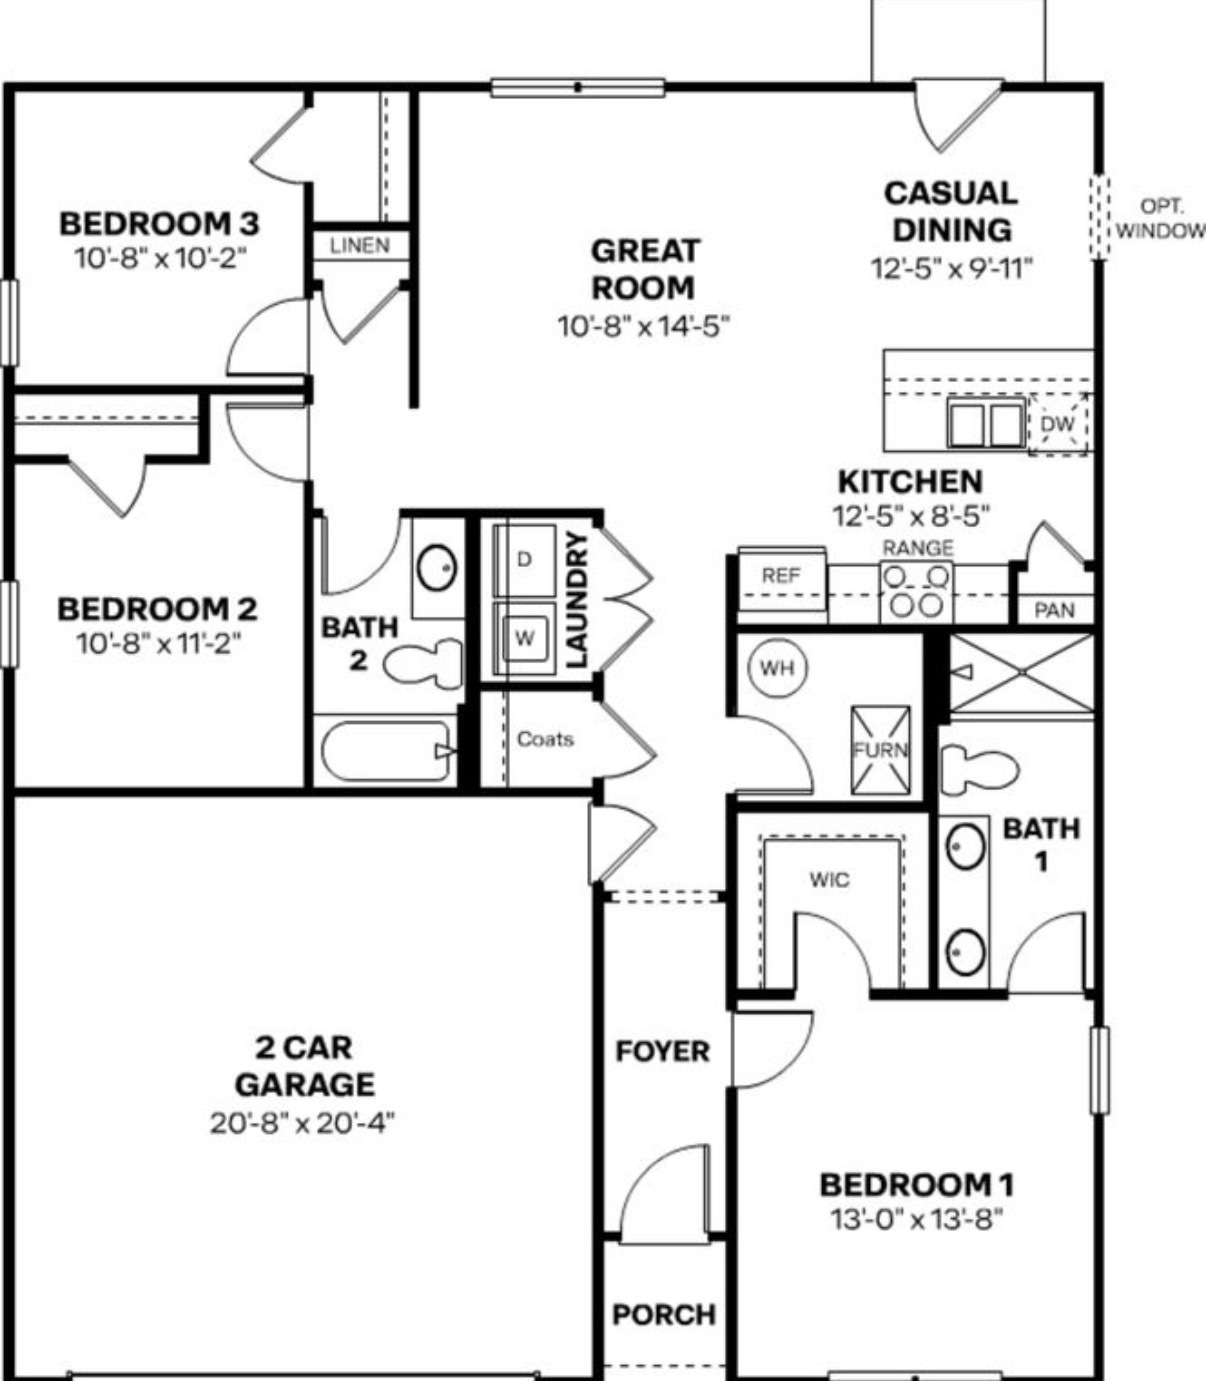
Proudly presenting the popular Aldridge floor plan by D.R. Horton! This very lightly lived ranch home offers 3 bedrooms, 2 full bathrooms, and a bright open-concept layout designed for comfortable everyday living. Offered fully furnished, this move-in-ready home includes most furnishings, plus a washer and dryer, refrigerator, water softener (owned), garage range/stove, TV, entertainment center, and more-all included in the asking price. The spacious primary suite features a walk-in closet and a private bath with a double vanity and walk-in shower. The well-appointed kitchen includes a pantry and opens to the dining and living areas, creating the perfect space for entertaining. Step outside to a generous patio, ideal for relaxing or hosting guests. Built with America's Smart Home Technology, this home includes a smart video doorbell, Honeywell smart thermostat, smart door lock, Amazon Echo Pop, Deako lighting package, and more. Enjoy community walking trails and open green space while living in a peaceful Johnson County neighborhood with convenient access to major highways, shopping, dining, and entertainment. This exceptional home is truly move-in ready-just bring your suitcase!
| 16 hours ago | Status changed to Active | |
| 16 hours ago | Listing updated with changes from the MLS® | |
| yesterday | Listing first seen on site |

Listings courtesy of Metropolitan Indianapolis Board of REALTORS® as distributed by MLS GRID. All information is provided exclusively for consumers’ personal, non-commercial use, and may not be used for any purpose other than to identify prospective properties that a consumer may be interested in purchasing. All information is believed to be reliable but is not guaranteed and should be independently verified.
Based on information submitted to the MLS GRID as of 2026-07-06 07:13 PM UTC. All data is obtained from various sources and may not have been verified by broker or MLS GRID. Supplied Open House Information is subject to change without notice. All information should be independently reviewed and verified for accuracy. Properties may or may not be listed by the office/agent presenting the information.
Copyright © 2026 Metropolitan Indianapolis Board of REALTORS®. All rights reserved.