
140 Brentwood LaneWhiteland, IN 46184
Due to the health concerns created by Coronavirus we are offering personal 1-1 online video walkthough tours where possible.
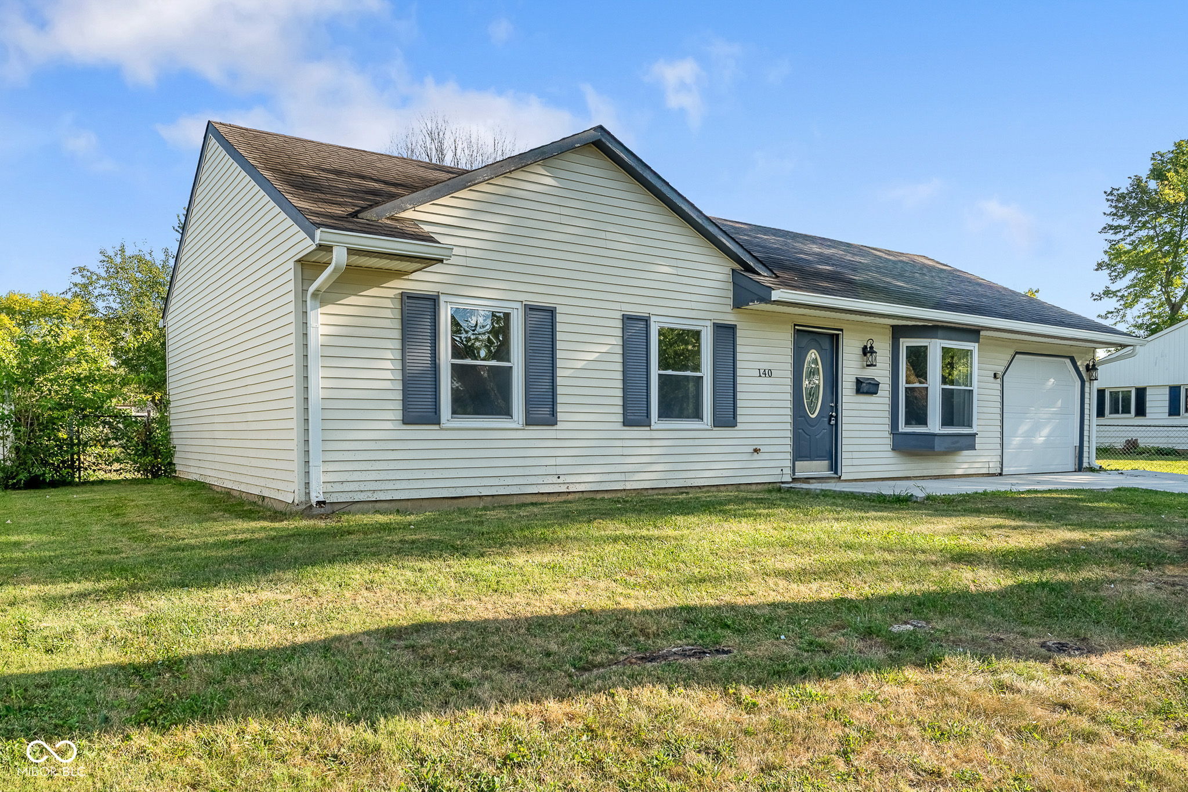
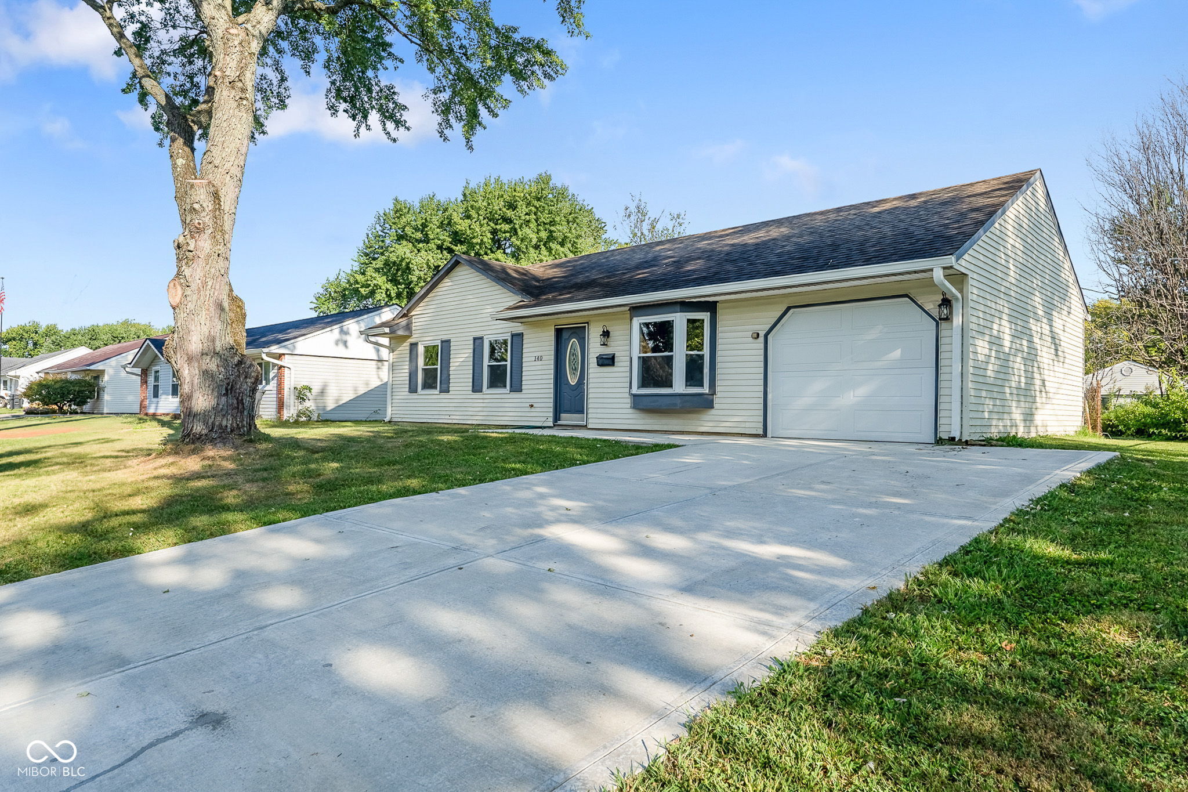
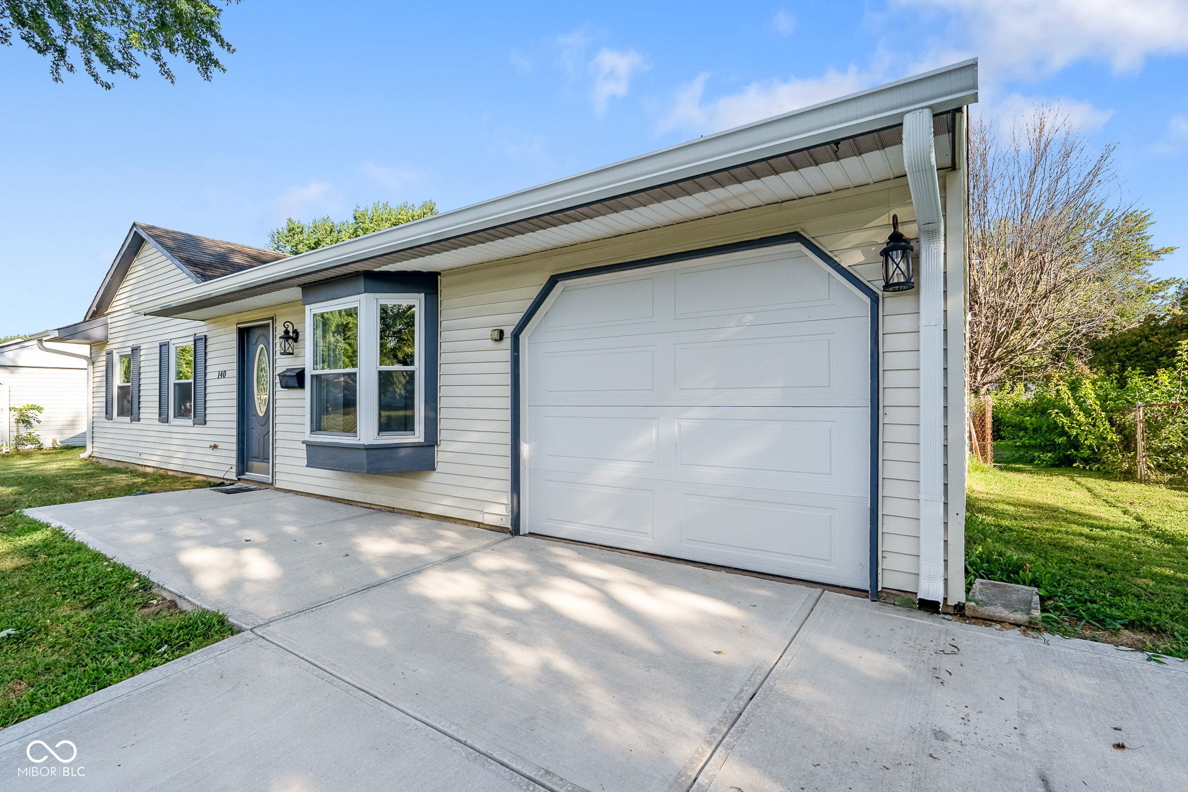
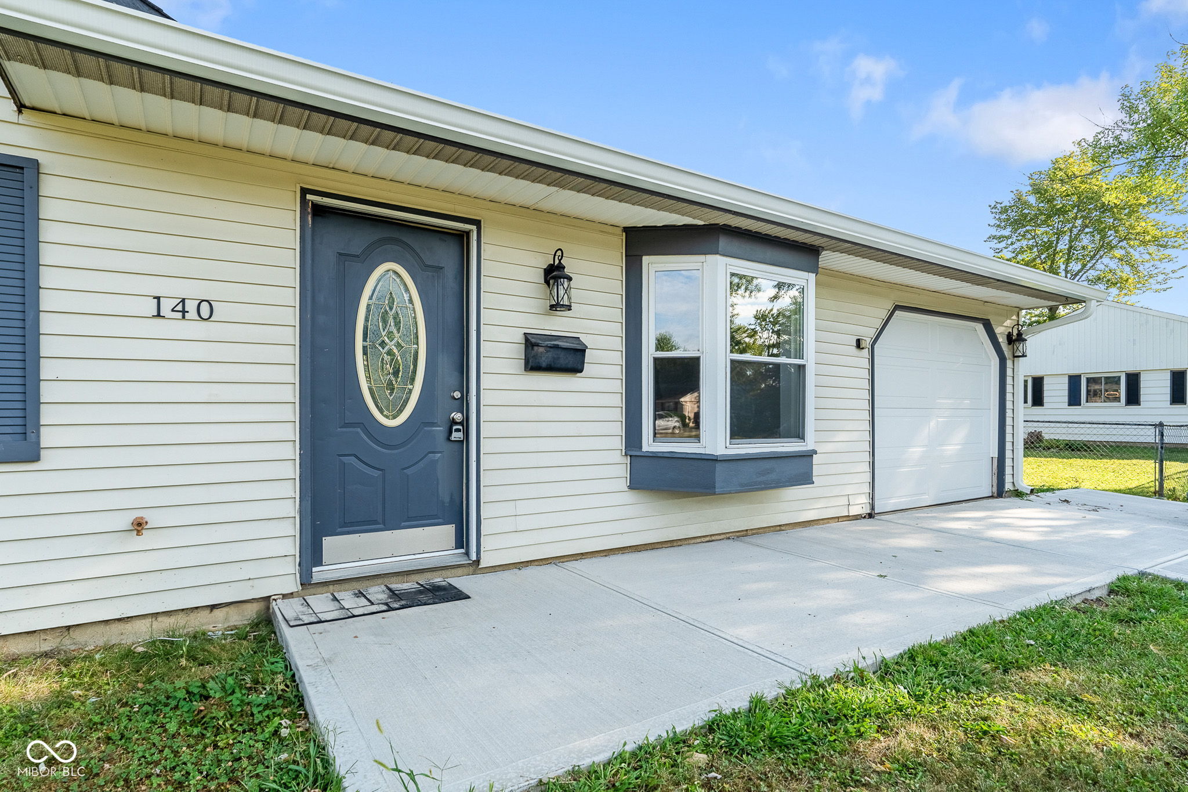
MOVE-IN READY IN NEW WHITELAND! This beautifully remodeled 3-bedroom, 1-bath home is packed with updates and ready for its new owner! Step inside to a bright, welcoming living room featuring a charming bay window and updated lighting throughout. The remodeled kitchen shines with new cabinetry, quartz countertops, and updated finishes. Enjoy new laminate flooring, fresh carpet, ceiling fans in every bedroom, plus new outlets and switches throughout the home. The bathroom has been completely updated, along with improvements to the plumbing. Major updates continue outside with a new driveway, gutters, and downspouts. Even better, the furnace was installed in January 2025, giving you added peace of mind. With so many updates already completed, all that's left to do is move in and make it yours! Conveniently located in New Whiteland and ready for you to call home.
| 2 weeks ago | Listing first seen on site | |
| 2 weeks ago | Listing updated with changes from the MLS® |

Listings courtesy of Metropolitan Indianapolis Board of REALTORS® as distributed by MLS GRID. All information is provided exclusively for consumers’ personal, non-commercial use, and may not be used for any purpose other than to identify prospective properties that a consumer may be interested in purchasing. All information is believed to be reliable but is not guaranteed and should be independently verified.
Based on information submitted to the MLS GRID as of 2026-09-22 12:14 PM UTC. All data is obtained from various sources and may not have been verified by broker or MLS GRID. Supplied Open House Information is subject to change without notice. All information should be independently reviewed and verified for accuracy. Properties may or may not be listed by the office/agent presenting the information.
Copyright © 2026 Metropolitan Indianapolis Board of REALTORS®. All rights reserved.