
249 Lori Ann DriveWhiteland, IN 46184
Due to the health concerns created by Coronavirus we are offering personal 1-1 online video walkthough tours where possible.
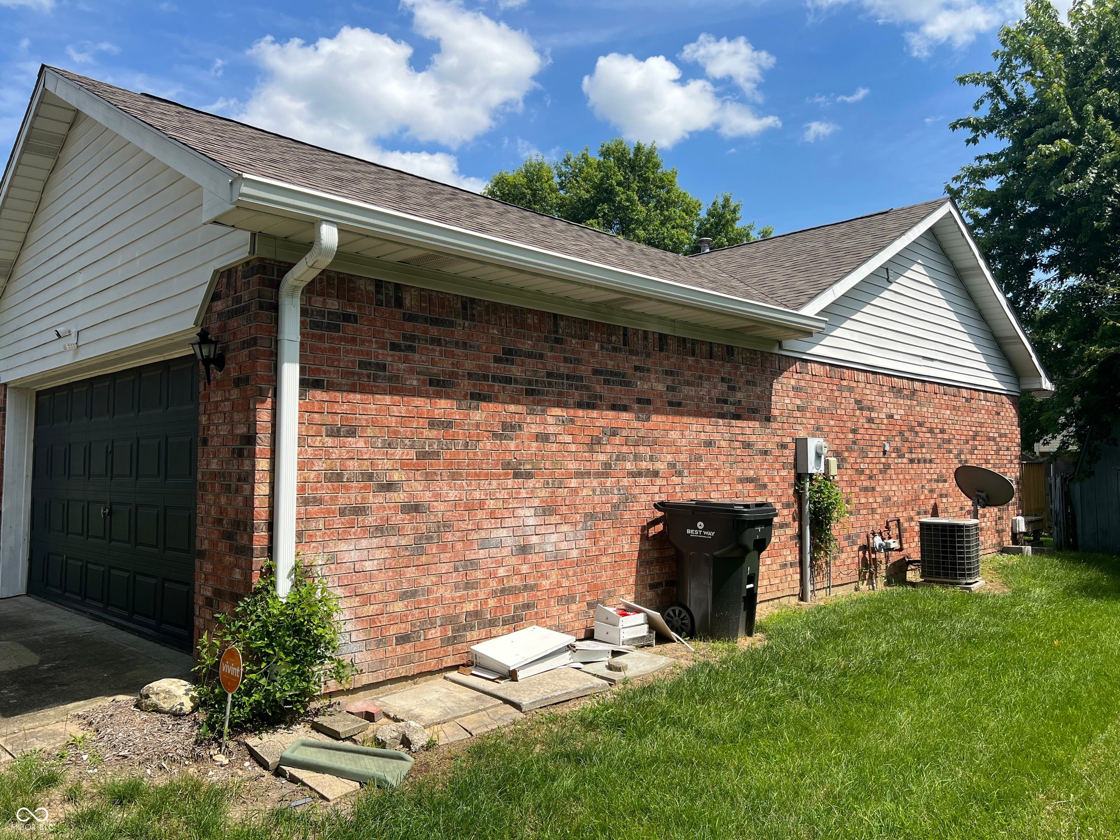
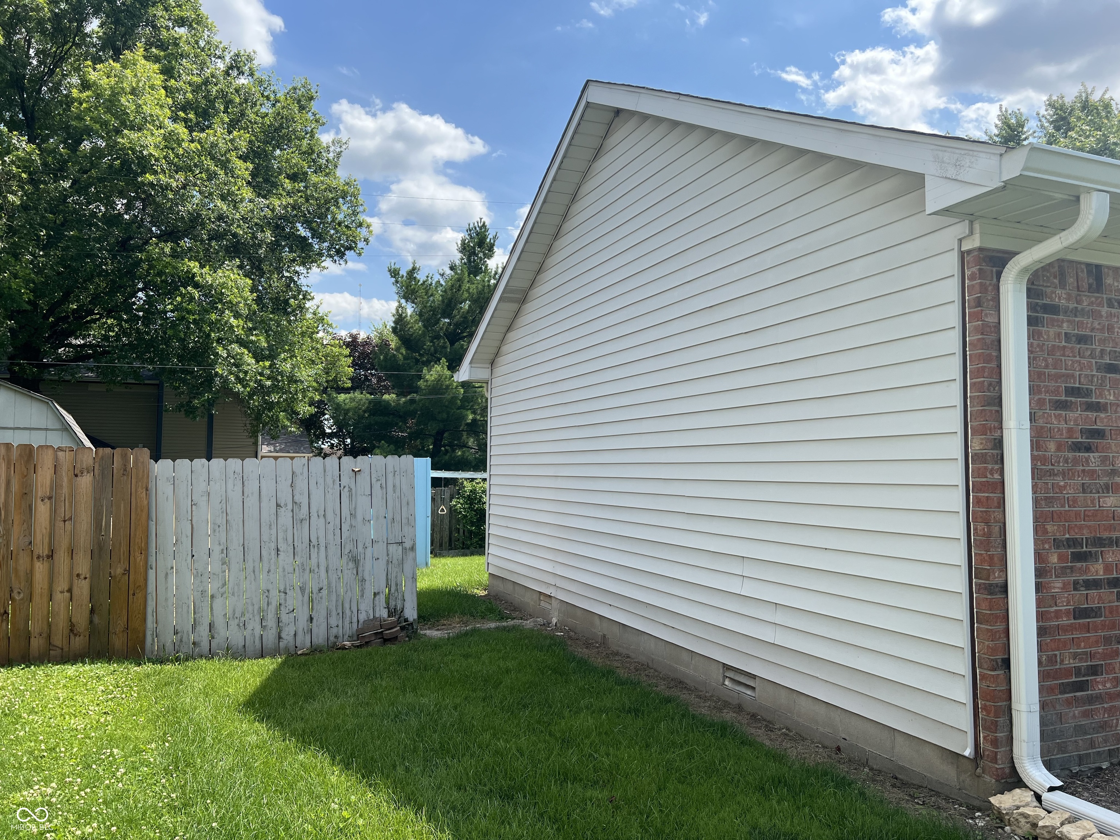
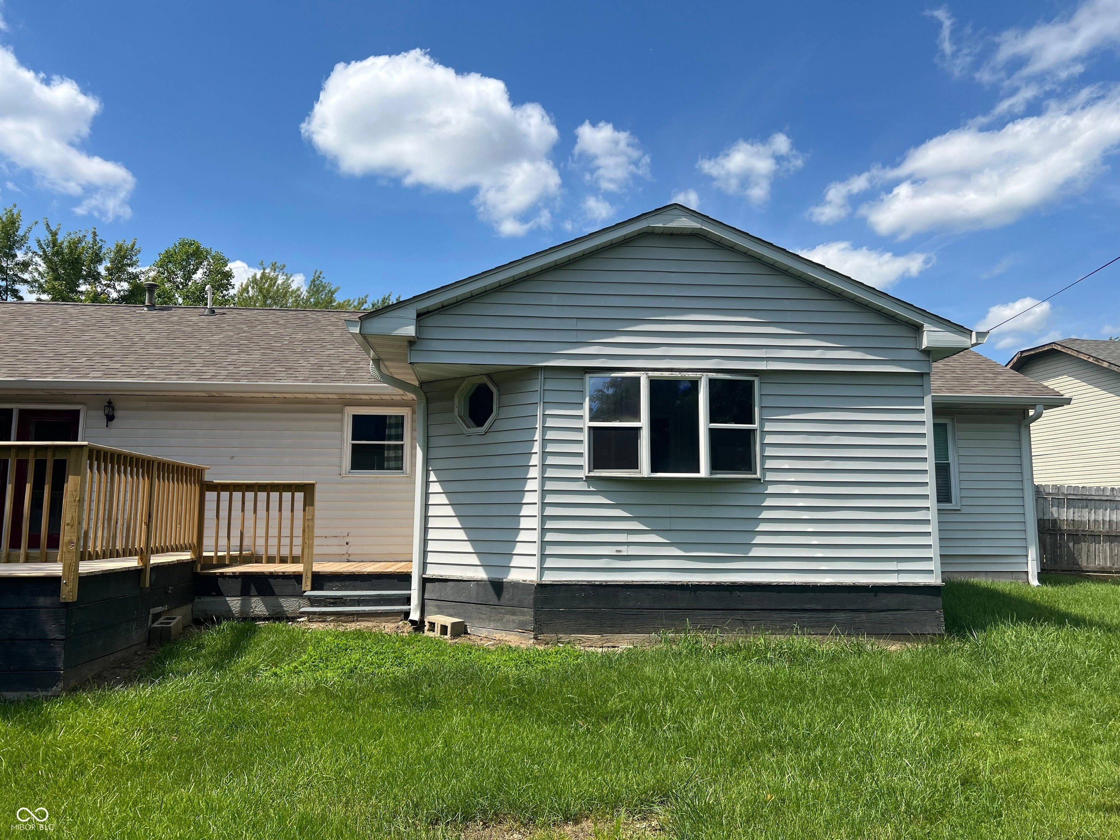
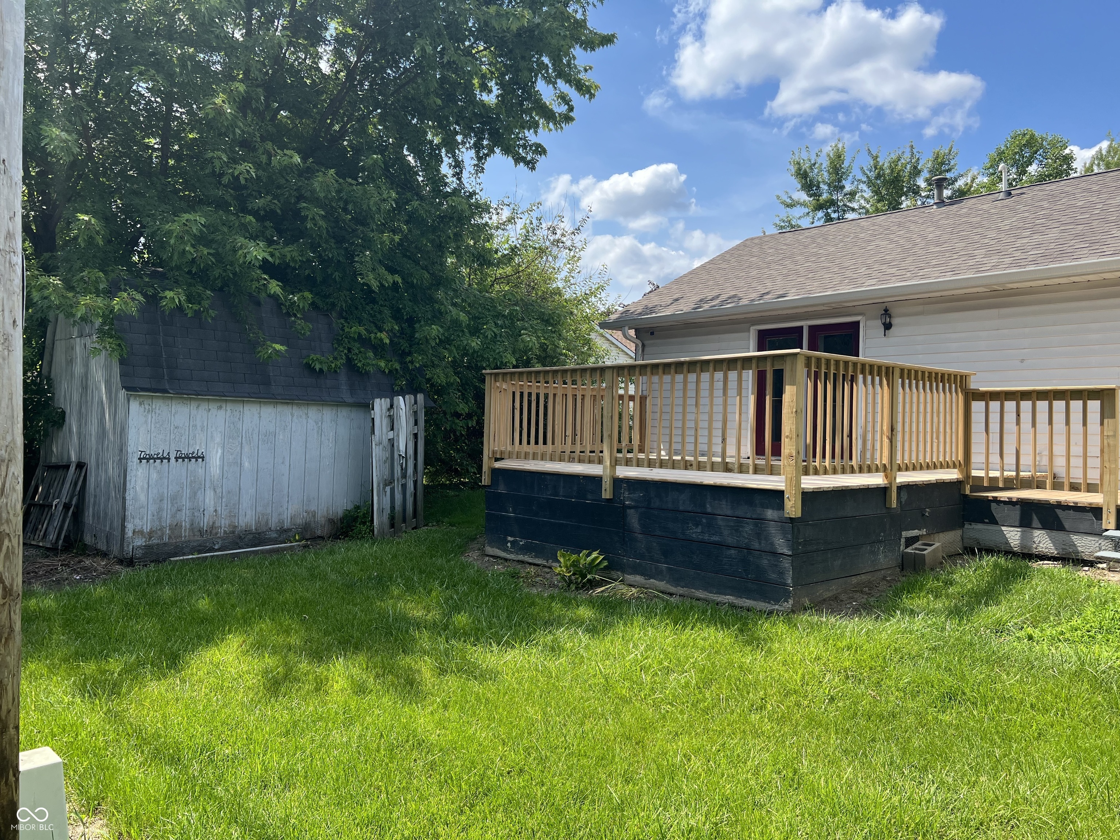
Step right up, folks, and feast your eyes on 249 Lori Ann DR in WHITELAND, IN! Built in a spritely 1988, this 1776 square foot single family residence is more than just a home; it's a ready-to-move-in invitation to kick back and live your best life. The kitchen is a culinary playground, featuring sleek stainless steel appliances that practically beg you to whip up a gourmet meal. And with a convenient island, you'll have plenty of space for chopping, chatting, and perhaps even a spontaneous dance party while dinner cooks. This charming ranch-style abode boasts three delightful bedrooms, perfect for slumber parties or simply spreading out and enjoying your own personal space. And with two full bathrooms, morning routines will be less of a race and more of a leisurely stroll. Beyond the walls, an attached garage offers a cozy home for your vehicle, while a large deck practically screams for barbecues, sunbathing, and starlit gatherings. With a generous 9583 square foot lot, there's ample room for outdoor adventures, gardening endeavors, or simply enjoying the fresh air. Ready to add a dash of playful charm to your everyday? Come see this inviting home and let the good times roll!
| 7 days ago | Listing first seen on site | |
| 7 days ago | Listing updated with changes from the MLS® |

Listings courtesy of Metropolitan Indianapolis Board of REALTORS® as distributed by MLS GRID. All information is provided exclusively for consumers’ personal, non-commercial use, and may not be used for any purpose other than to identify prospective properties that a consumer may be interested in purchasing. All information is believed to be reliable but is not guaranteed and should be independently verified.
Based on information submitted to the MLS GRID as of 2026-07-06 07:19 PM UTC. All data is obtained from various sources and may not have been verified by broker or MLS GRID. Supplied Open House Information is subject to change without notice. All information should be independently reviewed and verified for accuracy. Properties may or may not be listed by the office/agent presenting the information.
Copyright © 2026 Metropolitan Indianapolis Board of REALTORS®. All rights reserved.