
1365 Burgess Hill PassWestfield, IN 46074
Due to the health concerns created by Coronavirus we are offering personal 1-1 online video walkthough tours where possible.
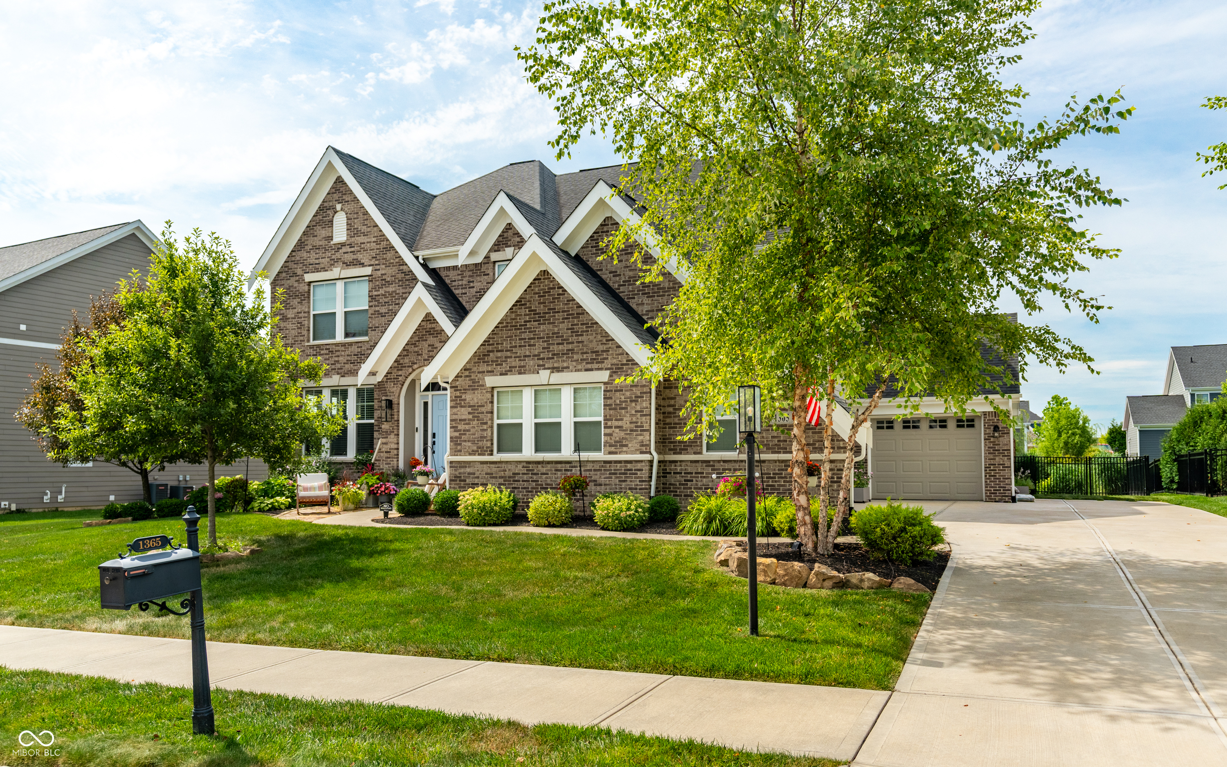
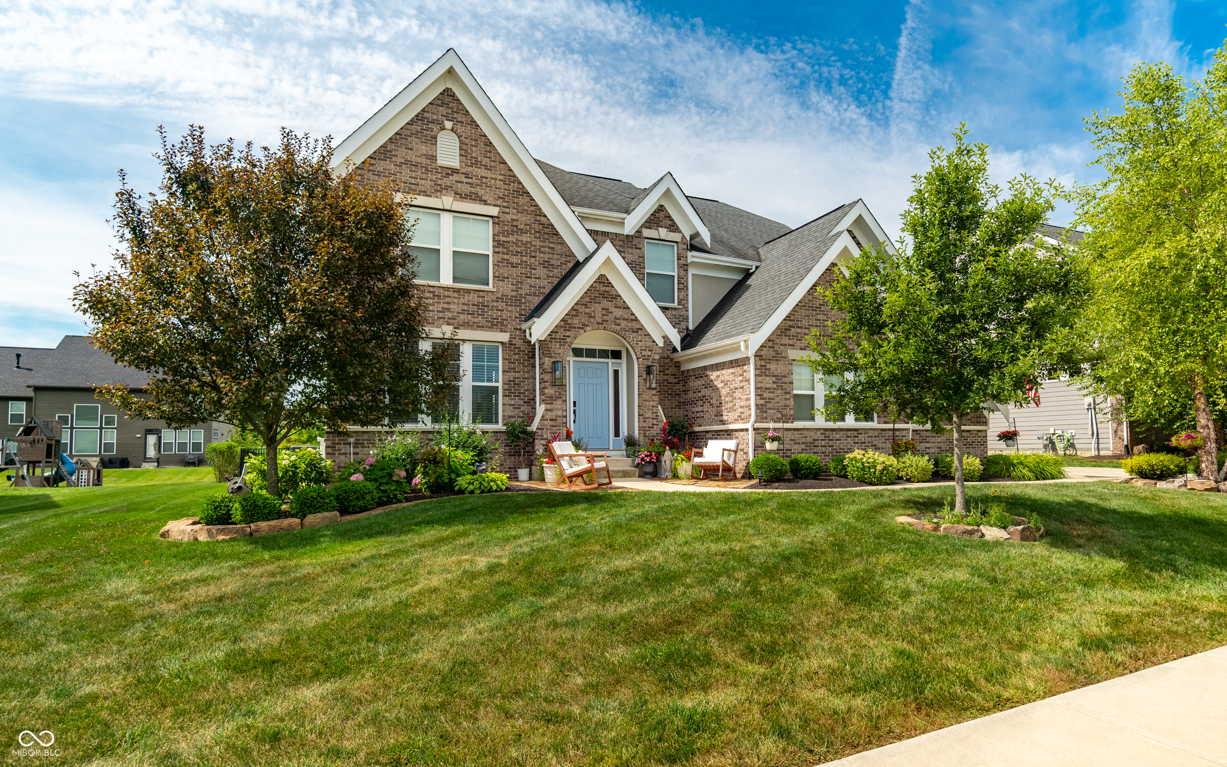
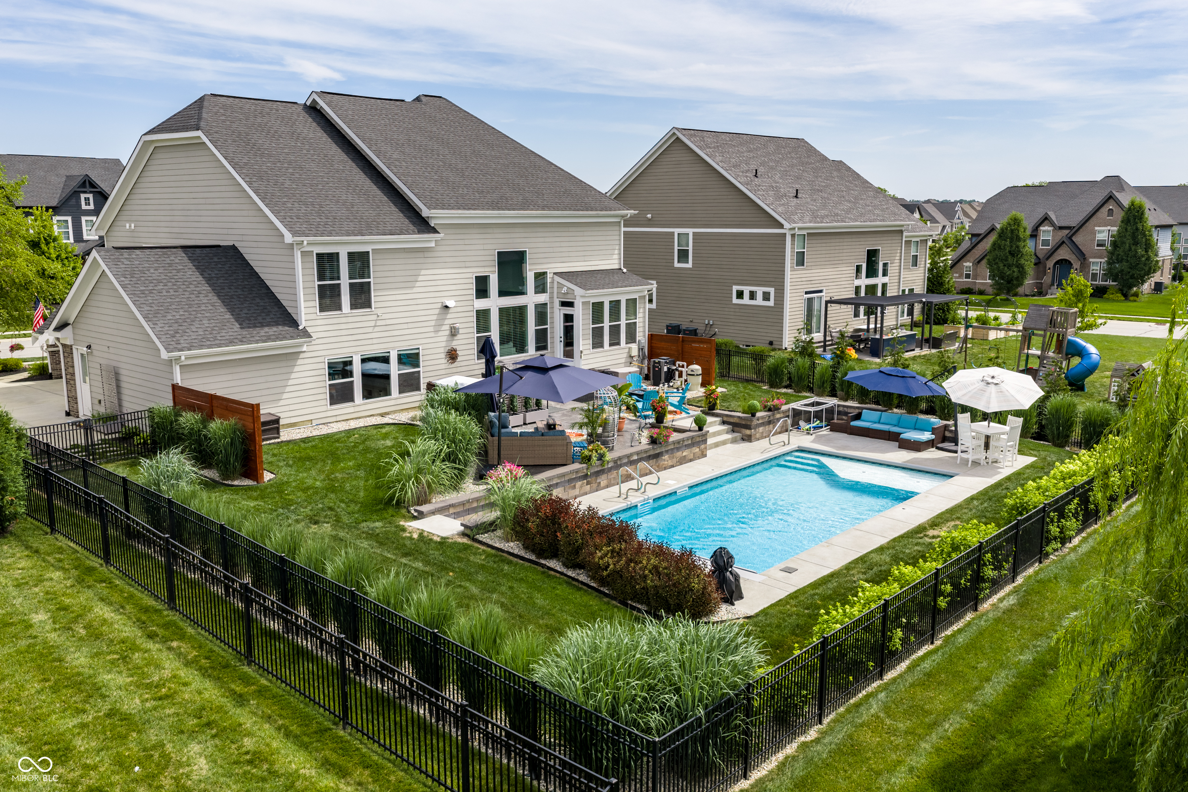
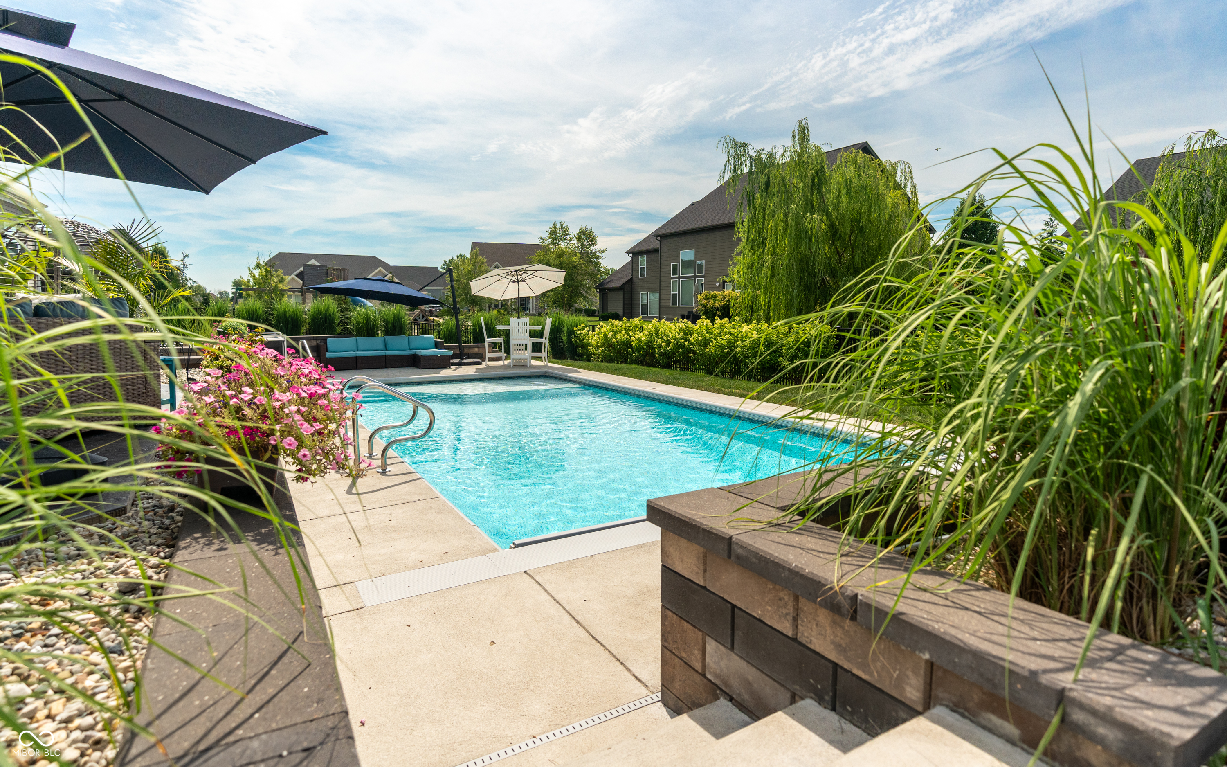
One of the most spectacular backyards under $1 million in Hamilton County! With nearly $300,000 in premium upgrades, the owners have transformed this exceptional property into a private backyard oasis, along with countless interior updates for a show-stopping modern feel. Enjoy the charm of an established neighborhood and resort-style living without the hefty HOA fees. The spectacular outdoor oasis features a 16'x32' heated saltwater pool with a Baja shelf, built-in seating, bubblers, fountains, LED lighting, a new heater and pool pump, and automatic cover with keypad. The expansive custom patio, retaining walls, and professional landscaping with 12 new trees for privacy, commercial-grade fencing with three gates, custom privacy fences, and a six-person Royal Spa hot tub, create the ultimate space for entertaining and relaxing. A large Weber natural gas grill is ready for endless summer cookouts. This unique multi-level Fischer Home offers exceptional flexibility with a private primary suite on its own level, featuring a sitting room, two custom walk-in closets from Closets By Design, and a large en-suite. The laundry room is steps away from the primary with subway backsplash, custom wood shelves, utility sink and linen closet. The fourth bedroom features a private en-suite and walk-in closet. A bright home office with French doors is perfect for working from home, while the lower-level movie/flex room provides additional living space for entertaining or family gatherings. The basement is ready for your vision. Plumbed for a full bath and wet bar plus a newly installed oversized egress window, making a future fifth bedroom easy. Extensive list of updates includes McCool's luxury carpet and premium pad throughout, new custom Closets By Design Pantry, Mudroom, and Custom Acacia Mudroom Bench. Awesome cul-de-sac living in the award-winning Westfield School District, why spend $25,000 on vacations when your private resort is waiting!
| 14 hours ago | Price changed to $965,900 | |
| 14 hours ago | Listing updated with changes from the MLS® | |
| 4 weeks ago | Listing first seen on site |

Listings courtesy of Metropolitan Indianapolis Board of REALTORS® as distributed by MLS GRID. All information is provided exclusively for consumers’ personal, non-commercial use, and may not be used for any purpose other than to identify prospective properties that a consumer may be interested in purchasing. All information is believed to be reliable but is not guaranteed and should be independently verified.
Based on information submitted to the MLS GRID as of 2026-08-10 06:54 AM UTC. All data is obtained from various sources and may not have been verified by broker or MLS GRID. Supplied Open House Information is subject to change without notice. All information should be independently reviewed and verified for accuracy. Properties may or may not be listed by the office/agent presenting the information.
Copyright © 2026 Metropolitan Indianapolis Board of REALTORS®. All rights reserved.