
2225 Marina CourtGreenwood, IN 46143
Due to the health concerns created by Coronavirus we are offering personal 1-1 online video walkthough tours where possible.
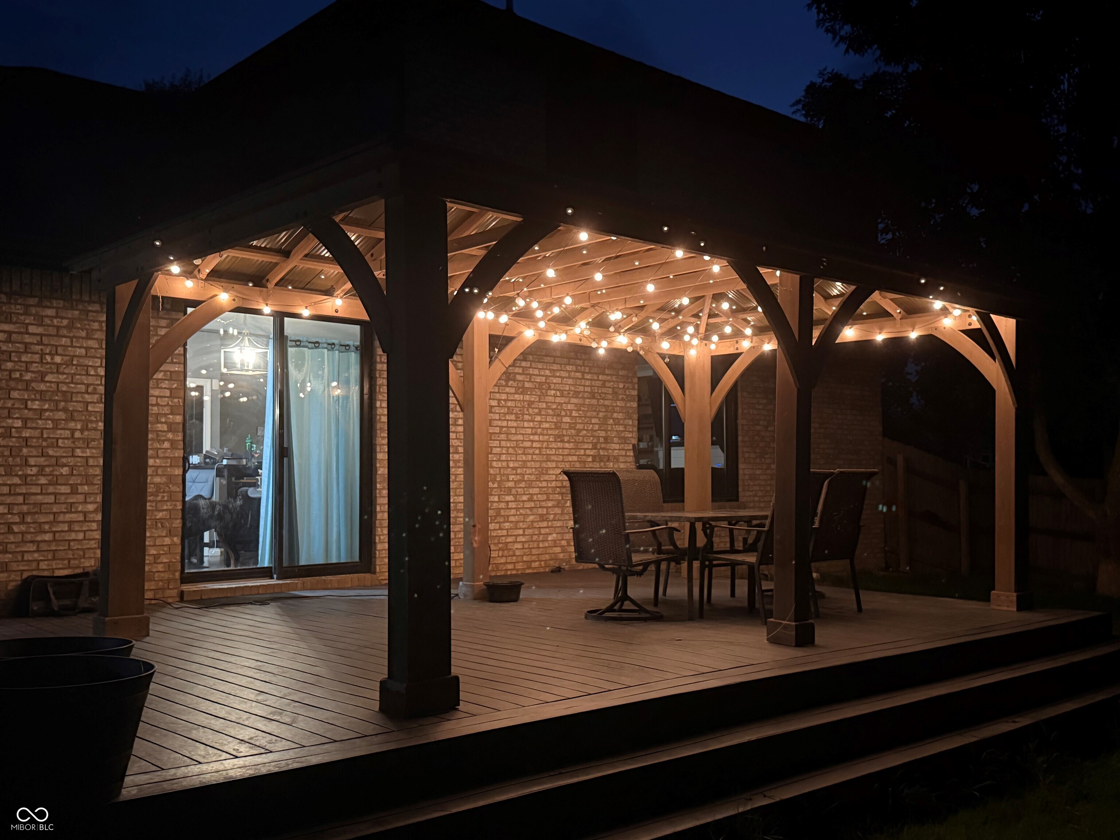
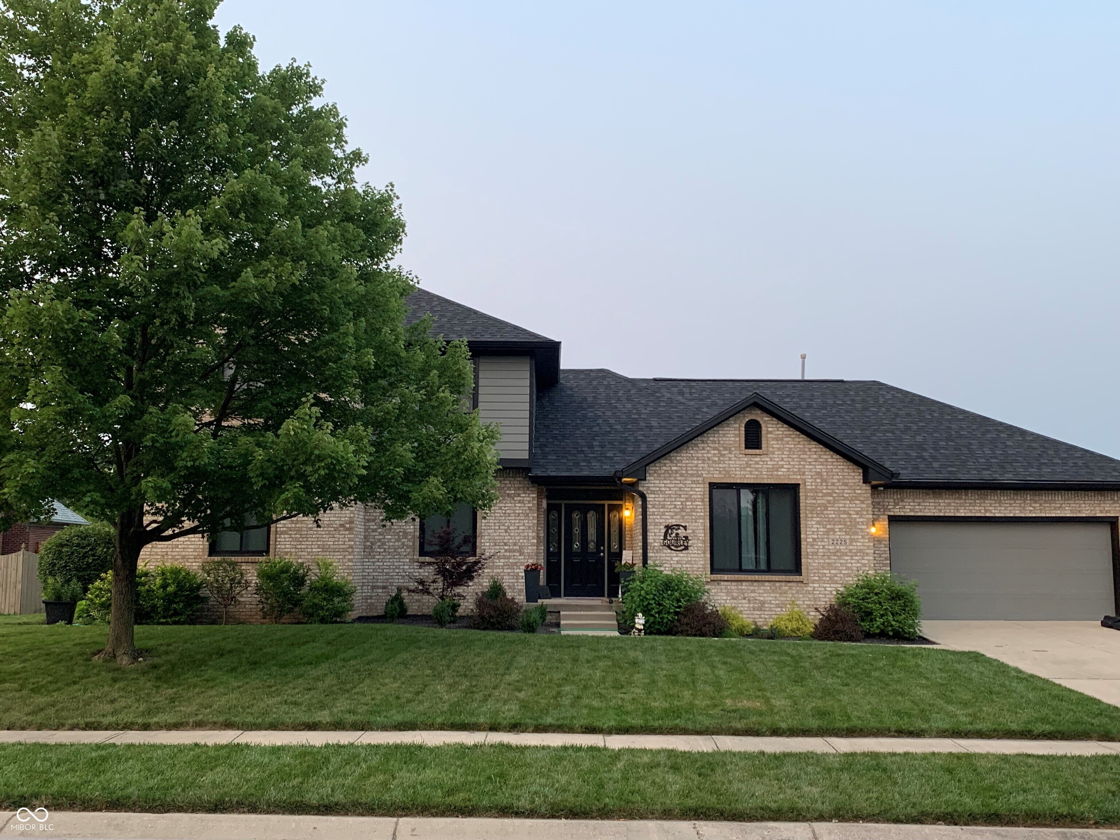
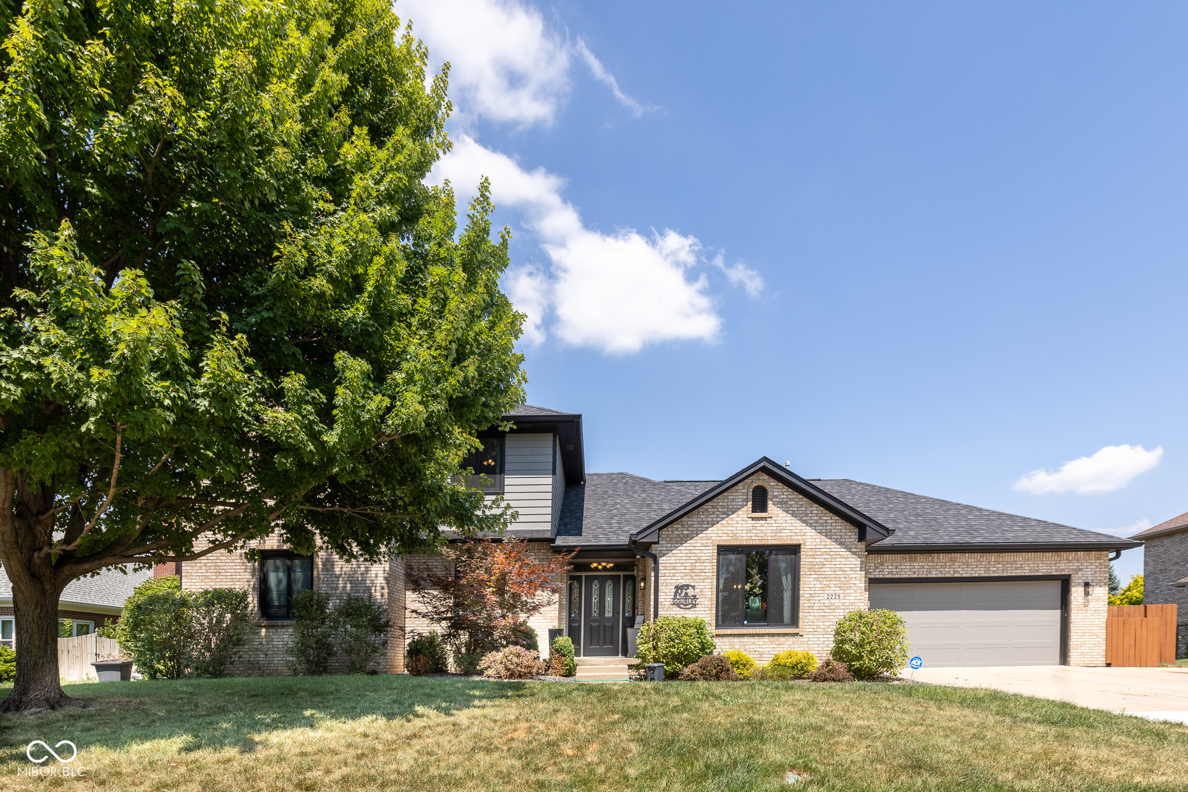
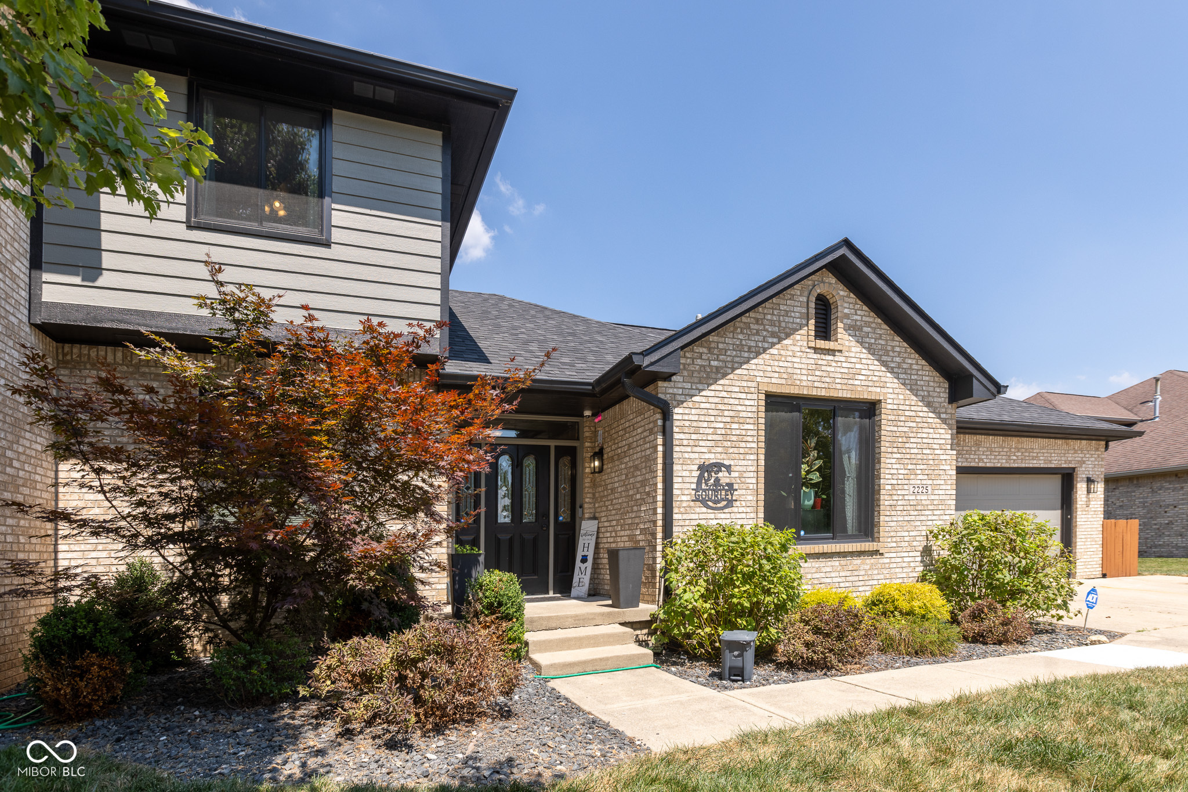
Welcome to this beautifully updated 4-bedroom, 3.5-bath home with approximately 3,500 square feet of finished living space, located in the highly desirable Willow Lakes East community within the Center Grove School District. This meticulously maintained home offers an exceptional combination of modern updates, generous living space, and outstanding outdoor amenities. The main living areas and bedrooms feature updated laminate flooring, while the finished basement includes durable luxury vinyl plank flooring. A gas fireplace provides a warm focal point in the main living space, creating an inviting atmosphere year-round. The updated kitchen features new stainless steel appliances, professionally installed Corian countertops, and ample workspace for cooking and entertaining. Throughout the home, you'll find numerous recent improvements, including a new roof, new windows, a new sliding glass door, fresh interior paint, a new water heater, and a new water softener all replaced within the last several years. The spacious primary suite includes a custom-designed bathroom with a large walk-in shower featuring dual shower heads, creating a spa-like retreat within the home. The finished basement provides valuable additional living space that can be used for recreation, entertainment, a home office, fitness area, or other flexible needs. Outdoor living is equally impressive with a newly built deck, large gazebo, custom-built fire pit, and a fully fenced backyard. The backyard has been recently leveled and seeded with fresh grass, providing a refreshed outdoor space ready to enjoy. Additional features include an oversized 2-car garage with bump-outs on both sides for extra storage or workspace, as well as a extended driveway with ample off-street parking capacity. The majority of the driveway was repoured in October 2025. Combining extensive updates, flexible living space, and a sought-after location, this move-in-ready home offers a rare opportunity.
| yesterday | Listing first seen on site | |
| yesterday | Listing updated with changes from the MLS® |

Listings courtesy of Metropolitan Indianapolis Board of REALTORS® as distributed by MLS GRID. All information is provided exclusively for consumers’ personal, non-commercial use, and may not be used for any purpose other than to identify prospective properties that a consumer may be interested in purchasing. All information is believed to be reliable but is not guaranteed and should be independently verified.
Based on information submitted to the MLS GRID as of 2026-07-18 07:36 PM UTC. All data is obtained from various sources and may not have been verified by broker or MLS GRID. Supplied Open House Information is subject to change without notice. All information should be independently reviewed and verified for accuracy. Properties may or may not be listed by the office/agent presenting the information.
Copyright © 2026 Metropolitan Indianapolis Board of REALTORS®. All rights reserved.