
3691 N Us 421Whitestown, IN 46075
Due to the health concerns created by Coronavirus we are offering personal 1-1 online video walkthough tours where possible.
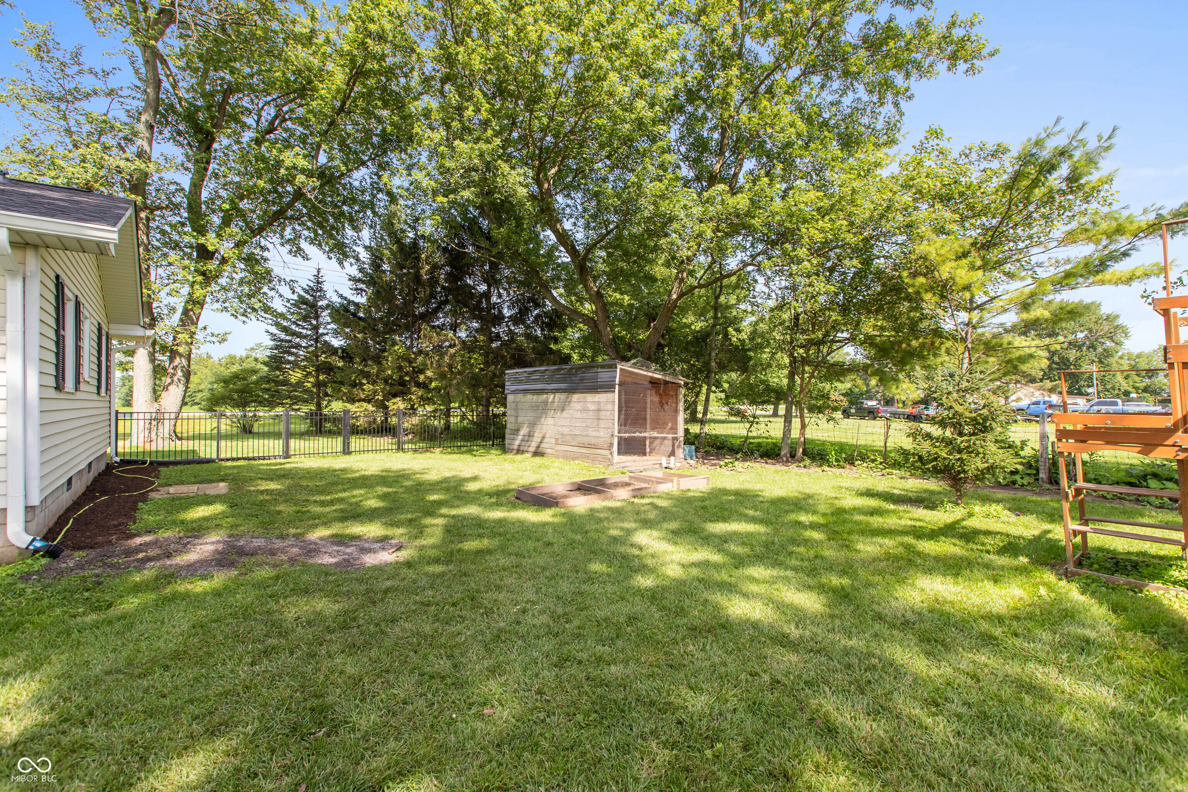
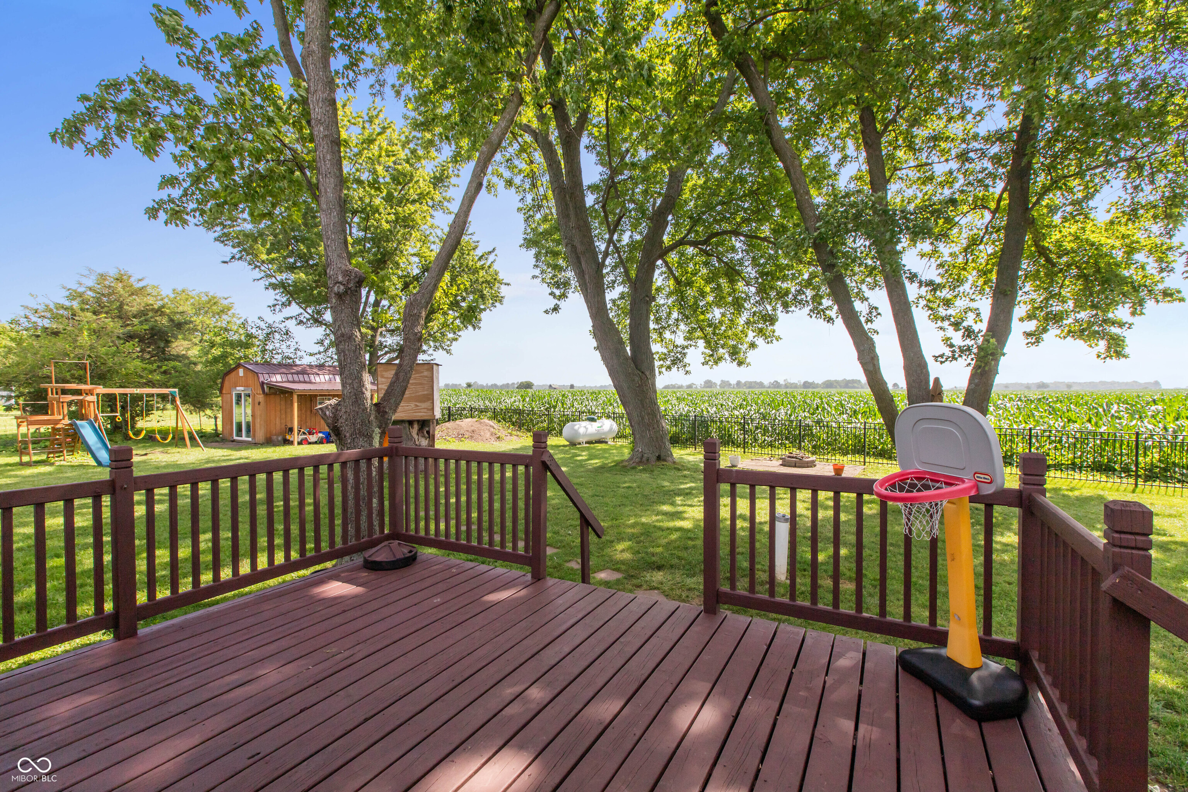
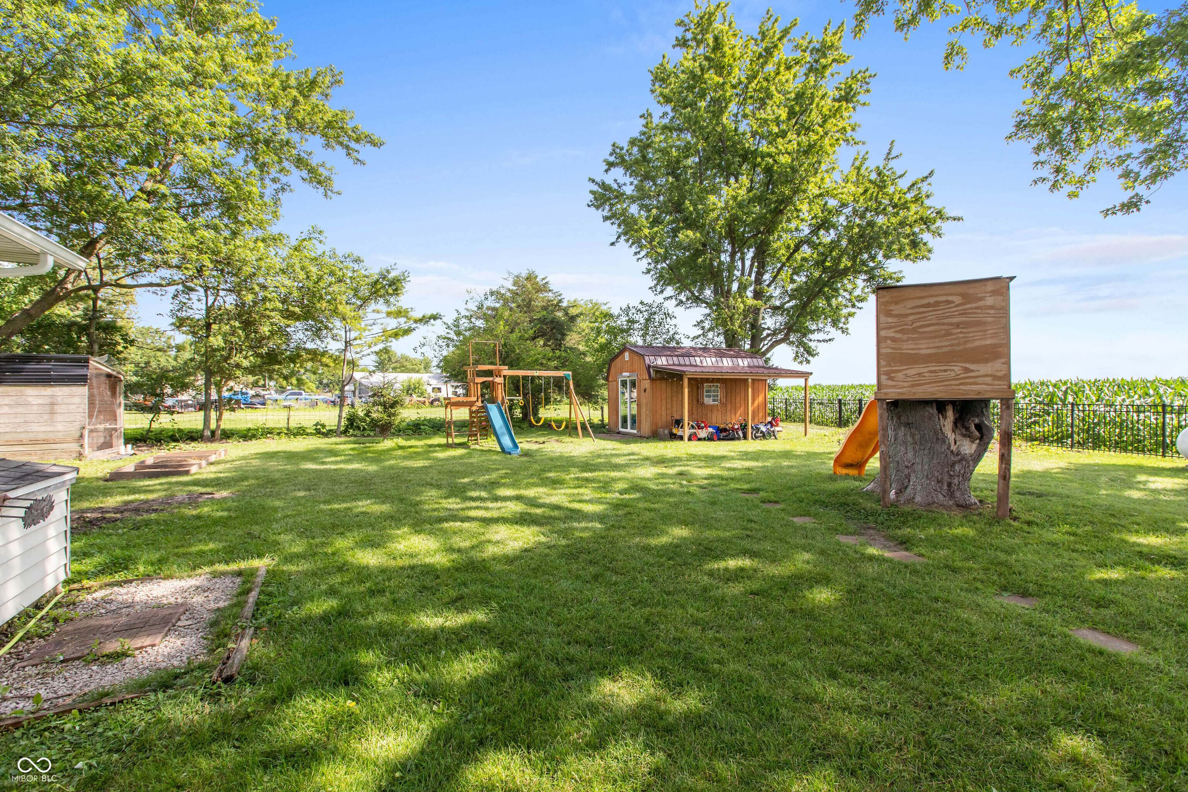
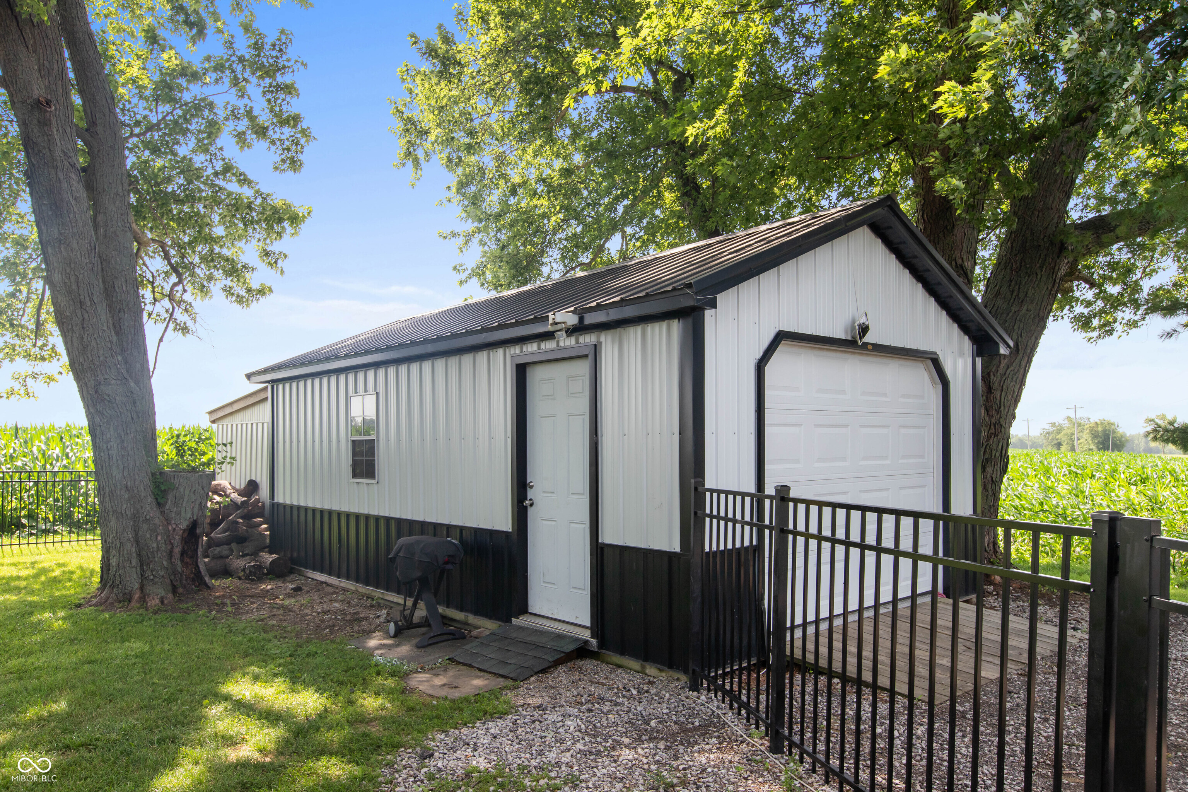
Welcome to your next adventure at 3691 N Us 421 in WHITESTOWN, IN! Built in 1958, this delightful 1290 square foot single family residence is more than just a house; it's a ready-to-move-in, inviting home just waiting for your personal touch and playful spirit. Just a 15 minute or less drive to major cities of Carmel, Zionsville, & Westfield. Step into the kitchen, where culinary capers await! Equipped with sleek stainless steel appliances, this space is primed for whipping up everything from gourmet meals to midnight snacks. This charming ranch-style home boasts three cozy bedrooms, perfect for sweet dreams and lazy mornings. With one full bathroom and an additional half bathroom, there's plenty of space for everyone to get ready for the day's fun. Beyond the walls of this lovely 1.0-story abode, you'll discover a generous 21780 square foot private yard, ideal for outdoor shenanigans, gardening triumphs, or simply basking in the sunshine. And for those less glamorous but utterly essential tasks, a dedicated laundry room keeps everything tidy and out of sight. Don't miss the chance to make this fun-filled haven your very own - inquire today and let the good times roll!
| 6 days ago | Price changed to $374,900 | |
| 6 days ago | Listing updated with changes from the MLS® | |
| 3 weeks ago | Listing first seen on site |

Listings courtesy of Metropolitan Indianapolis Board of REALTORS® as distributed by MLS GRID. All information is provided exclusively for consumers’ personal, non-commercial use, and may not be used for any purpose other than to identify prospective properties that a consumer may be interested in purchasing. All information is believed to be reliable but is not guaranteed and should be independently verified.
Based on information submitted to the MLS GRID as of 2026-07-22 10:16 PM UTC. All data is obtained from various sources and may not have been verified by broker or MLS GRID. Supplied Open House Information is subject to change without notice. All information should be independently reviewed and verified for accuracy. Properties may or may not be listed by the office/agent presenting the information.
Copyright © 2026 Metropolitan Indianapolis Board of REALTORS®. All rights reserved.