
213 McNair RoadWhiteland, IN 46184
Due to the health concerns created by Coronavirus we are offering personal 1-1 online video walkthough tours where possible.



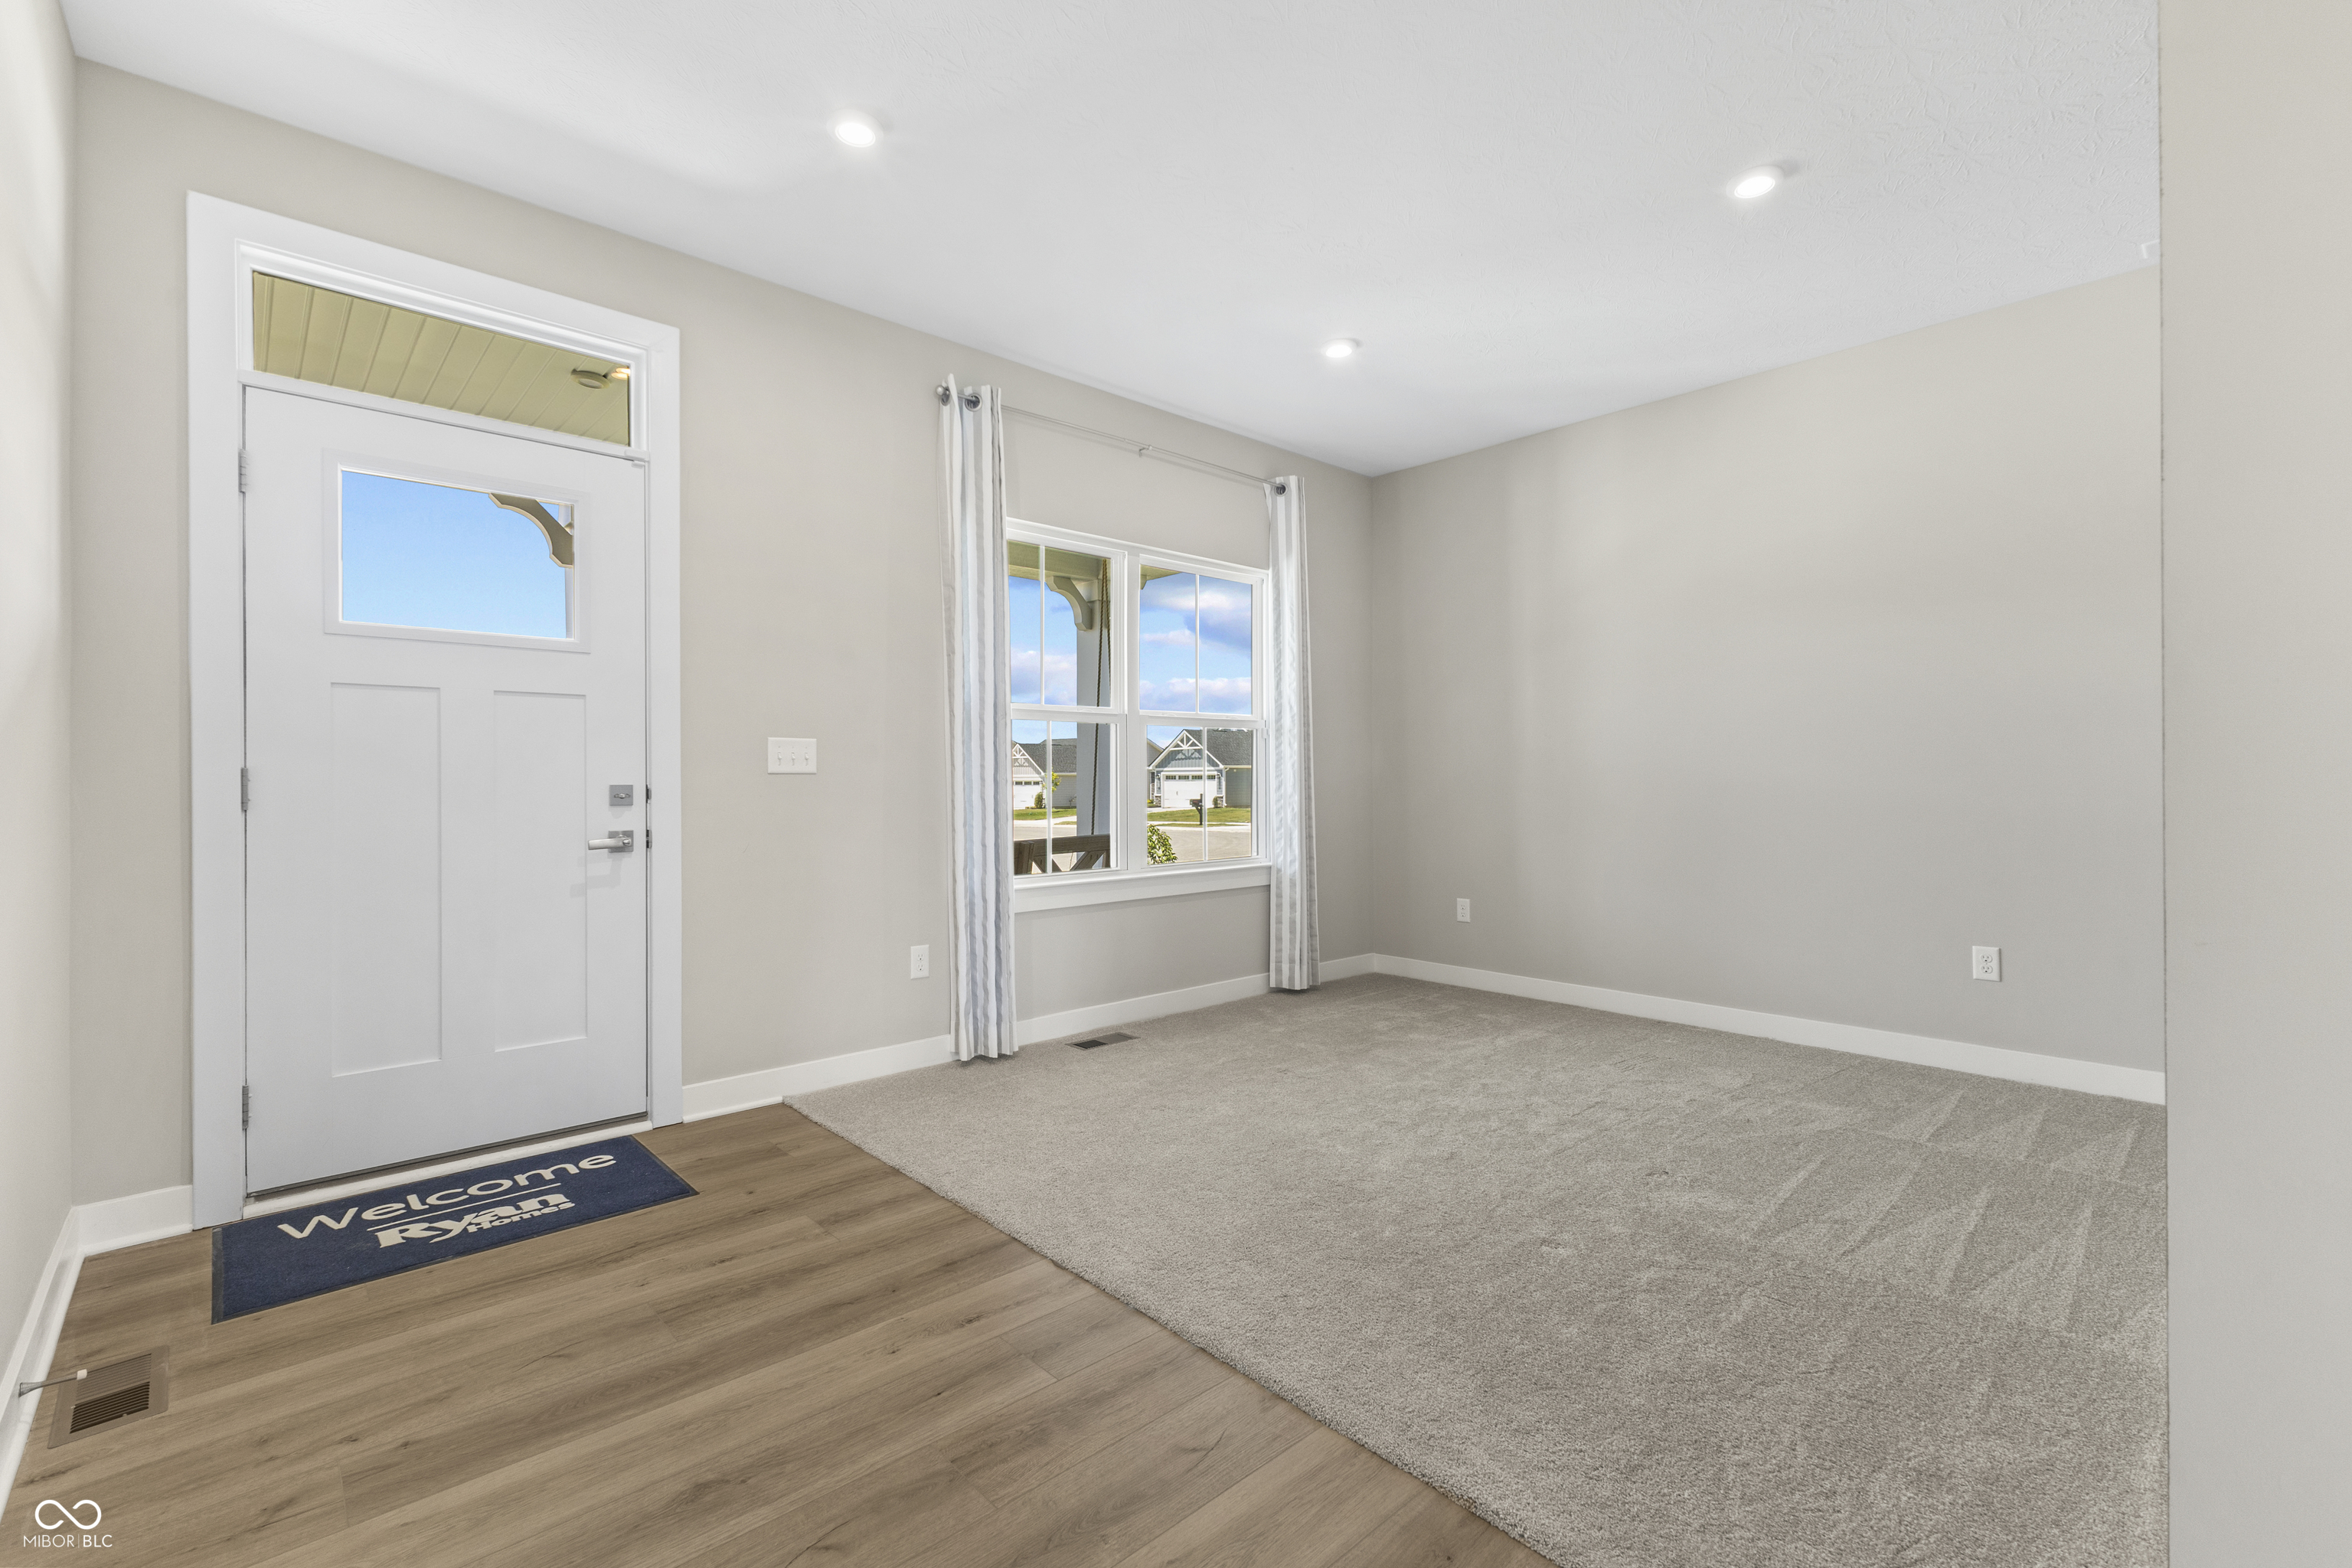
Welcome to the popular Columbia floor plan by Ryan Homes, offering 3 bedrooms, 2.5 baths, and a thoughtfully designed layout that blends style, comfort, and functionality. This beautiful new construction home features an open-concept main level perfect for everyday living and entertaining. The spacious kitchen is equipped with GE stainless steel appliances, including a refrigerator and gas range, and is accented by elegant pendant lighting over the large center island. White cabinetry throughout the home creates a bright, timeless aesthetic, while numerous electrical upgrades add convenience and modern functionality. Enjoy peace of mind with quality construction features including HardiePlank siding, stone veneer accents on the front elevation, a gas tankless water heater, security flood lights, and a WiFi-enabled garage door opener. Additional future-ready upgrades include a water softener rough-in and plumbing rough-in in the basement. Outdoor living is equally impressive with a charming covered front porch, rear covered deck, and a fully sodded yard ready to enjoy. Combining exceptional design, premium finishes, and valuable upgrades, this move-in-ready Columbia plan offers everything today's buyers are looking for in a new home.
| 2 weeks ago | Listing first seen on site | |
| 2 weeks ago | Listing updated with changes from the MLS® |

Listings courtesy of Metropolitan Indianapolis Board of REALTORS® as distributed by MLS GRID. All information is provided exclusively for consumers’ personal, non-commercial use, and may not be used for any purpose other than to identify prospective properties that a consumer may be interested in purchasing. All information is believed to be reliable but is not guaranteed and should be independently verified.
Based on information submitted to the MLS GRID as of 2026-07-06 07:19 PM UTC. All data is obtained from various sources and may not have been verified by broker or MLS GRID. Supplied Open House Information is subject to change without notice. All information should be independently reviewed and verified for accuracy. Properties may or may not be listed by the office/agent presenting the information.
Copyright © 2026 Metropolitan Indianapolis Board of REALTORS®. All rights reserved.